

106 DARK SKY CROSSINGPASADENA, MD 21122
Due to the health concerns created by Coronavirus we are offering personal 1-1 online video walkthough tours where possible.
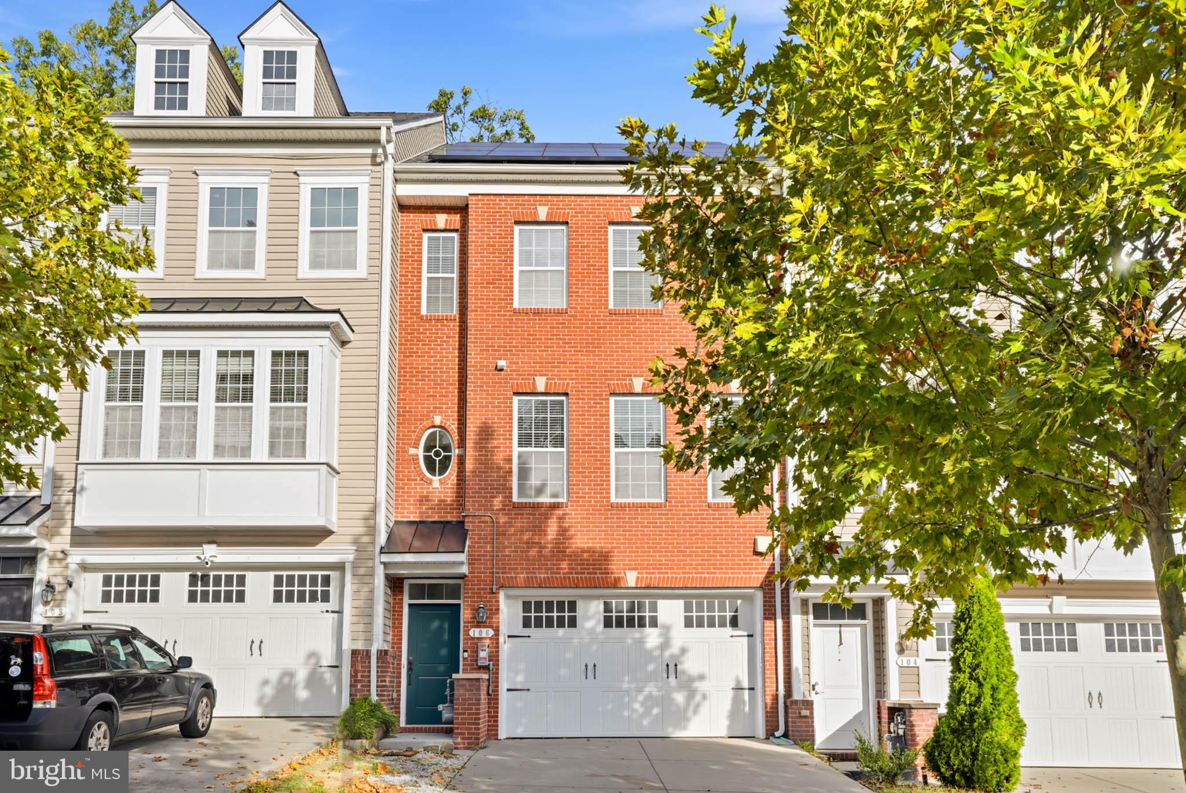
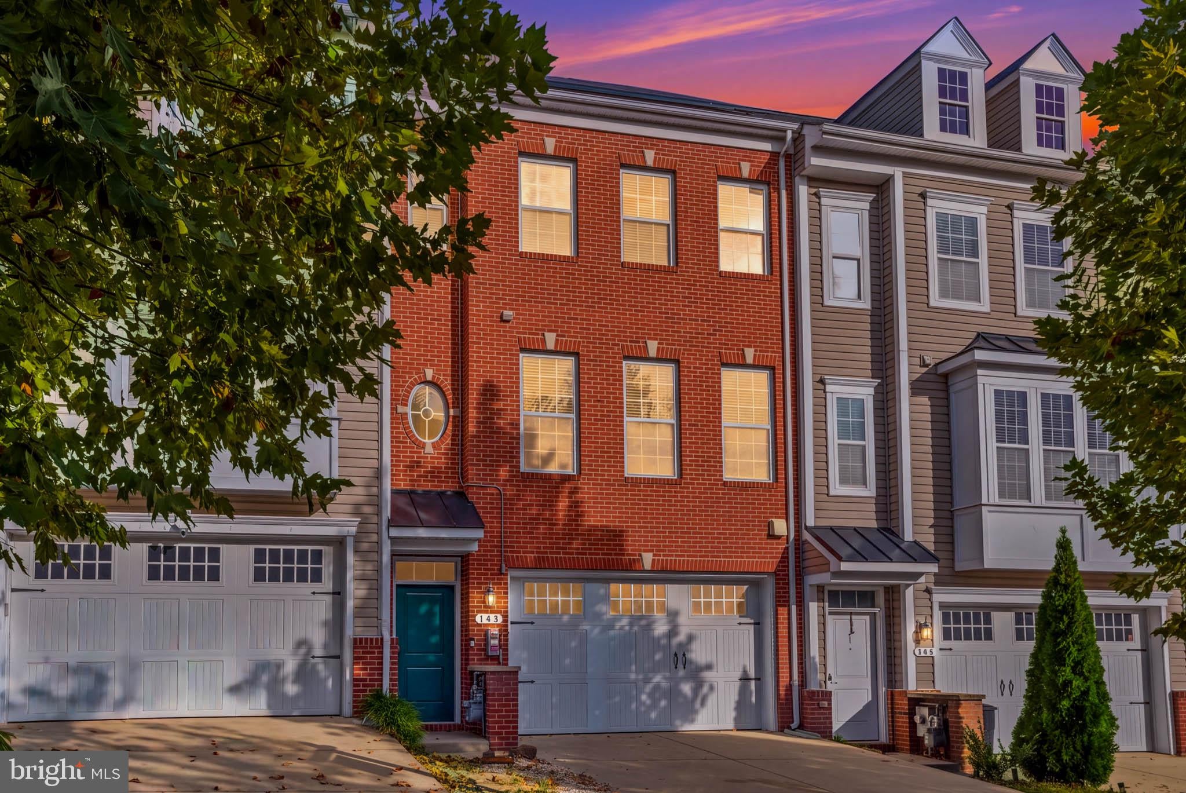
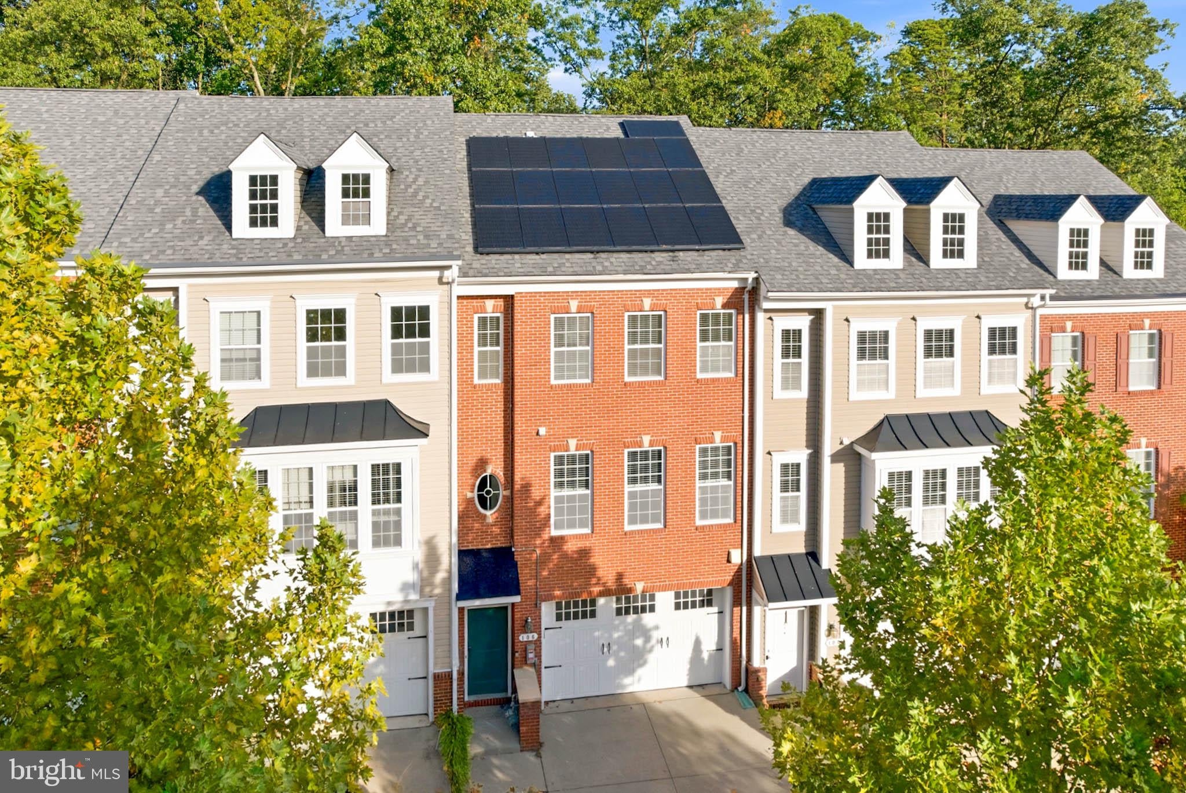
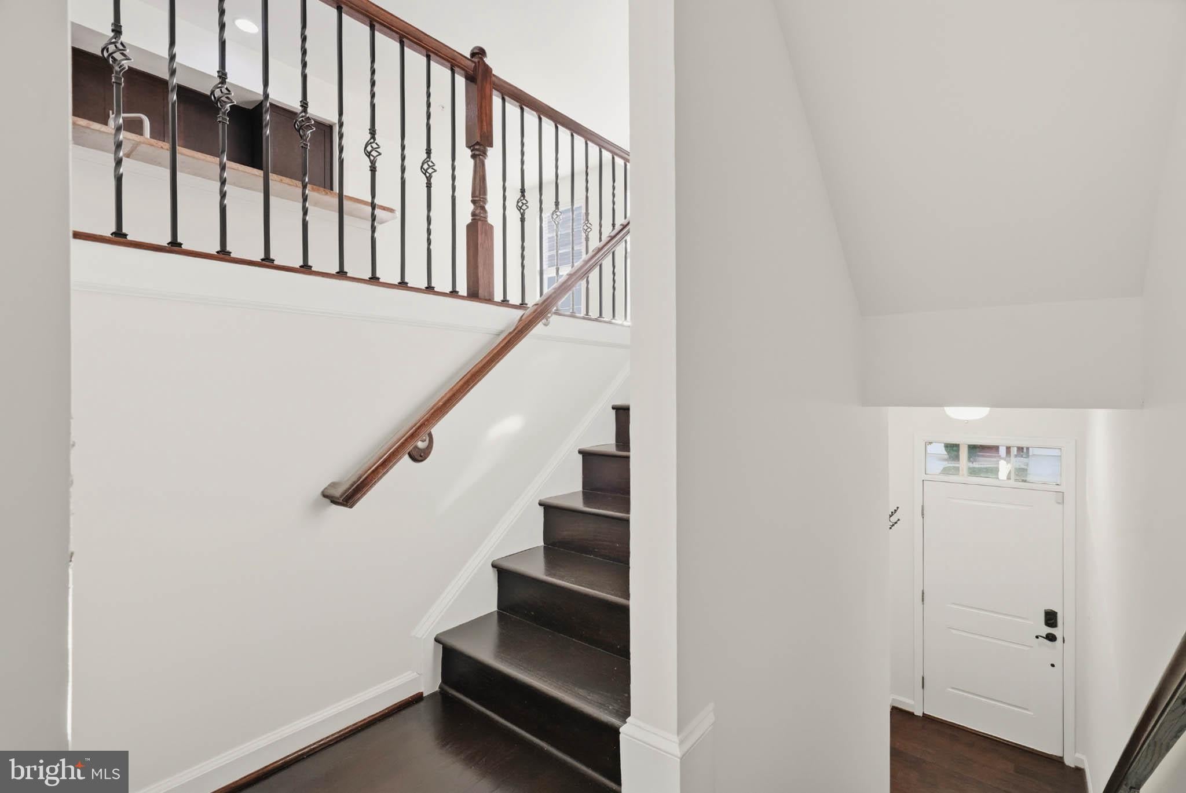
Welcome to this beautiful three-level, brick-front townhome featuring a spacious, open-concept floor plan and a wonderful community lifestyle! Enjoy an outstanding selection of amenities, including a community center, conference room, bar area, TV lounge, billiards room, outdoor swimming pool, fitness center, children’s play area, and an outdoor fireplace with grilling stations and picnic tables. Pet owners will love the peaceful, wooded dog park, perfect for their furry family members. Conveniently located near major commuter routes, including Route 100, Ritchie Highway, and Mountain Road, this home offers easy access to everyday essentials and commuting options. Recent updates include fresh paint throughout the home and brand-new carpet on both the upper and lower levels. Don’t miss this wonderful opportunity to enjoy comfort, convenience, and fantastic community amenities. Schedule your showing today!
| 2 hours ago | Listing updated with changes from the MLS® | |
| 4 hours ago | Listing first seen on site |

The real estate listing information is provided by Bright MLS is for the consumer's personal, non-commercial use and may not be used for any purpose other than to identify prospective properties consumer may be interested in purchasing. Any information relating to real estate for sale or lease referenced on this web site comes from the Internet Data Exchange (IDX) program of the Bright MLS. This web site references real estate listing(s) held by a brokerage firm other than the broker and/or agent who owns this web site. The accuracy of all information is deemed reliable but not guaranteed and should be personally verified through personal inspection by and/or with the appropriate professionals. Properties in listings may have been sold or may no longer be available. The data contained herein is copyrighted by Bright MLS and is protected by all applicable copyright laws. Any unauthorized collection or dissemination of this information is in violation of copyright laws and is strictly prohibited. Copyright © 2020 Bright MLS. All rights reserved.

Did you know? You can invite friends and family to your search. They can join your search, rate and discuss listings with you.