

1002 COVINGTON WAYANNAPOLIS, MD 21401
Due to the health concerns created by Coronavirus we are offering personal 1-1 online video walkthough tours where possible.
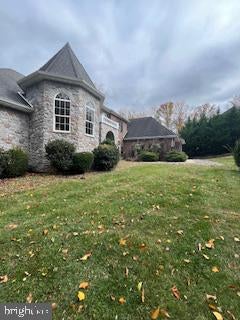
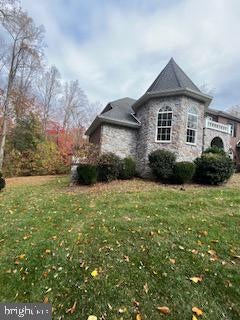
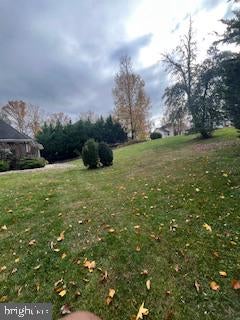
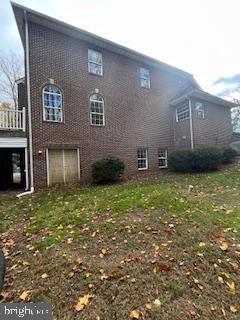
Set on more than two wooded acres along a private street, 1002 Covington Way offers nearly 7,000 square feet of living space just minutes from downtown Annapolis. This five-bedroom, French-style home opens to a bright foyer with dedicated spaces for dining and gathering. The kitchen features granite countertops, stainless steel appliances, and bar seating, and opens to a sunlit, two-story great room with a stone fireplace. Step out onto the expansive main-level deck to dine outdoors or take in the wooded views. The main-level primary suite includes a spacious walk-in closet and private bath. Upstairs, one bedroom has its own bath, while two additional bedrooms share a full bath. The finished walkout lower level offers a fifth bedroom, full bath, and flexible living space for guests or extended stays. A built-in bar, a room for a pool table, and a sitting area with a fireplace make this level a natural gathering spot, with walkout access to the in-ground pool. Enjoy nearby Annapolis dining, shopping, and boating, with marinas along the Severn and South rivers. Routes 50 and 97 provide convenient access to Washington, DC, and Baltimore. The property is offered as-is.
| 15 hours ago | Listing first seen on site | |
| 15 hours ago | Listing updated with changes from the MLS |

The real estate listing information is provided by Bright MLS is for the consumer's personal, non-commercial use and may not be used for any purpose other than to identify prospective properties consumer may be interested in purchasing. Any information relating to real estate for sale or lease referenced on this web site comes from the Internet Data Exchange (IDX) program of the Bright MLS. This web site references real estate listing(s) held by a brokerage firm other than the broker and/or agent who owns this web site. The accuracy of all information is deemed reliable but not guaranteed and should be personally verified through personal inspection by and/or with the appropriate professionals. Properties in listings may have been sold or may no longer be available. The data contained herein is copyrighted by Bright MLS and is protected by all applicable copyright laws. Any unauthorized collection or dissemination of this information is in violation of copyright laws and is strictly prohibited. Copyright © 2020 Bright MLS. All rights reserved.