

205 E 32NDBALTIMORE, MD 21218
Due to the health concerns created by Coronavirus we are offering personal 1-1 online video walkthough tours where possible.
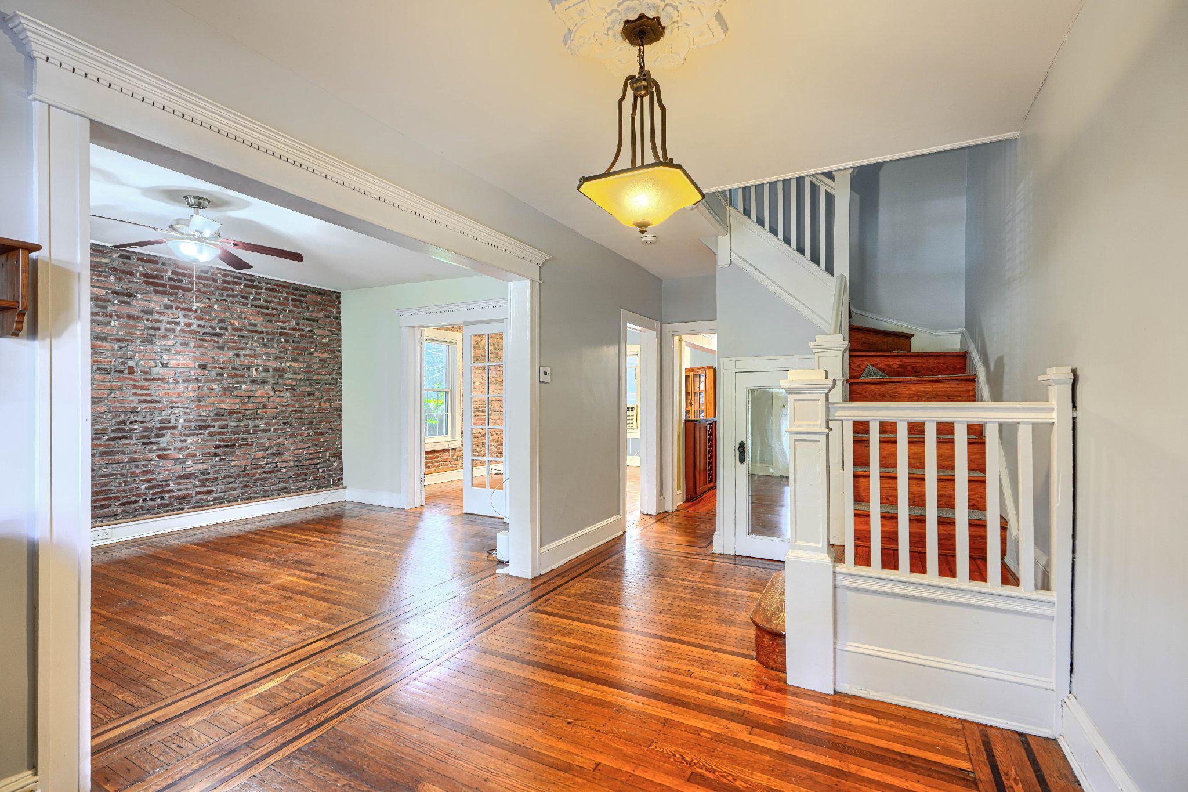
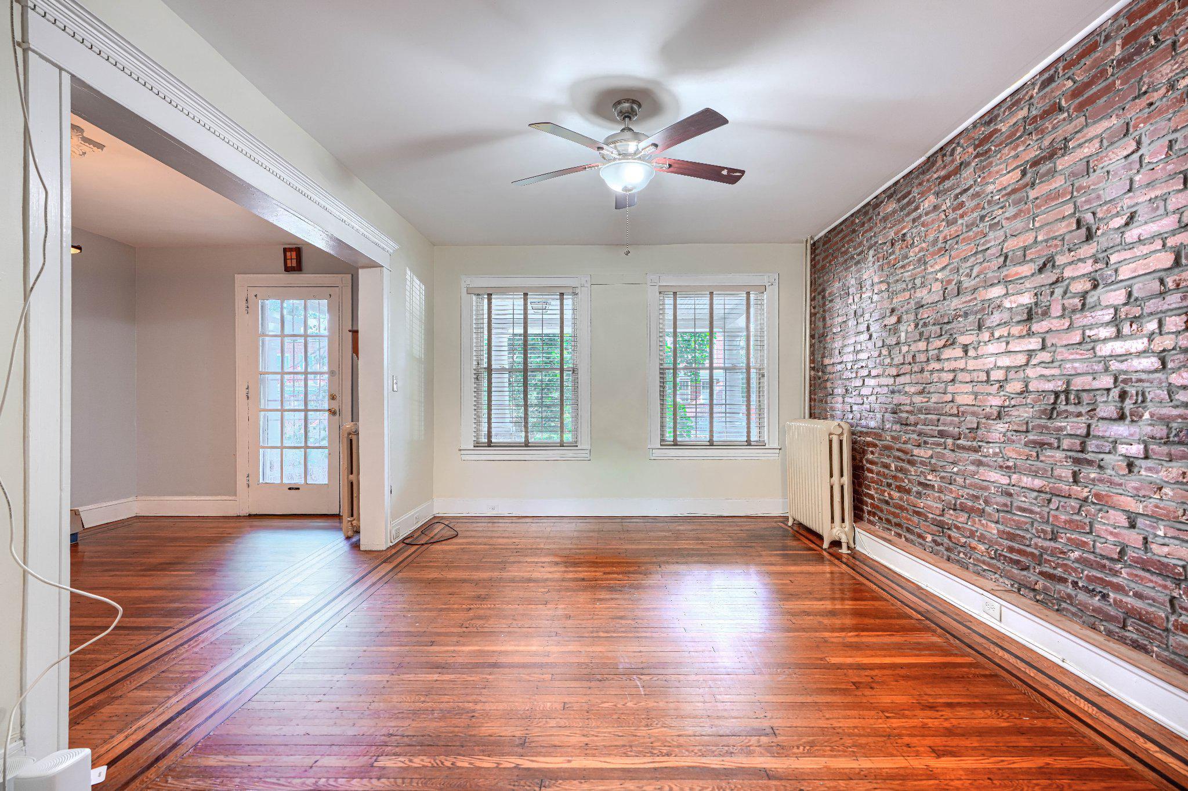
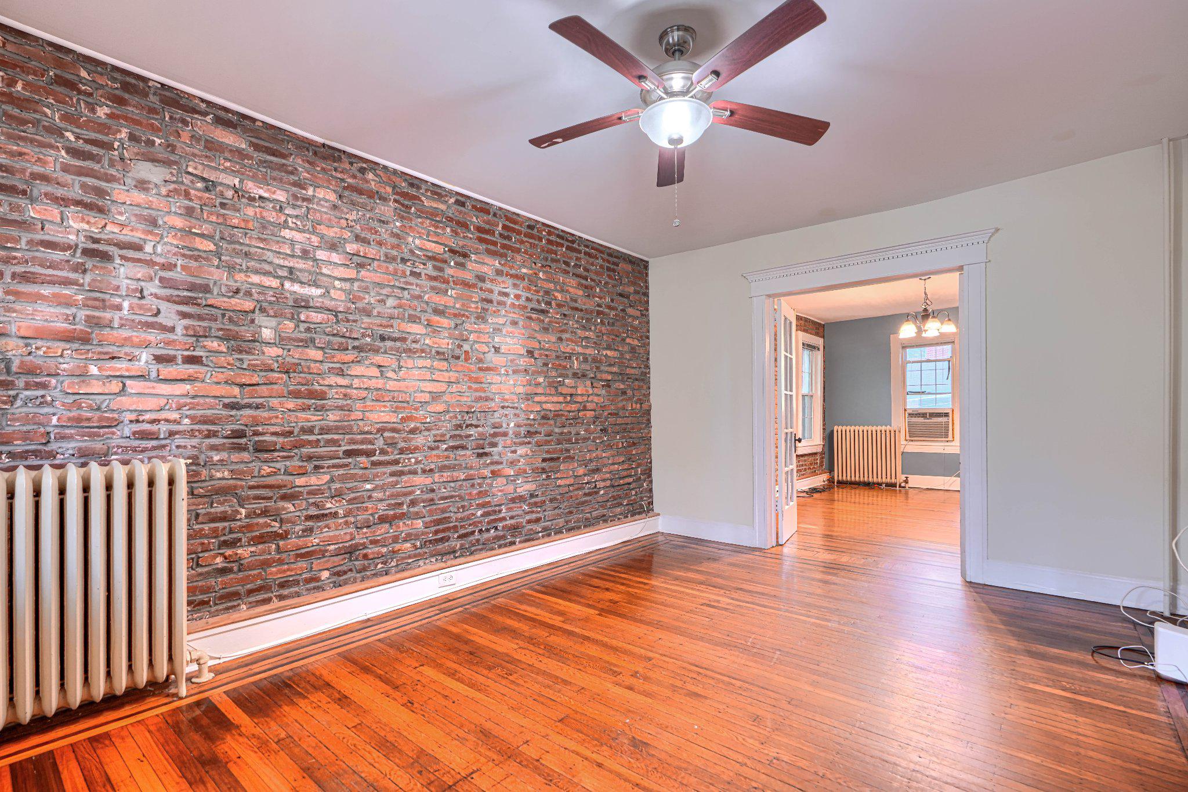
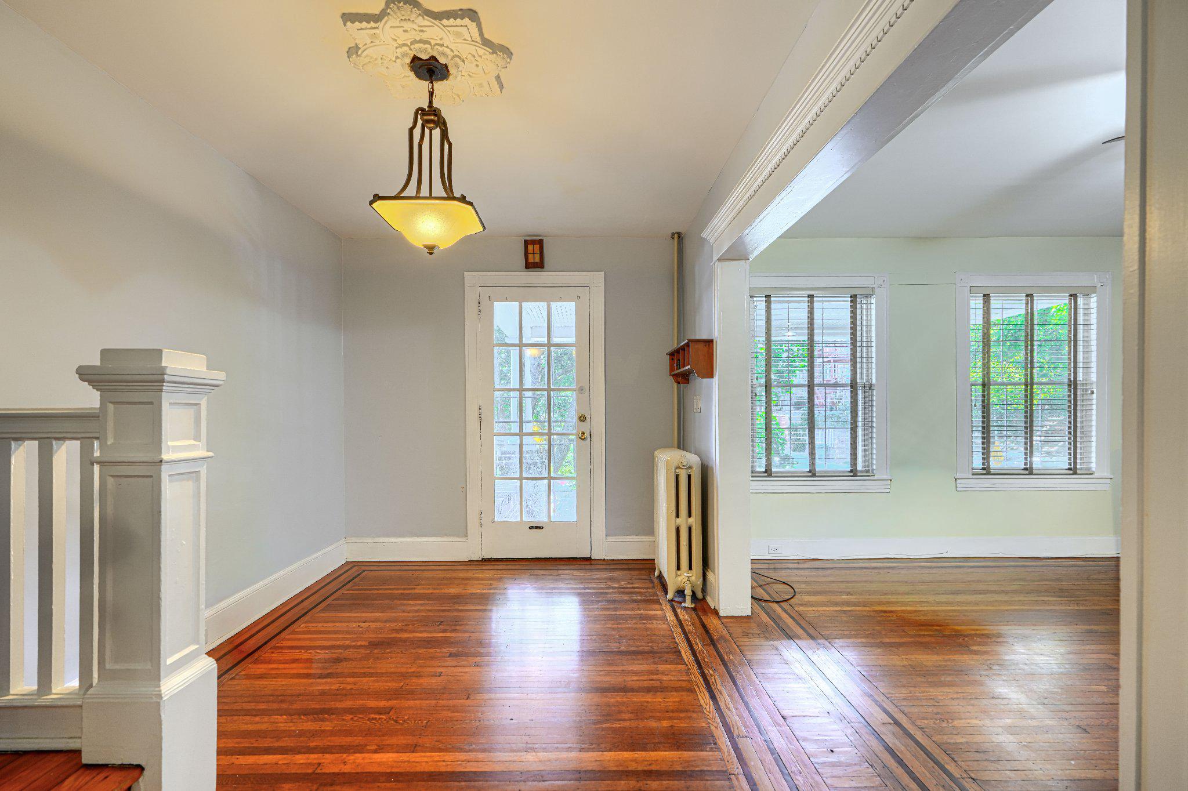
Gorgeous 4 bedroom, 1.5 bath, renovated townhouse in the heart of Charles Village just a block away from Johns Hopkins University! Comes with large 2 car detached garage! You will never need to drive around looking for parking again! This house has been recently updated and has a gorgeous modern kitchen, hardwood floors, tile bathroom, new paint in entire house, new light fixtures, dishwasher, washer/dryer, and ceiling fans. Boasts a spacious front porch with newly stained back deck and private fenced-in back yard with access to the oversized detached garage. The spacious layout features four large bedrooms on the 2nd floor. The main level boasts a cozy & comfortable living room, while the adjacent dining space invites delightful meals from the open attached kitchen, which features granite counters and SS appliances. The large unfinished basement area has ample storage space and is perfect for a home workshop or similar space! Nestled in the heart of the charming Charles Village neighborhood, only 1 block away Johns Hopkins University main Homewood campus. Just a few blocks away from the 32nd Street Waverly Farmers Market & Union Memorial Hospital. Easy commute to downtown Baltimore, Towson, and a short walk to Hampden, Mt. Vernon, Station North and Remington. Easy access to the Light Rail, Jones Falls bike trail, and I-83. Perfect location!
| 13 hours ago | Listing updated with changes from the MLS® | |
| 13 hours ago | Listing first seen on site |

The real estate listing information is provided by Bright MLS is for the consumer's personal, non-commercial use and may not be used for any purpose other than to identify prospective properties consumer may be interested in purchasing. Any information relating to real estate for sale or lease referenced on this web site comes from the Internet Data Exchange (IDX) program of the Bright MLS. This web site references real estate listing(s) held by a brokerage firm other than the broker and/or agent who owns this web site. The accuracy of all information is deemed reliable but not guaranteed and should be personally verified through personal inspection by and/or with the appropriate professionals. Properties in listings may have been sold or may no longer be available. The data contained herein is copyrighted by Bright MLS and is protected by all applicable copyright laws. Any unauthorized collection or dissemination of this information is in violation of copyright laws and is strictly prohibited. Copyright © 2020 Bright MLS. All rights reserved.
