

4515 ROKEBY ROADBALTIMORE, MD 21229
Due to the health concerns created by Coronavirus we are offering personal 1-1 online video walkthough tours where possible.
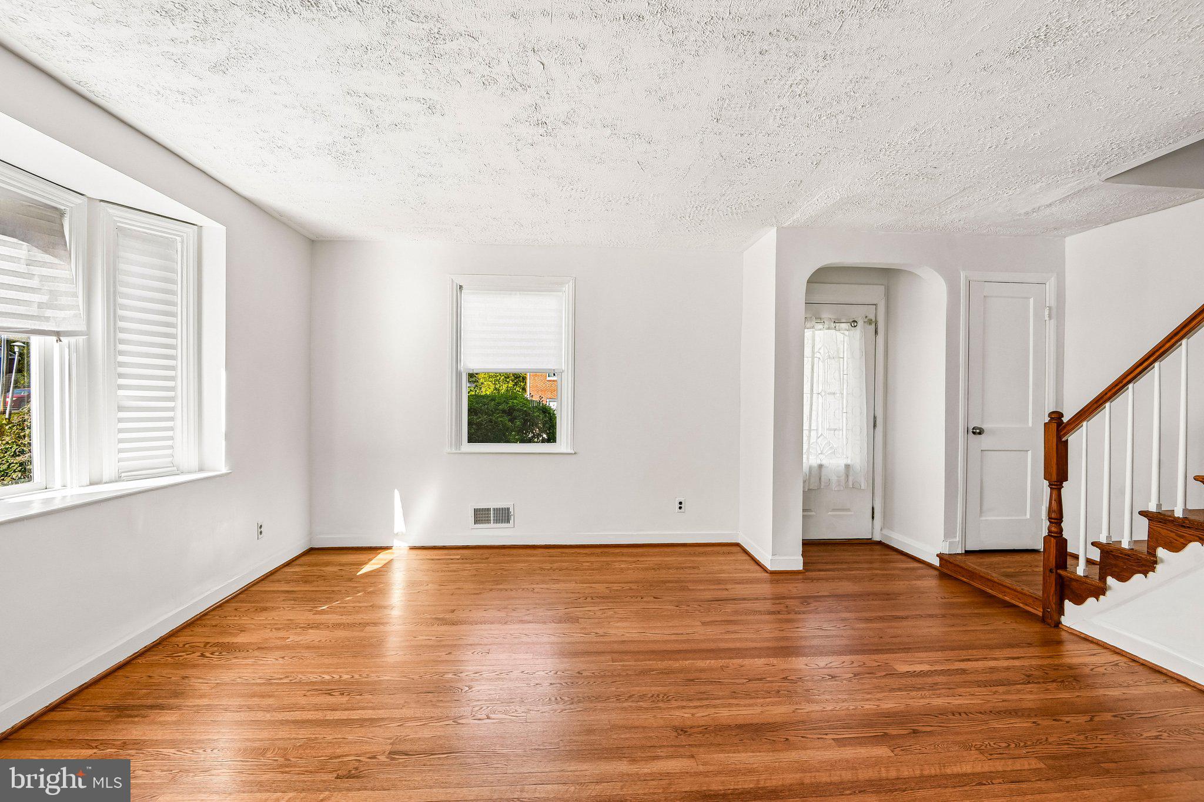
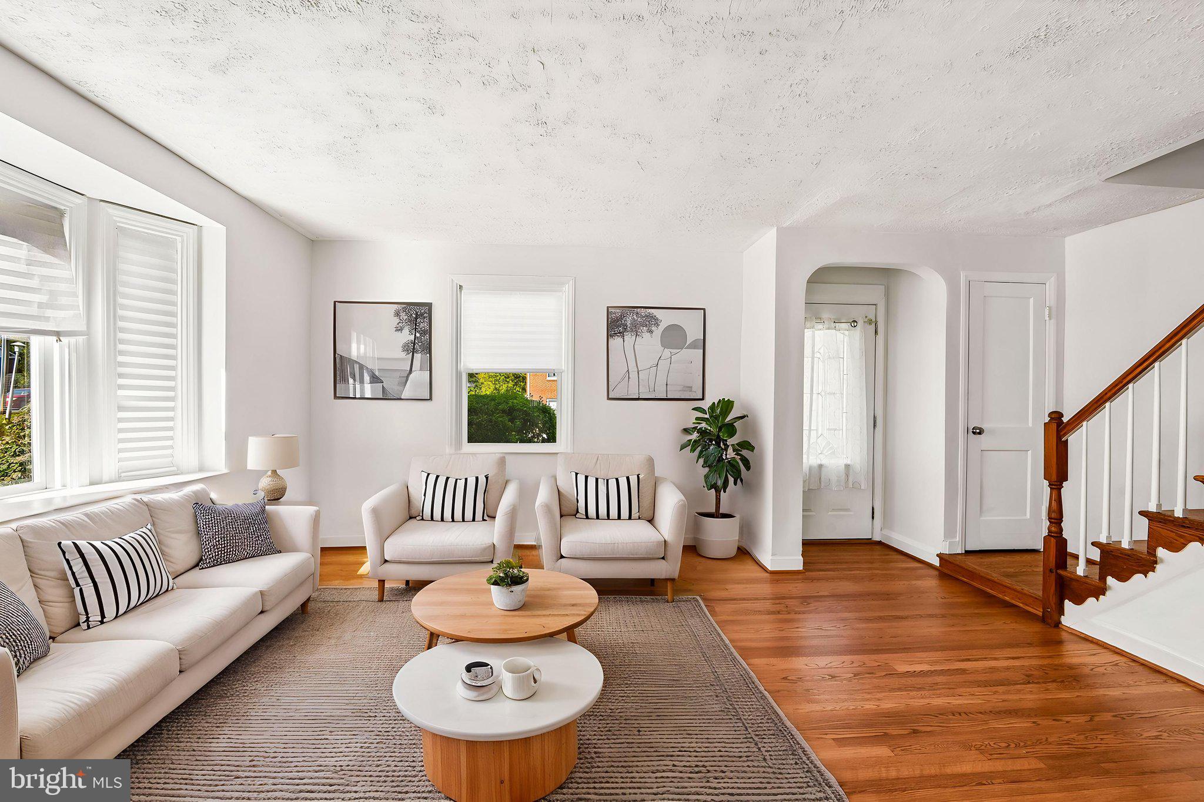
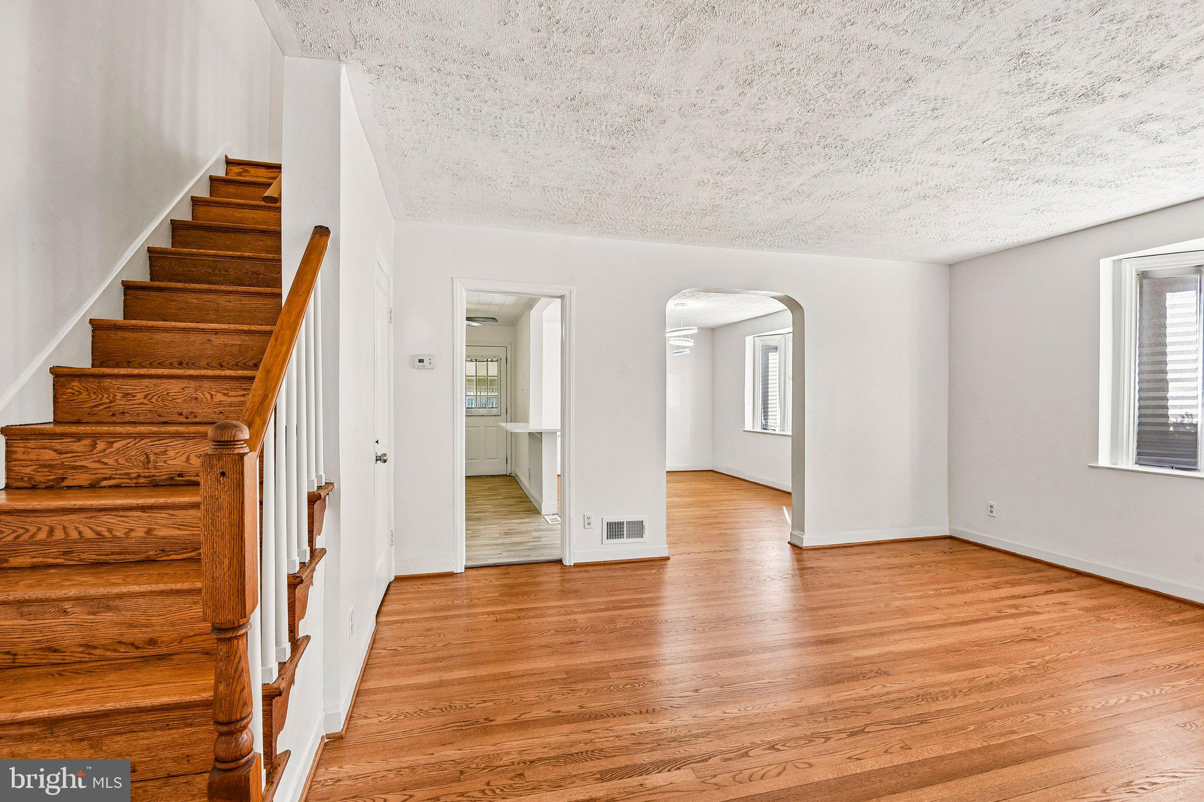
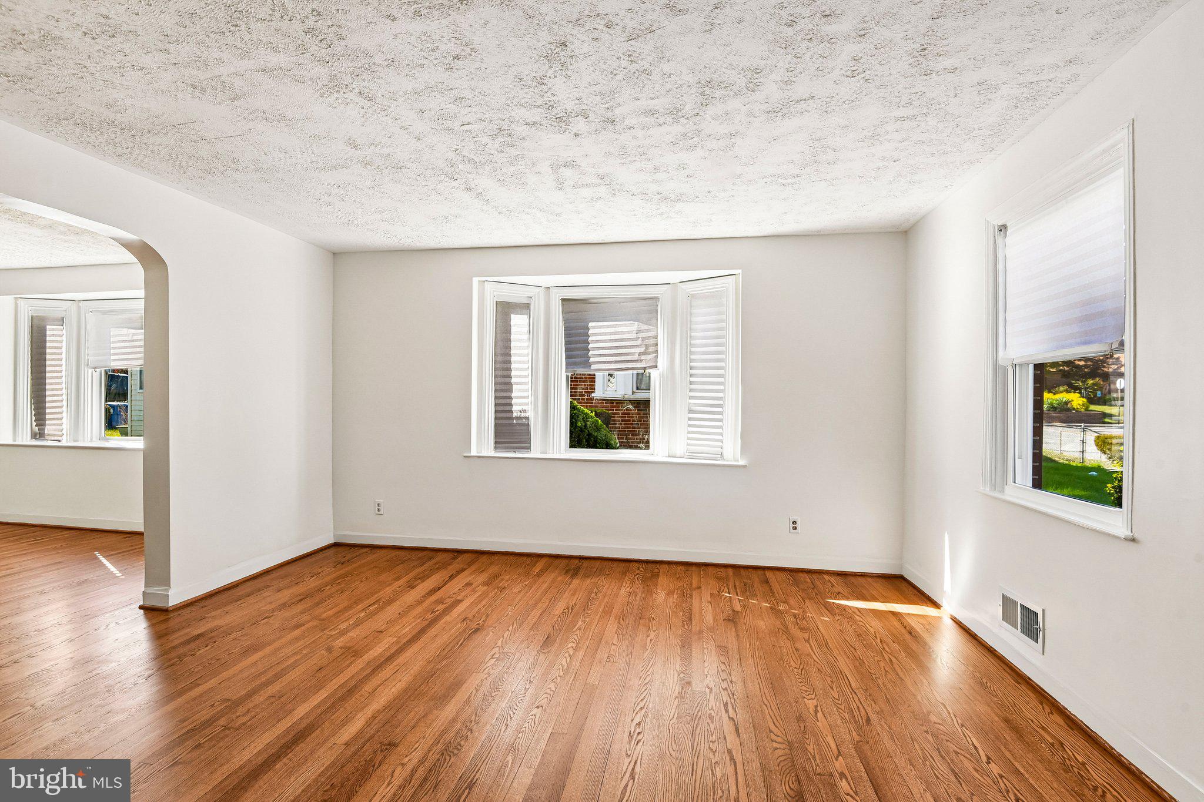
4515 ROKEBY RD is the right choice for a home. This home is conveniently tucked away in one of Baltimore’s highly sought after neighborhoods. 4515 Rokeby is where affordability, space and convenience converge to benefit the buyer. This is what you've been waiting for! Start the next phase of your life with enough space for your entire family! The rest of your life starts with this home and its OPEN Floor plan designed for entertaining, original wood floors, GOURMET KITCHEN with stunning granite countertops, stylish Bathrooms, a finished lower level with a multipurpose capacity, ample outdoor space and a sunroom for the indoor-outdoor entertainers. The time is now, this home is a must see. BUYERS MAY QUALIFY FOR A LENDER SPECIFIC GRANT WITH FUNDS UP TO $$6,000 or Lender Grants up to $$17,500. Live Near Your Work FUNDS, $$15,000 Buy Back the Block Grant ETC: Other Funds may be available to increase these GRANT FUNDS.
| 8 hours ago | Listing updated with changes from the MLS | |
| yesterday | Status changed to Active | |
| 2 days ago | Listing first seen on site |

The real estate listing information is provided by Bright MLS is for the consumer's personal, non-commercial use and may not be used for any purpose other than to identify prospective properties consumer may be interested in purchasing. Any information relating to real estate for sale or lease referenced on this web site comes from the Internet Data Exchange (IDX) program of the Bright MLS. This web site references real estate listing(s) held by a brokerage firm other than the broker and/or agent who owns this web site. The accuracy of all information is deemed reliable but not guaranteed and should be personally verified through personal inspection by and/or with the appropriate professionals. Properties in listings may have been sold or may no longer be available. The data contained herein is copyrighted by Bright MLS and is protected by all applicable copyright laws. Any unauthorized collection or dissemination of this information is in violation of copyright laws and is strictly prohibited. Copyright © 2020 Bright MLS. All rights reserved.
