

801 KEY HIGHWAY 341BALTIMORE, MD 21230
Due to the health concerns created by Coronavirus we are offering personal 1-1 online video walkthough tours where possible.
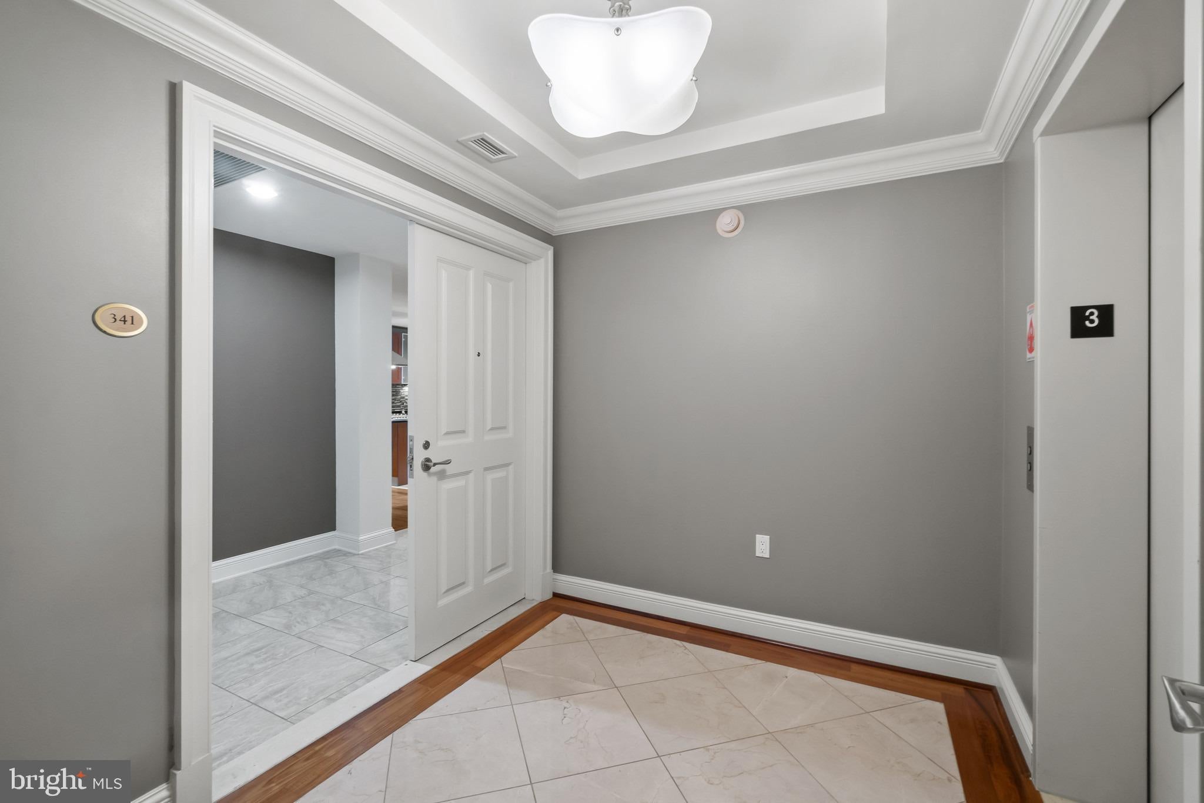
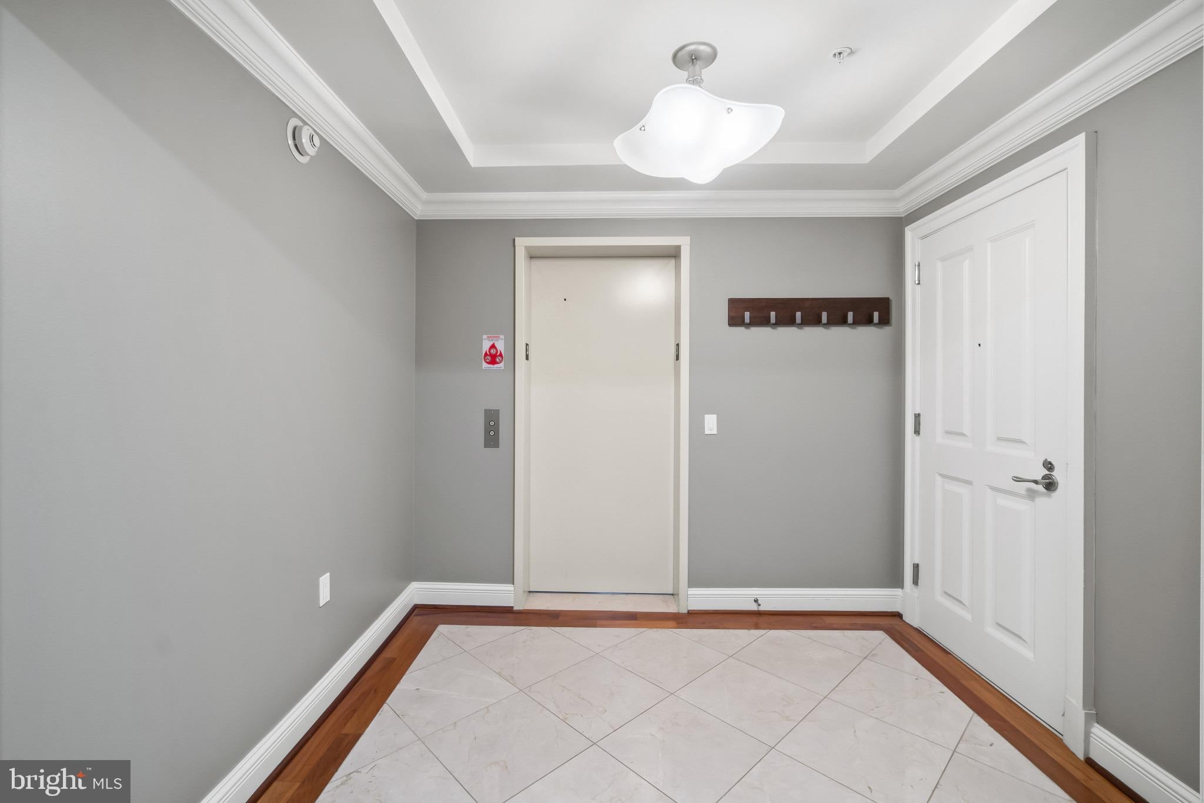
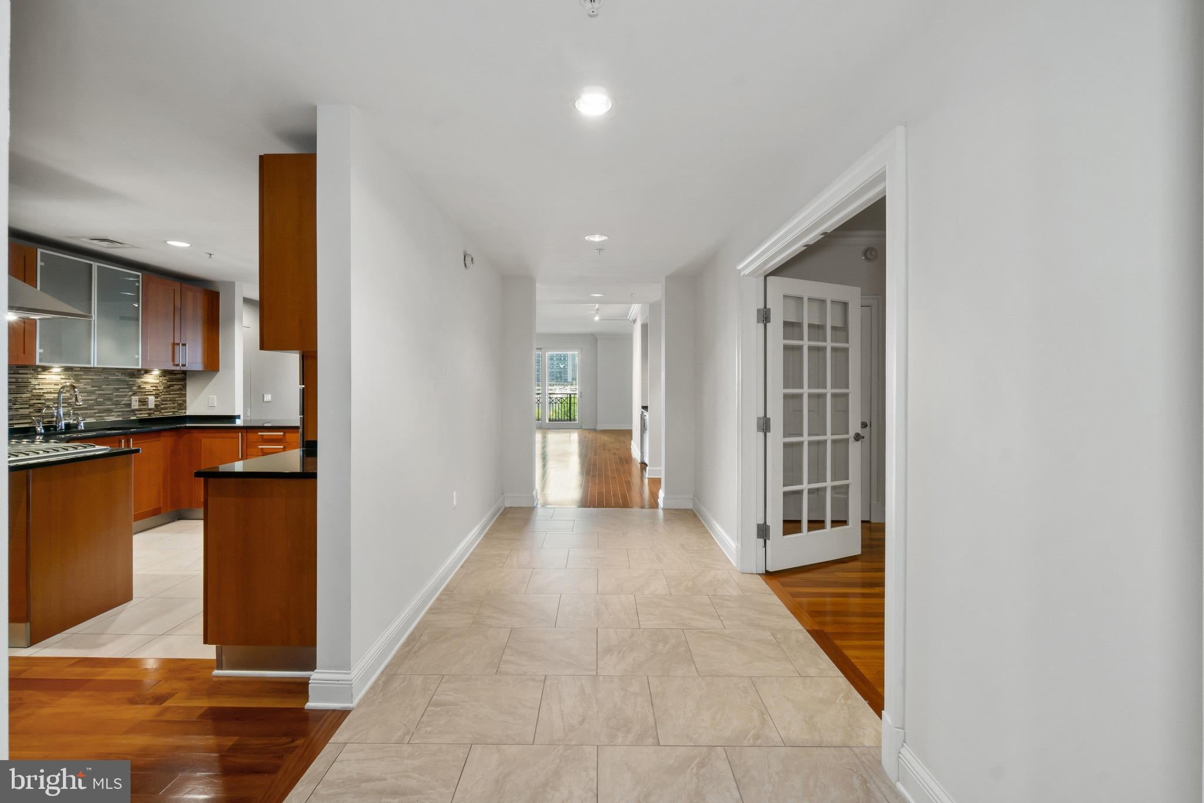
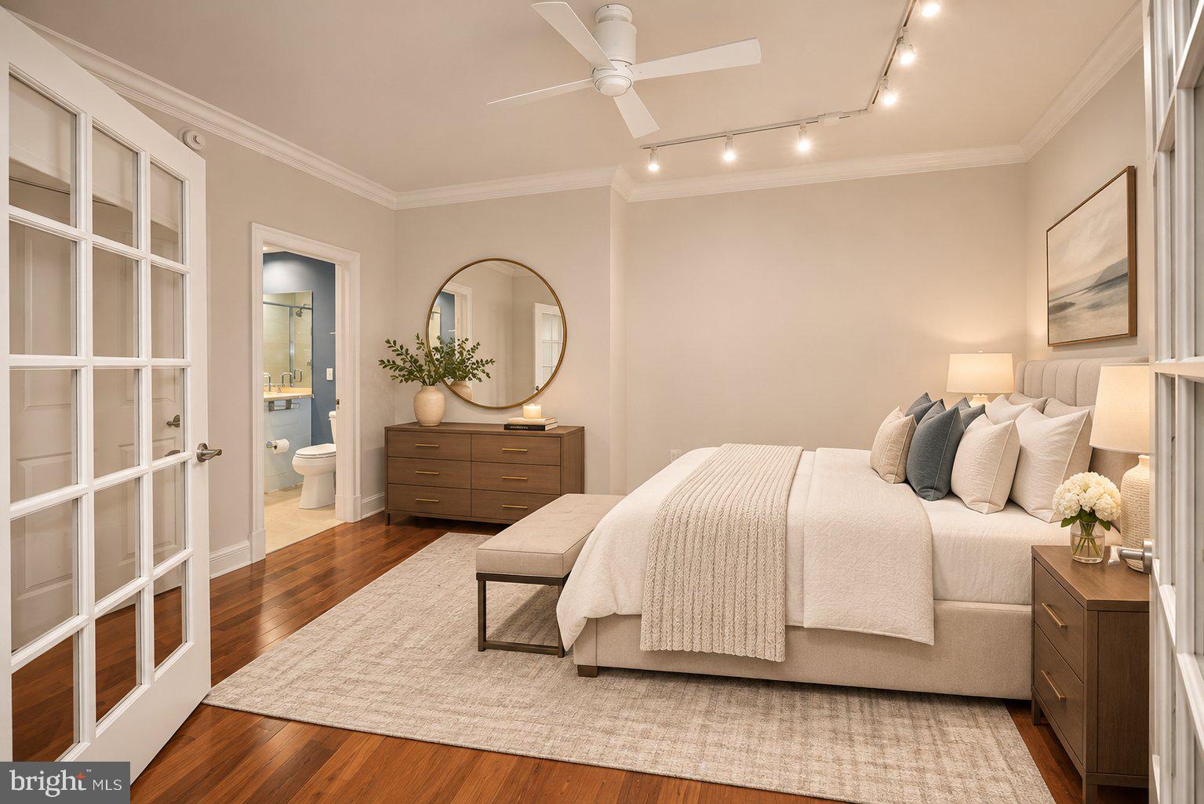
Discover an exceptional waterfront lifestyle at The Ritz-Carlton Residences, Baltimore’s premier luxury waterfront community. Offering over 2,700 square feet of beautifully appointed living space, this expansive two-bedroom, two-and-a-half-bath residence combines sophisticated design, generous proportions, and captivating views of the Inner Harbor, city skyline, and manicured English Gardens. Arrive through your private elevator vestibule into an elegant interior featuring designer hardwood floors, spacious living and entertaining areas, and a gourmet kitchen with premium appliances and custom cabinetry. The impressive primary suite offers two generous walk-in closets and an expansive marble spa bath, while the private balcony provides a picturesque setting to enjoy the surrounding waterfront and gardens. Includes two deeded parking spaces and a separate storage area. Residents enjoy The Ritz-Carlton’s legendary service and exceptional amenities, including 24/7 concierge and security, valet parking, doorman and porter services, an indoor heated saltwater pool, fitness center, private theater, six guest suites, elegant entertaining spaces, and beautifully landscaped gardens. With direct access to Baltimore’s waterfront promenade and convenient proximity to Harbor East, Federal Hill, the stadiums, BWI Airport, I-95, and Penn Station, this remarkable residence offers an unparalleled combination of luxury, convenience, and effortless waterfront living.*Virtual staging used in some of the listing photos.
| 15 hours ago | Listing updated with changes from the MLS | |
| yesterday | Status changed to Active | |
| 2 days ago | Listing first seen on site |

The real estate listing information is provided by Bright MLS is for the consumer's personal, non-commercial use and may not be used for any purpose other than to identify prospective properties consumer may be interested in purchasing. Any information relating to real estate for sale or lease referenced on this web site comes from the Internet Data Exchange (IDX) program of the Bright MLS. This web site references real estate listing(s) held by a brokerage firm other than the broker and/or agent who owns this web site. The accuracy of all information is deemed reliable but not guaranteed and should be personally verified through personal inspection by and/or with the appropriate professionals. Properties in listings may have been sold or may no longer be available. The data contained herein is copyrighted by Bright MLS and is protected by all applicable copyright laws. Any unauthorized collection or dissemination of this information is in violation of copyright laws and is strictly prohibited. Copyright © 2020 Bright MLS. All rights reserved.

Did you know? You can invite friends and family to your search. They can join your search, rate and discuss listings with you.