Save
Ask
Tour
Hide
Share
$699,900
New Listing

16909 BIG FALLS ROAD
MONKTON, MD 21111

Single Family Residence|Coming Soon
4
Beds
2
Total Baths
2
Full Baths
3,455
SqFt
$203
/SqFt
1988
Built
Subdivision:
WYNDSTONE FARM ESTATES
County:
BALTIMORE
Listing courtesy of Berkshire Hathaway HomeServices Homesale Realty

Due to the health concerns created by Coronavirus we are offering personal 1-1 online video walkthough tours where possible.
16909 BIG FALLS ROAD16909 BIG FALLS ROAD16909 BIG FALLS ROAD16909 BIG FALLS ROAD
Save
Ask
Tour
Hide
Share

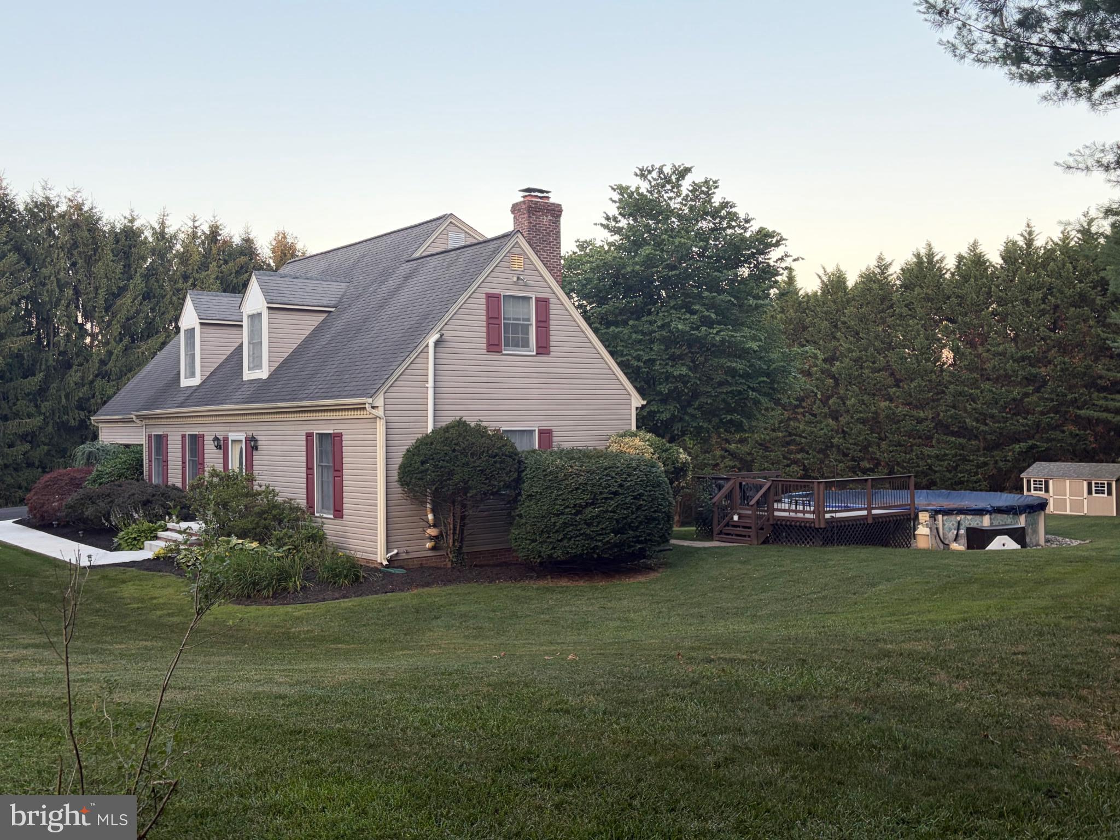
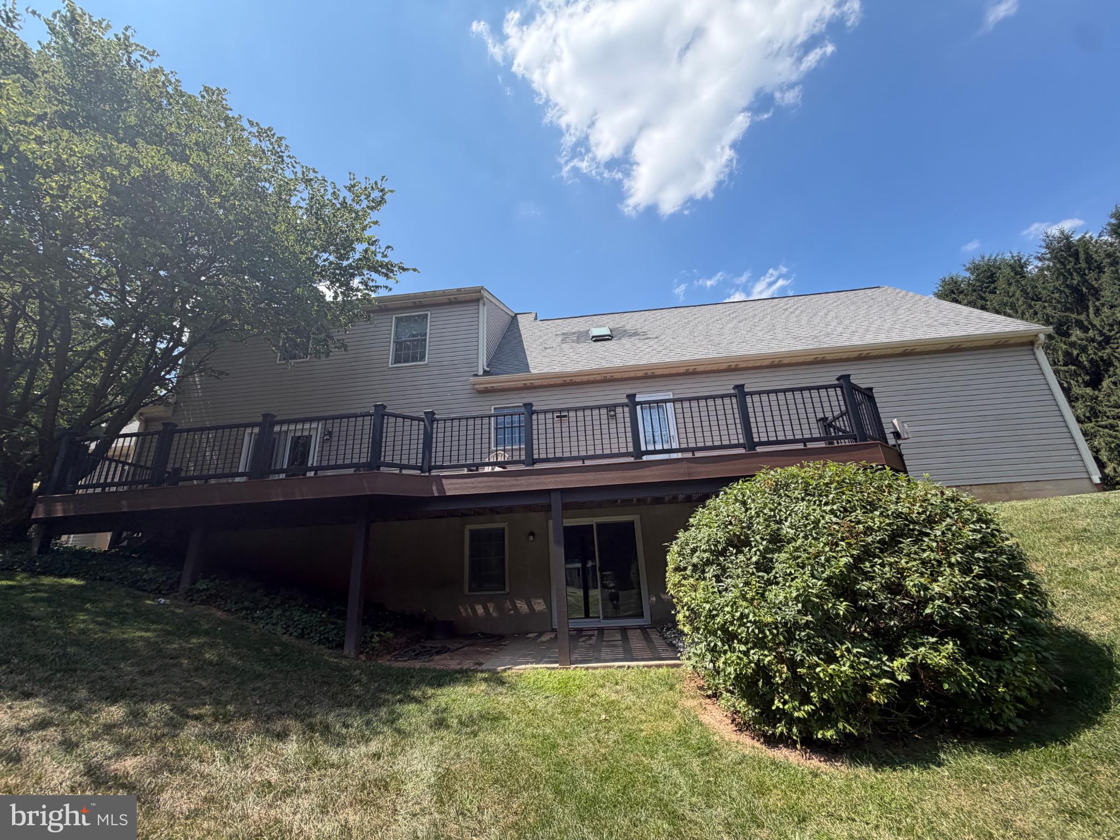
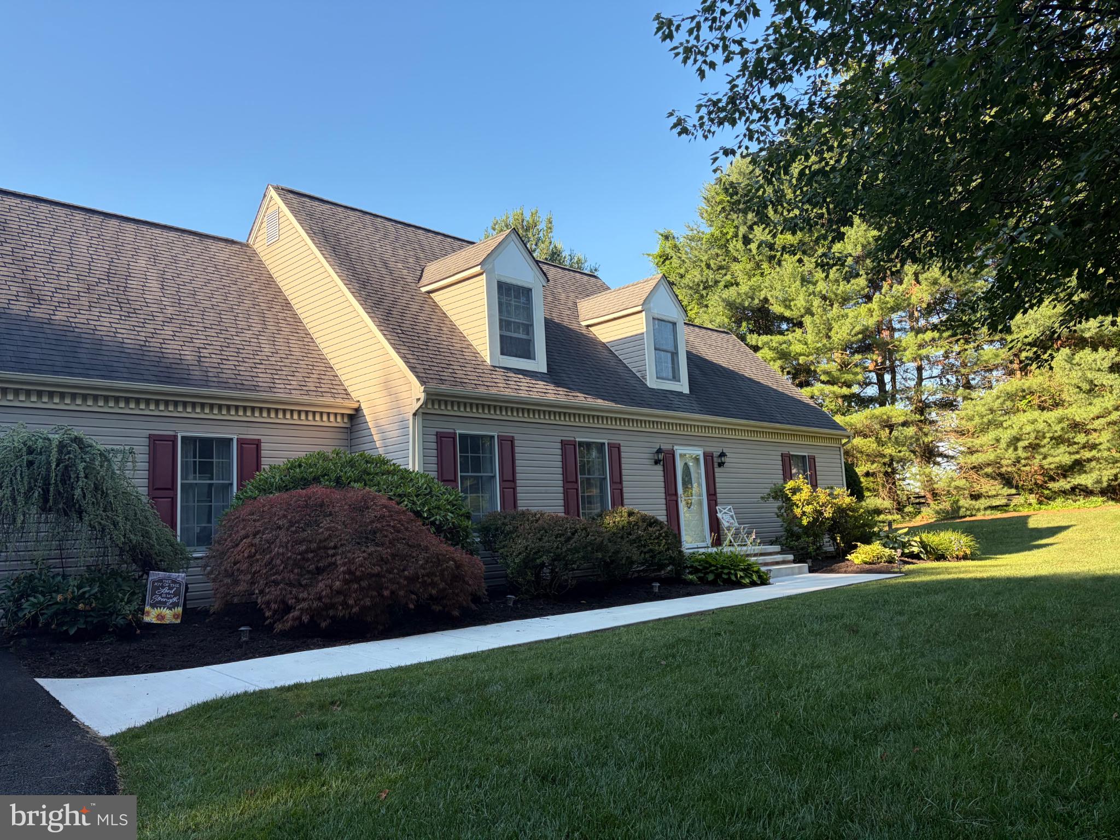
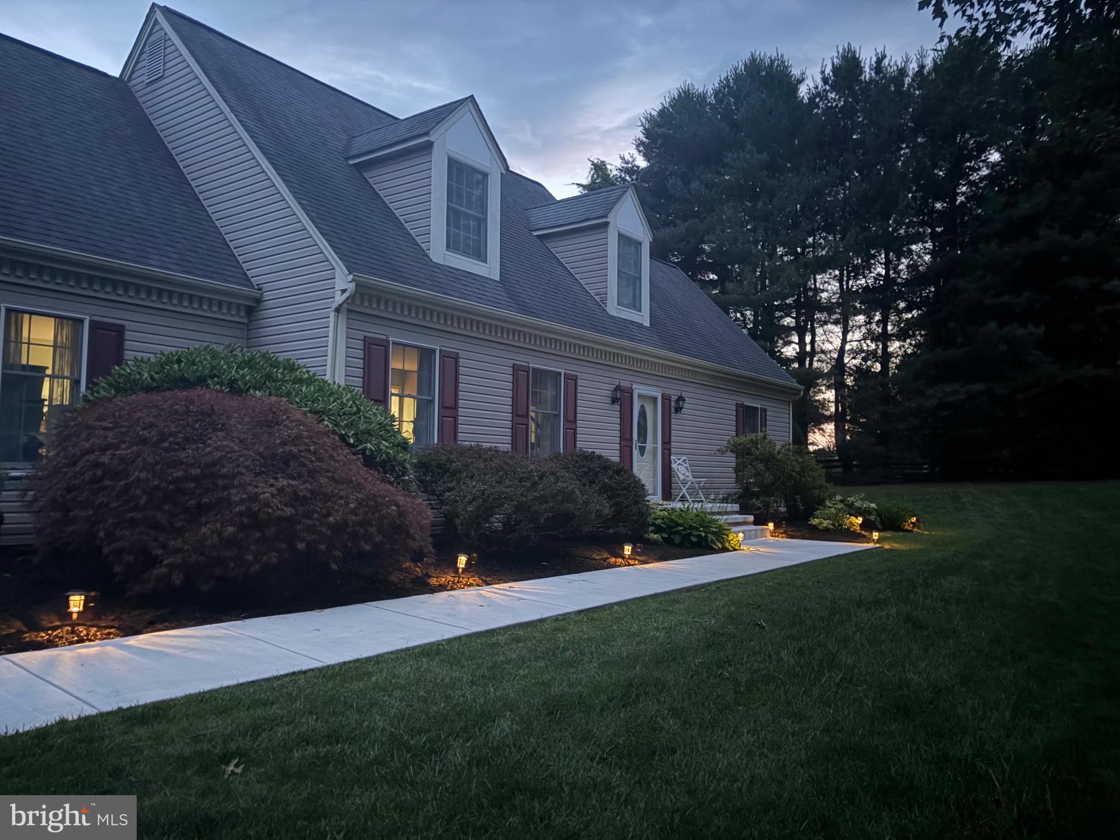
4 Bedroom 2 Full Bathroom Cape Cod home tucked away in Monkton. Home has a main floor Primary Suite with hardwood floors. Kitchen has granite counters, stainless appliances including a newer fridge, breakfast bar and room for a table. The Family Room has a wood fireplace and new French doors to the large rear deck. A Formal Dining Room with crown and chair moldings and a Formal Living Room with hardwood floors. A Mud Room has laundry hook ups, a sanitary tub, door to the deck and access to the 2 Car Garage. Upstairs are 3 Bedrooms including 2 with large Dens and a Full Bathroom. New carpet and fresh paint. The lower level is fully finished with Rec Room, Gaming Room and a large storage room with a rough in for a Full Bathroom. Walk out the new slider to access the private backyard surrounded by evergreen trees. There is a garden, shed, fire pit and a pool with newer deck. The back deck has been updated with new composite decking and vinyl railings and overlooks the yard. *Please do not drive down the shared driveway without an appointment. **Professional pictures, floor plans and aerial pictures to come next week.

Save
Ask
Tour
Hide
Share
Listing Snapshot
Price 
$699,900
Days On Site 
0 Days
Bedrooms 
4
Inside Area (SqFt) 
3,455 sqft
Total Baths 
2
Full Baths 
2
Partial Baths 
N/A
Lot Size 
1.2 Acres
Year Built 
1988
MLS® Number 
MDBC2169184
Status 
Coming Soon
Property Tax 
$7,510
HOA/Condo/Coop Fees 
N/A
Sq Ft Source 
Assessor
Friends & Family
Recent Activity
3 hours agoListing updated with changes from the MLS®
3 hours agoListing first seen on site
General Features
Acres 
1.2
Attached Garage 
Yes
Cross Street 
Hereford Road
Foundation 
Block
Garage 
Yes
Garage Spaces 
2
Levels 
Two
Parking 
Garage Door OpenerGarageDrivewayInside EntranceAttached
Parking Spaces 
8
Property Sub Type 
Single Family Residence
Sewer 
Septic Tank
Special Circumstances 
Standard
SqFt Above 
2295
SqFt Below 
1160
SqFt Total 
3825
Style 
Cape Cod
Utilities 
Cable Available
Water Source 
Well
Zoning 
RESIDENTIAL
Interior Features
Appliances 
OvenElectric RangeElectric OvenElectric Water HeaterDishwasherRefrigeratorStainless Steel Appliance(s)Microwave
Basement 
FinishedExterior EntryWalk-Out AccessDaylightPartialSump PumpInterior EntryBath/Stubbed
Cooling 
Central AirCeiling Fan(s)Electric
Electric 
200+ Amp Service
Fireplace 
Yes
Fireplaces 
1
Flooring 
CarpetWoodVinyl
Heating 
ElectricForced AirHeat Pump
Interior 
Ceiling Fan(s)Pantry
Laundry Features 
Main Level
Main Level Bedrooms 
1
Window Features 
Skylight(s)Double Pane Windows
Bedroom 2 
Dimensions - 16 X 16
Bedroom 3 
Dimensions - 11 X 11
Bedroom 4 
Dimensions - 10 X 22
Den 
Dimensions - 14 X 12
Dining Room 
Dimensions - 14 X 13Level - MainFeatures - Crown Molding
Family Room 
Level - MainFeatures - Ceiling Fan(s)
Foyer 
Dimensions - 11 X 14Level - Main
Game Room 
Kitchen 
Dimensions - 15 X 14Level - MainFeatures - Breakfast Bar, Pantry
Living Room 
Dimensions - 16 X 14Level - Main
Mud Room 
Level - Main
Other 
Dimensions - 14 X 14
Primary Bathroom 
Level - Main
Primary Bedroom 
Dimensions - 14 X 15Level - Main
Recreation Room 
Storage Room 
Save
Ask
Tour
Hide
Share
Exterior Features
Construction Details 
BrickVinyl Siding
Exterior 
Lighting
Patio And Porch 
DeckPatioPorch
Pool Features 
Above GroundPrivate
Private Pool 
Yes
Roof 
Shingle
View 
Trees/WoodsGarden
Waterview 
Trees/WoodsGarden
Windows/Doors 
Skylight(s)Double Pane Windows
Community Features
Association Amenities 
None
School District 
BALTIMORE COUNTY PUBLIC SCHOOLS
Schools
School District
BALTIMORE COUNTY PUBLIC SCHOOLS
Elementary School
SPARKS
Middle School
HEREFORD
High School
HEREFORD
Listing courtesy of Berkshire Hathaway HomeServices Homesale Realty


The real estate listing information is provided by Bright MLS is for the consumer's personal, non-commercial use and may not be used for any purpose other than to identify prospective properties consumer may be interested in purchasing. Any information relating to real estate for sale or lease referenced on this web site comes from the Internet Data Exchange (IDX) program of the Bright MLS. This web site references real estate listing(s) held by a brokerage firm other than the broker and/or agent who owns this web site. The accuracy of all information is deemed reliable but not guaranteed and should be personally verified through personal inspection by and/or with the appropriate professionals. Properties in listings may have been sold or may no longer be available. The data contained herein is copyrighted by Bright MLS and is protected by all applicable copyright laws. Any unauthorized collection or dissemination of this information is in violation of copyright laws and is strictly prohibited. Copyright © 2020 Bright MLS. All rights reserved.

Neighborhood & Commute
Source: Walkscore
Disclosure: Community information and market data powered by Constellation Data Labs. Information is deemed reliable but not guaranteed.
Save
Ask
Tour
Hide
Share