

14017 FOX HILL ROADSPARKS GLENCOE, MD 21152
Due to the health concerns created by Coronavirus we are offering personal 1-1 online video walkthough tours where possible.
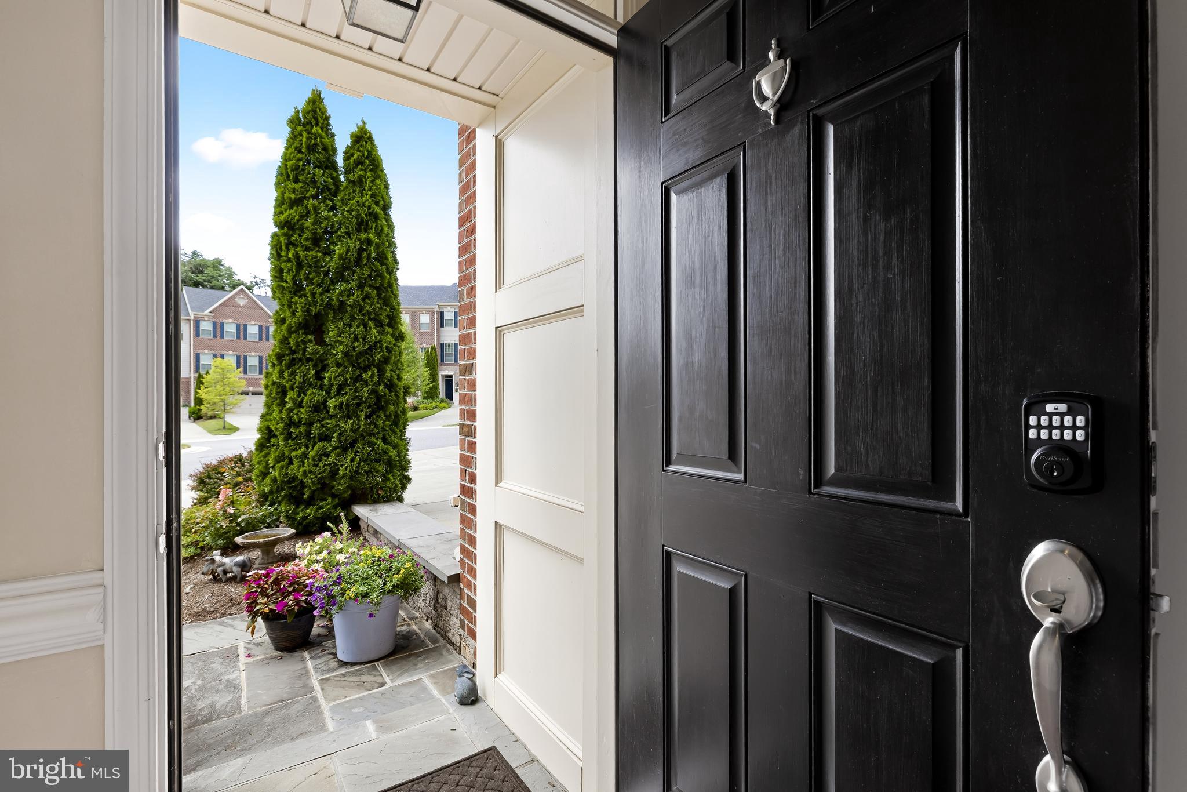
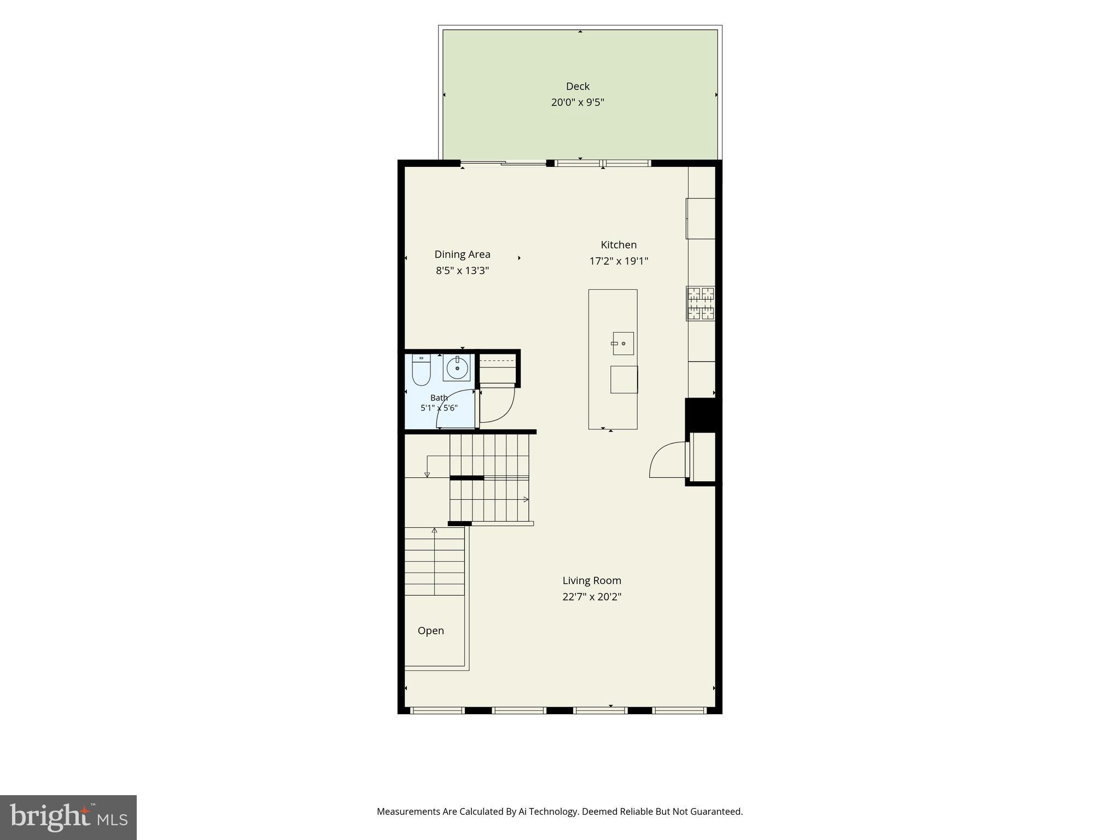
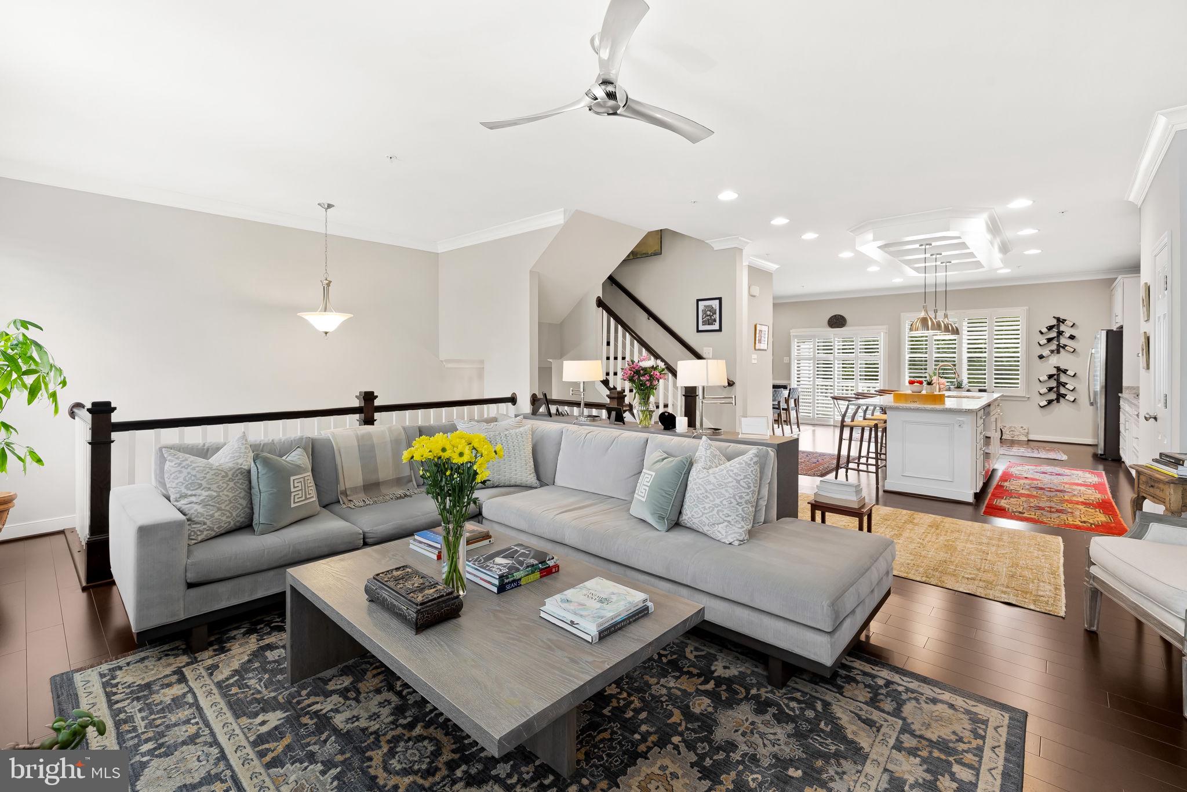
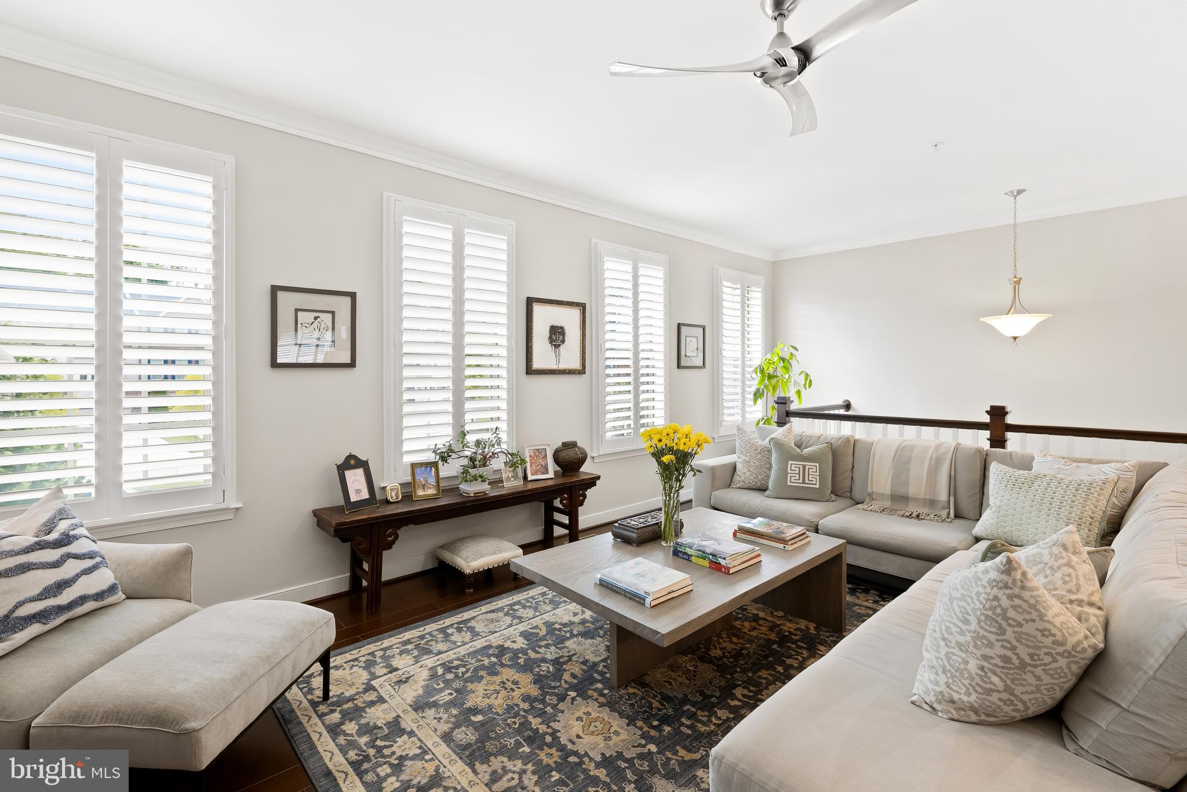
COMING SOON! Discover sophisticated living in this 2,481-square-foot luxury townhome tucked away in the sought-after Hunt Valley Overlook community. Every inch of this residence reflects thoughtful design and high-end finishes, starting with a versatile finished lower level family room or guest suite featuring rich hardwood floors, a full bath, and seamless access to a sunny walk-out patio and greenspace. The heart of the home is a stunning gourmet kitchen that will delight any chef. It’s anchored by a massive granite center island and equipped with a gas cooktop, double oven, and premium cabinetry. The main level’s open floor plan feels airy and elegant, accented by timeless crown molding, a striking coffered ceiling, neutral decor, upgraded designer lighting and the refined touch of plantation shutters. Transition easily from the spacious living and dining areas to the private composite deck. This outdoor retreat overlooks lush, manicured greenery and includes a dedicated gas line for effortless grilling and evening entertaining. Retreat to the third floor, where new wood flooring leads to a primary suite designed with vaulted ceilings and a custom-designed walk-in closet. The spa-like en-suite bathroom—complete with a deep soaking tub and dual vanities —offers the ultimate in relaxation. Two additional bright bedrooms, a second full bath, and a convenient laundry area with upgraded appliances rounds out the upper level. There are custom plantation blinds throughout. Complete with a two-car garage and a location that perfectly balances privacy with accessibility, this home puts you just minutes from the vibrant shopping and dining at Hunt Valley Towne Center and provides quick access to I-83. Experience a blend of modern luxury and serene Sparks Valley charm.
| 8 hours ago | Listing first seen on site | |
| 8 hours ago | Listing updated with changes from the MLS® |

The real estate listing information is provided by Bright MLS is for the consumer's personal, non-commercial use and may not be used for any purpose other than to identify prospective properties consumer may be interested in purchasing. Any information relating to real estate for sale or lease referenced on this web site comes from the Internet Data Exchange (IDX) program of the Bright MLS. This web site references real estate listing(s) held by a brokerage firm other than the broker and/or agent who owns this web site. The accuracy of all information is deemed reliable but not guaranteed and should be personally verified through personal inspection by and/or with the appropriate professionals. Properties in listings may have been sold or may no longer be available. The data contained herein is copyrighted by Bright MLS and is protected by all applicable copyright laws. Any unauthorized collection or dissemination of this information is in violation of copyright laws and is strictly prohibited. Copyright © 2020 Bright MLS. All rights reserved.
Did you know? You can invite friends and family to your search. They can join your search, rate and discuss listings with you.