

6501 GREENLEIGH AVENUEMIDDLE RIVER, MD 21220
Due to the health concerns created by Coronavirus we are offering personal 1-1 online video walkthough tours where possible.
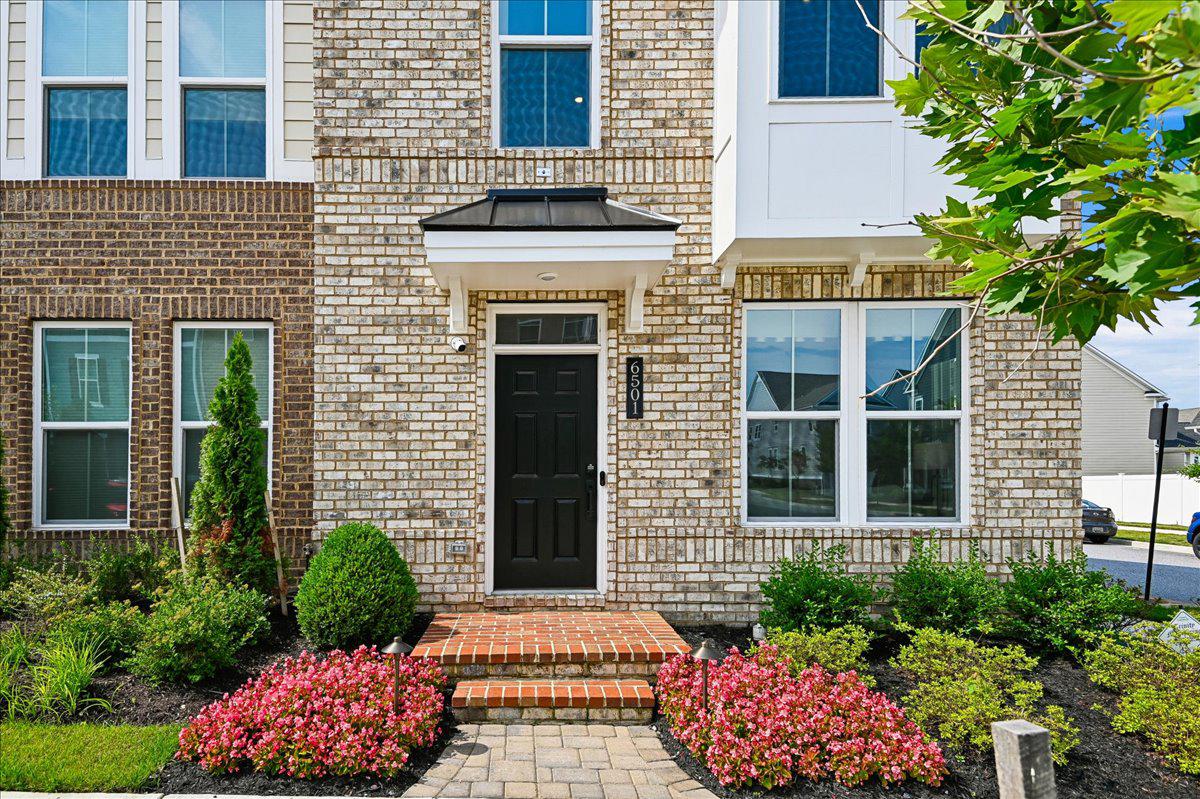
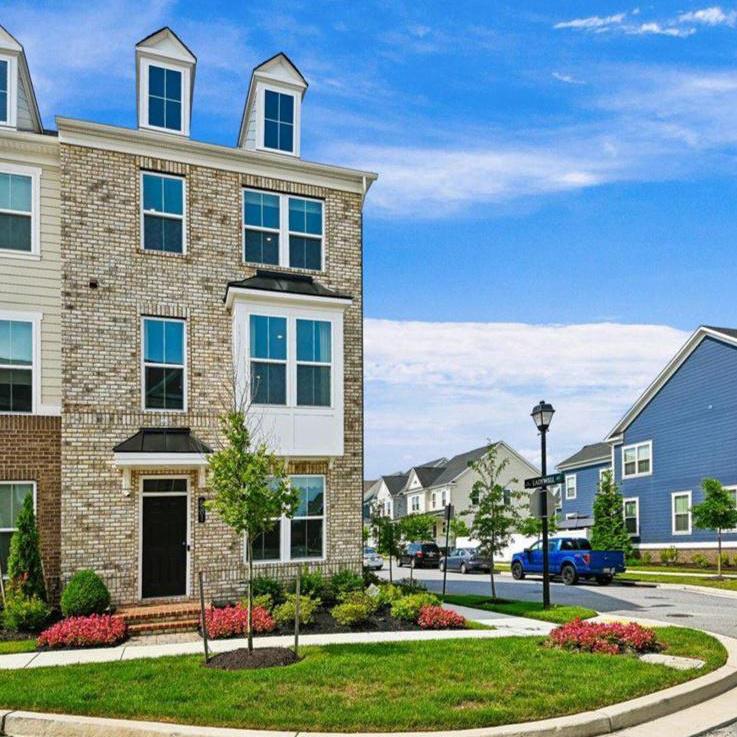
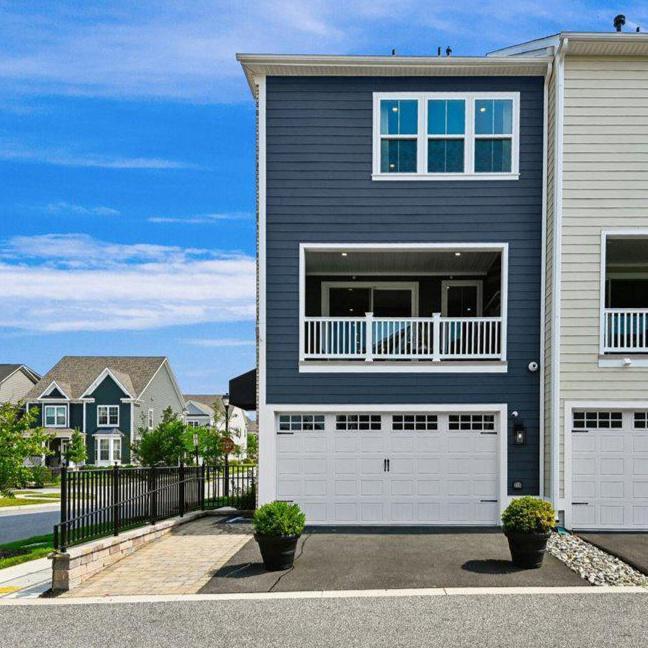
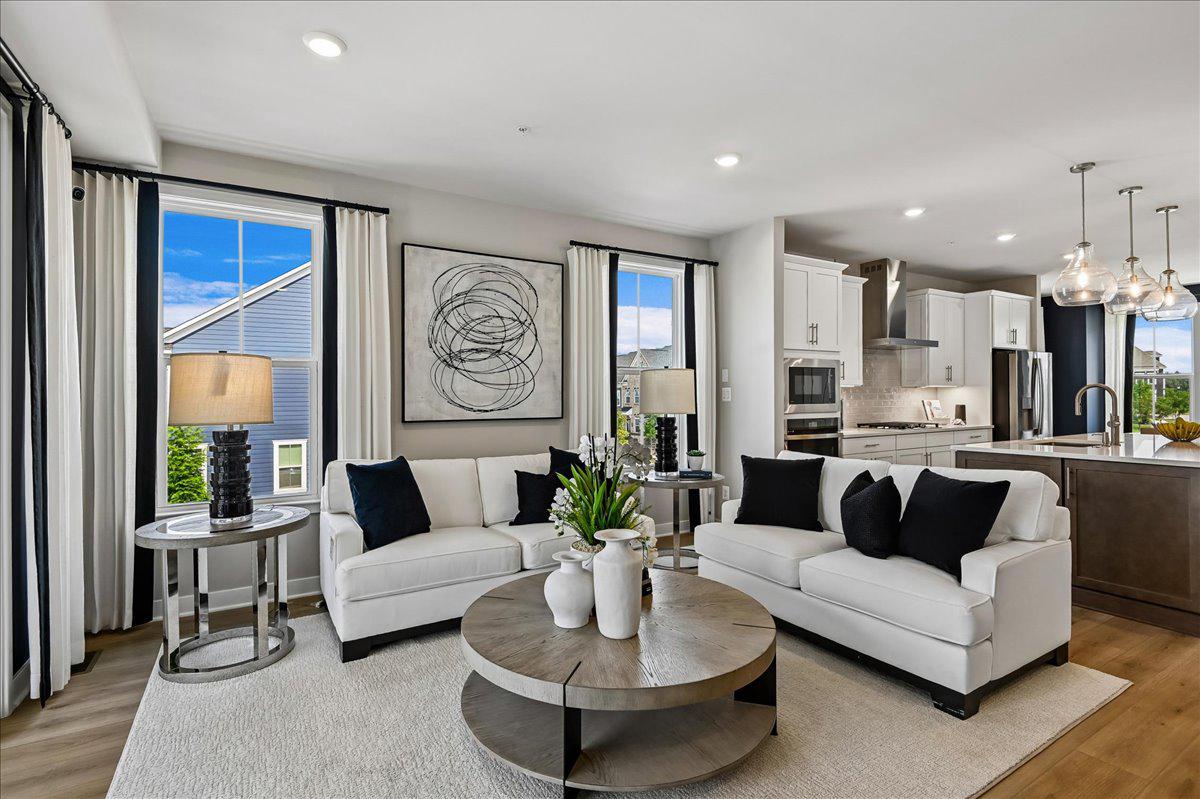
Get all the model benefits without waiting for new construction. This luxurious townhome in the Greenleigh resort community is the ideal place to settle into. Formerly the builder's model home, the chic upgrades you have dreamed of can be your new reality; plus a swimming pool, fitness center with private workout room, clubhouse, meeting room, outdoor grilling and lounge area! <br><br> Situated on a corner lot with flourishing landscaping, your front door opens into a spacious, light-filled sitting room with first-floor powder room, mudroom, and entry to the garage. The garage has been fully drywalled and outfitted with HVAC, electric vehicle outlet, side-door entry with a paved ramp and railed retaining wall.<br><br> On your main level, enjoy the clean, airy feel of wide plank LVP flooring with oak trim and stair treads, vaulted ceilings, and bonus windows that bathe the space with natural light. Open concept and great for hosting, this space features additional LED lighting throughout, a wide sliding glass door leading to the covered patio, wall-mounted television and gas fireplace on the covered patio, upgraded kitchen cabinets with soft-close hinges and sleek cabinet pulls, stainless steel appliances including a three-door fridge, gas cooktop with vented designer hood, and in-wall oven and microwave, and a half bath. The kitchen island is the ideal place for staging meals or elaborate floral designs, with space for four stools, upgraded side cabinets for storage, and stylish pendant lights above. The dining room offers ample space for a large table and chairs and offers an additional side window to complement the spacious layout.<br><br> The third floor is the serene respite of your dreams. Wide-plank LVP flooring in soft ash carries throughout the hallway and laundry room. Your primary bedroom is generously sized and features a huge walk-in closet with motion sensor lighting, lovely en-suite bath with a window, double sinks, two showerheads and a bench in the shower. Two additional bedrooms, a full bath, and storage closets round out the top floor. With over $150,000 in custom upgrades, the specialty features are too numerous to list. <br><br> Make this your forever home today!
| 4 hours ago | Listing first seen on site | |
| 4 hours ago | Listing updated with changes from the MLS® |

The real estate listing information is provided by Bright MLS is for the consumer's personal, non-commercial use and may not be used for any purpose other than to identify prospective properties consumer may be interested in purchasing. Any information relating to real estate for sale or lease referenced on this web site comes from the Internet Data Exchange (IDX) program of the Bright MLS. This web site references real estate listing(s) held by a brokerage firm other than the broker and/or agent who owns this web site. The accuracy of all information is deemed reliable but not guaranteed and should be personally verified through personal inspection by and/or with the appropriate professionals. Properties in listings may have been sold or may no longer be available. The data contained herein is copyrighted by Bright MLS and is protected by all applicable copyright laws. Any unauthorized collection or dissemination of this information is in violation of copyright laws and is strictly prohibited. Copyright © 2020 Bright MLS. All rights reserved.

Did you know? You can invite friends and family to your search. They can join your search, rate and discuss listings with you.