

7793 BARRENSDALE ROADWINDSOR MILL, MD 21244
Due to the health concerns created by Coronavirus we are offering personal 1-1 online video walkthough tours where possible.
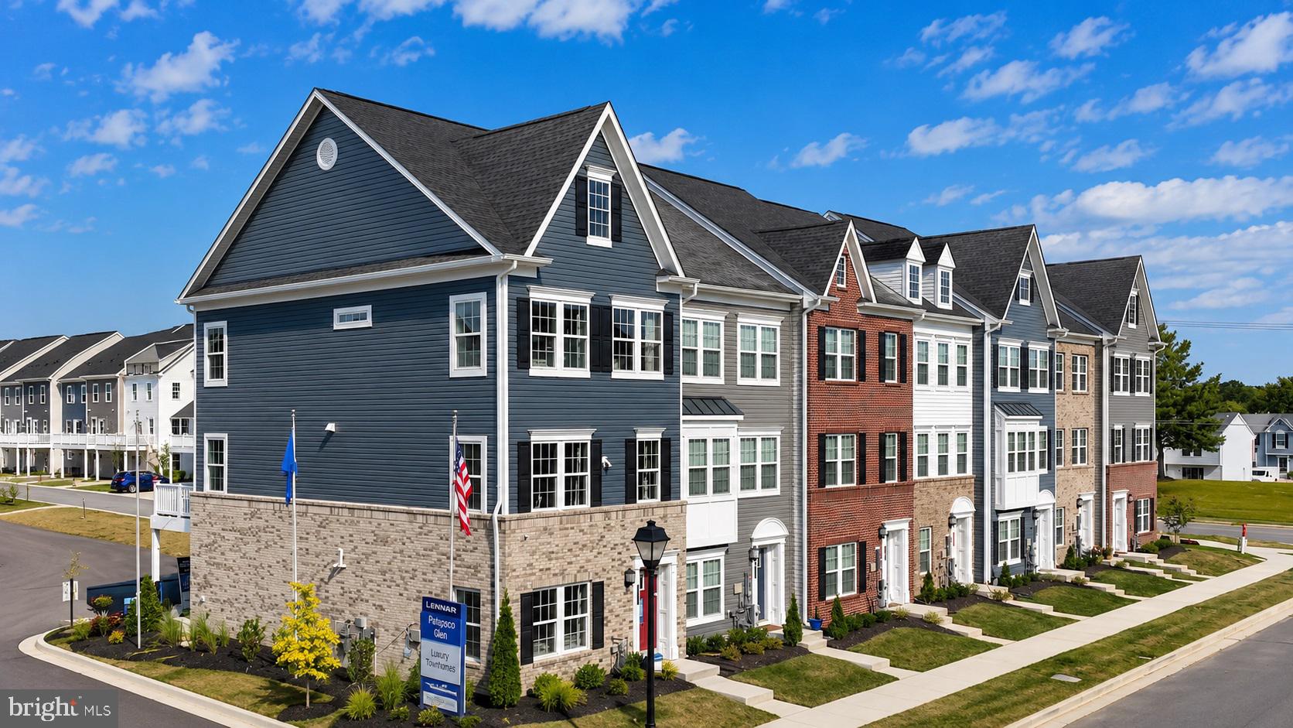
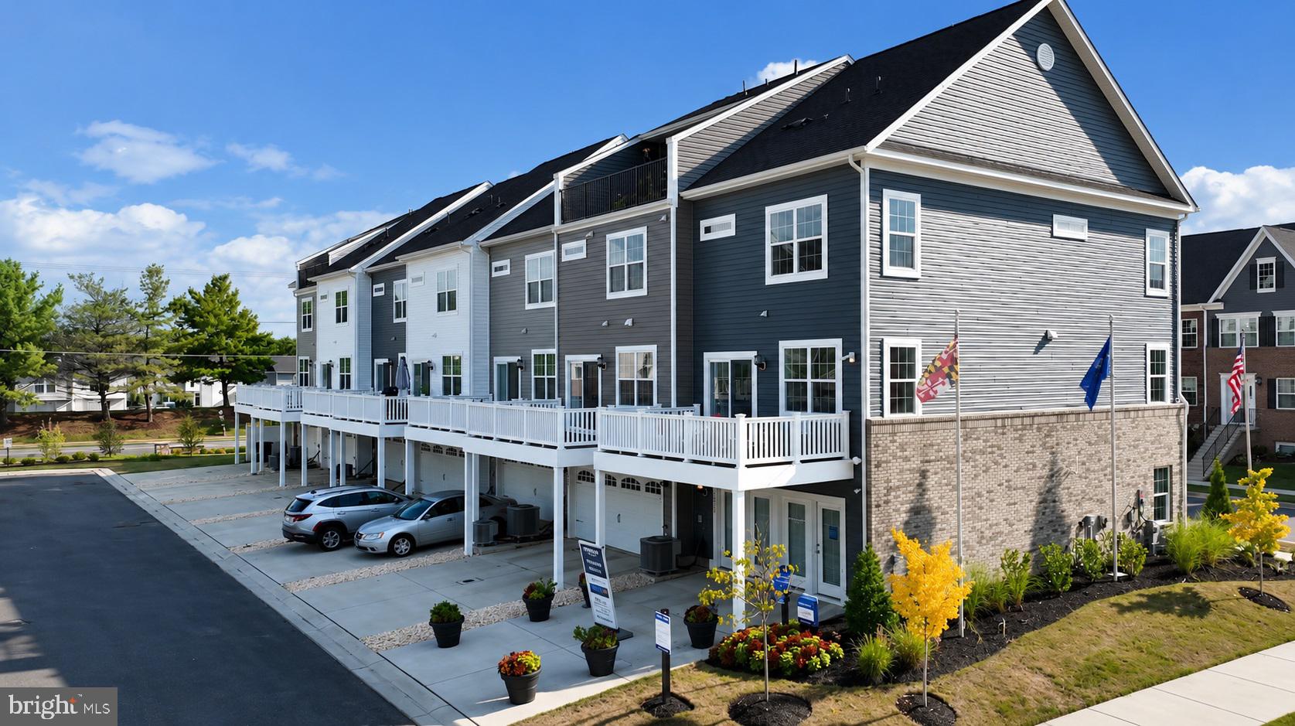
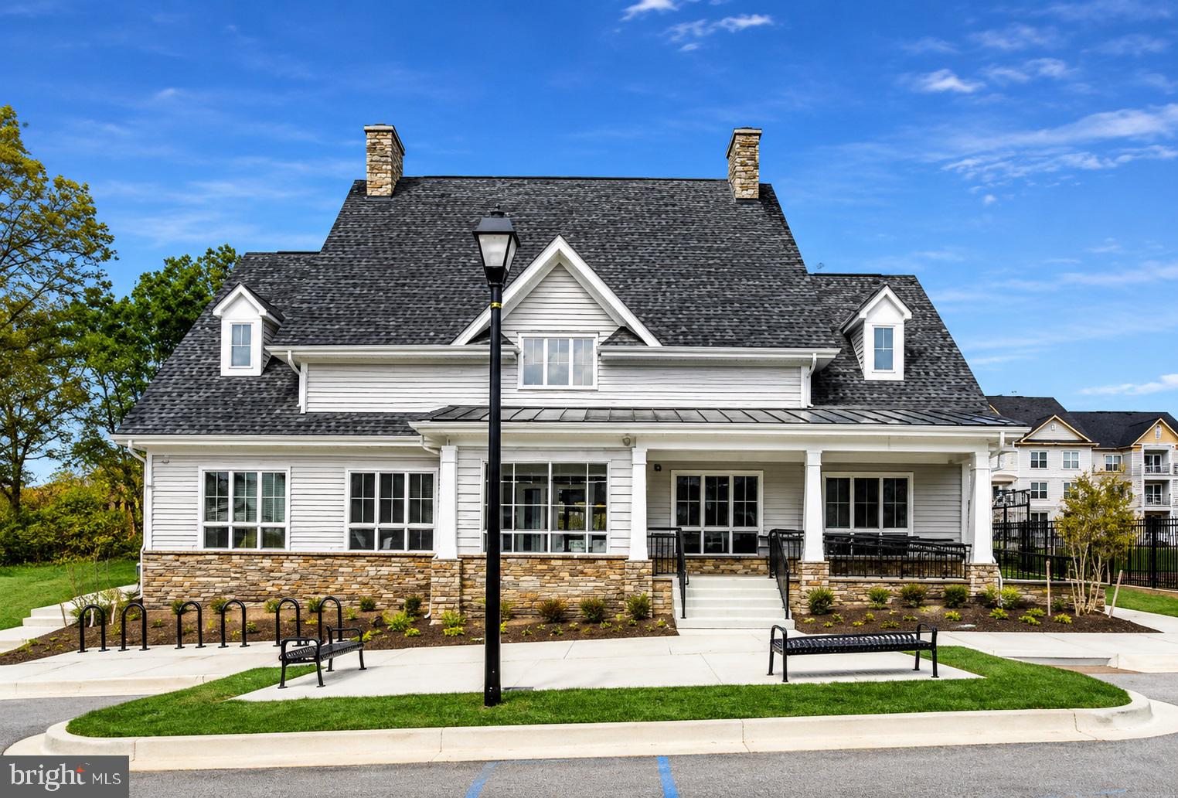
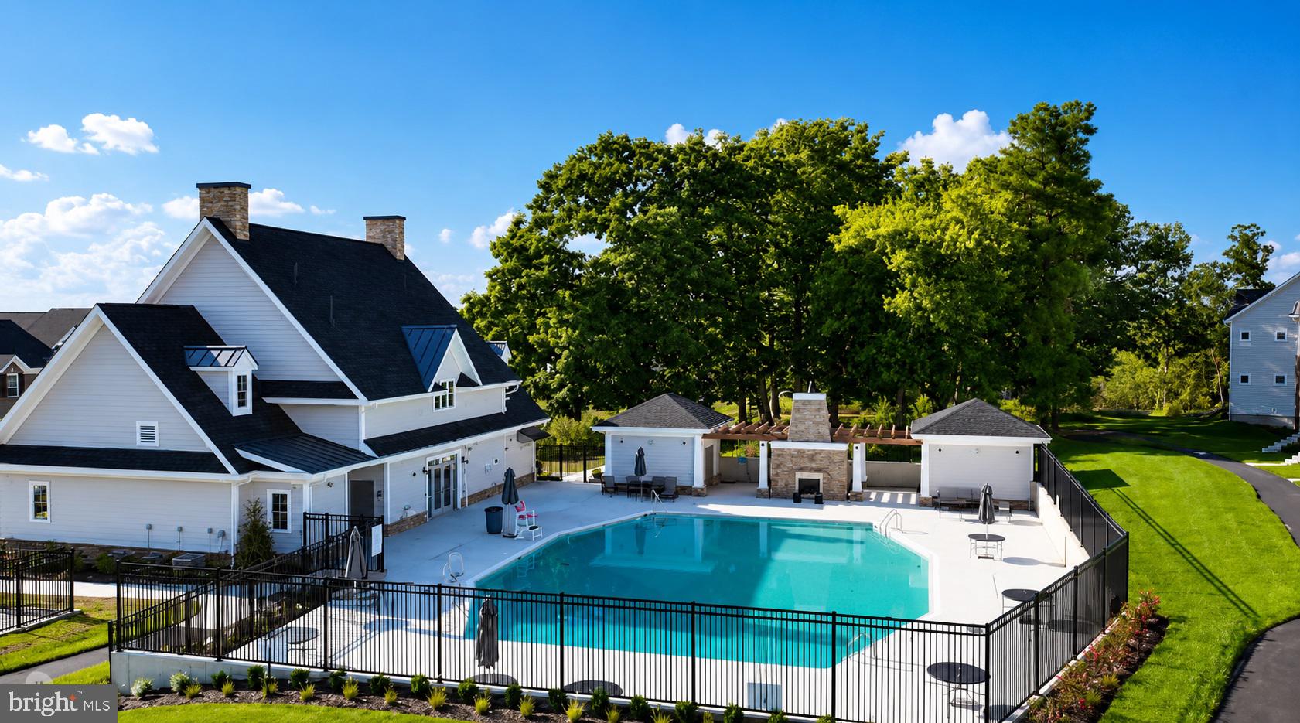
Welcome to your Cutting-Edge Smart Home Oasis at 7793 Barrensdale Road! This 5-years young Lennar built Tydings II model includes a Rear Load Garage floor plan and boasts 3 bedrooms & 4 bathrooms with almost 1,700 SqFt of modern living space with no carpet (YES LVP and Hardwood stairs all throughout)! The tech-savvy homeowner will enjoy seamless control over your environment with integrated Ring Smart Home features like exterior Security Cameras, Window & Door sensors on every level, an Alarm System and phone apps to control all major appliances. Cook up a storm in the Gourmet Kitchen, complete with a dual oven package and a marble island - the envy of any home chef. Entertain in style with Crown Molding across the open-concept Living and Dining Areas, or retreat to the Rec Room and Full-Size Deck for laid-back relaxation. With the community clubhouse, outdoor pool, and walking paths right at your doorstep, plus easy access to Fort Meade, NSA Campus, BWI and major highways, this home offers the perfect blend of modern convenience and natural serenity. Don't miss your chance to upgrade to this Turn-Key Smart Home paradise! VA loan Assumable at 2.625% Interest Rate.
| 2 hours ago | Listing updated with changes from the MLS® | |
| 5 hours ago | Listing first seen on site |

The real estate listing information is provided by Bright MLS is for the consumer's personal, non-commercial use and may not be used for any purpose other than to identify prospective properties consumer may be interested in purchasing. Any information relating to real estate for sale or lease referenced on this web site comes from the Internet Data Exchange (IDX) program of the Bright MLS. This web site references real estate listing(s) held by a brokerage firm other than the broker and/or agent who owns this web site. The accuracy of all information is deemed reliable but not guaranteed and should be personally verified through personal inspection by and/or with the appropriate professionals. Properties in listings may have been sold or may no longer be available. The data contained herein is copyrighted by Bright MLS and is protected by all applicable copyright laws. Any unauthorized collection or dissemination of this information is in violation of copyright laws and is strictly prohibited. Copyright © 2020 Bright MLS. All rights reserved.

Did you know? You can invite friends and family to your search. They can join your search, rate and discuss listings with you.