

103 DEEP DALE DRIVELUTHERVILLE TIMONIUM, MD 21093
Due to the health concerns created by Coronavirus we are offering personal 1-1 online video walkthough tours where possible.
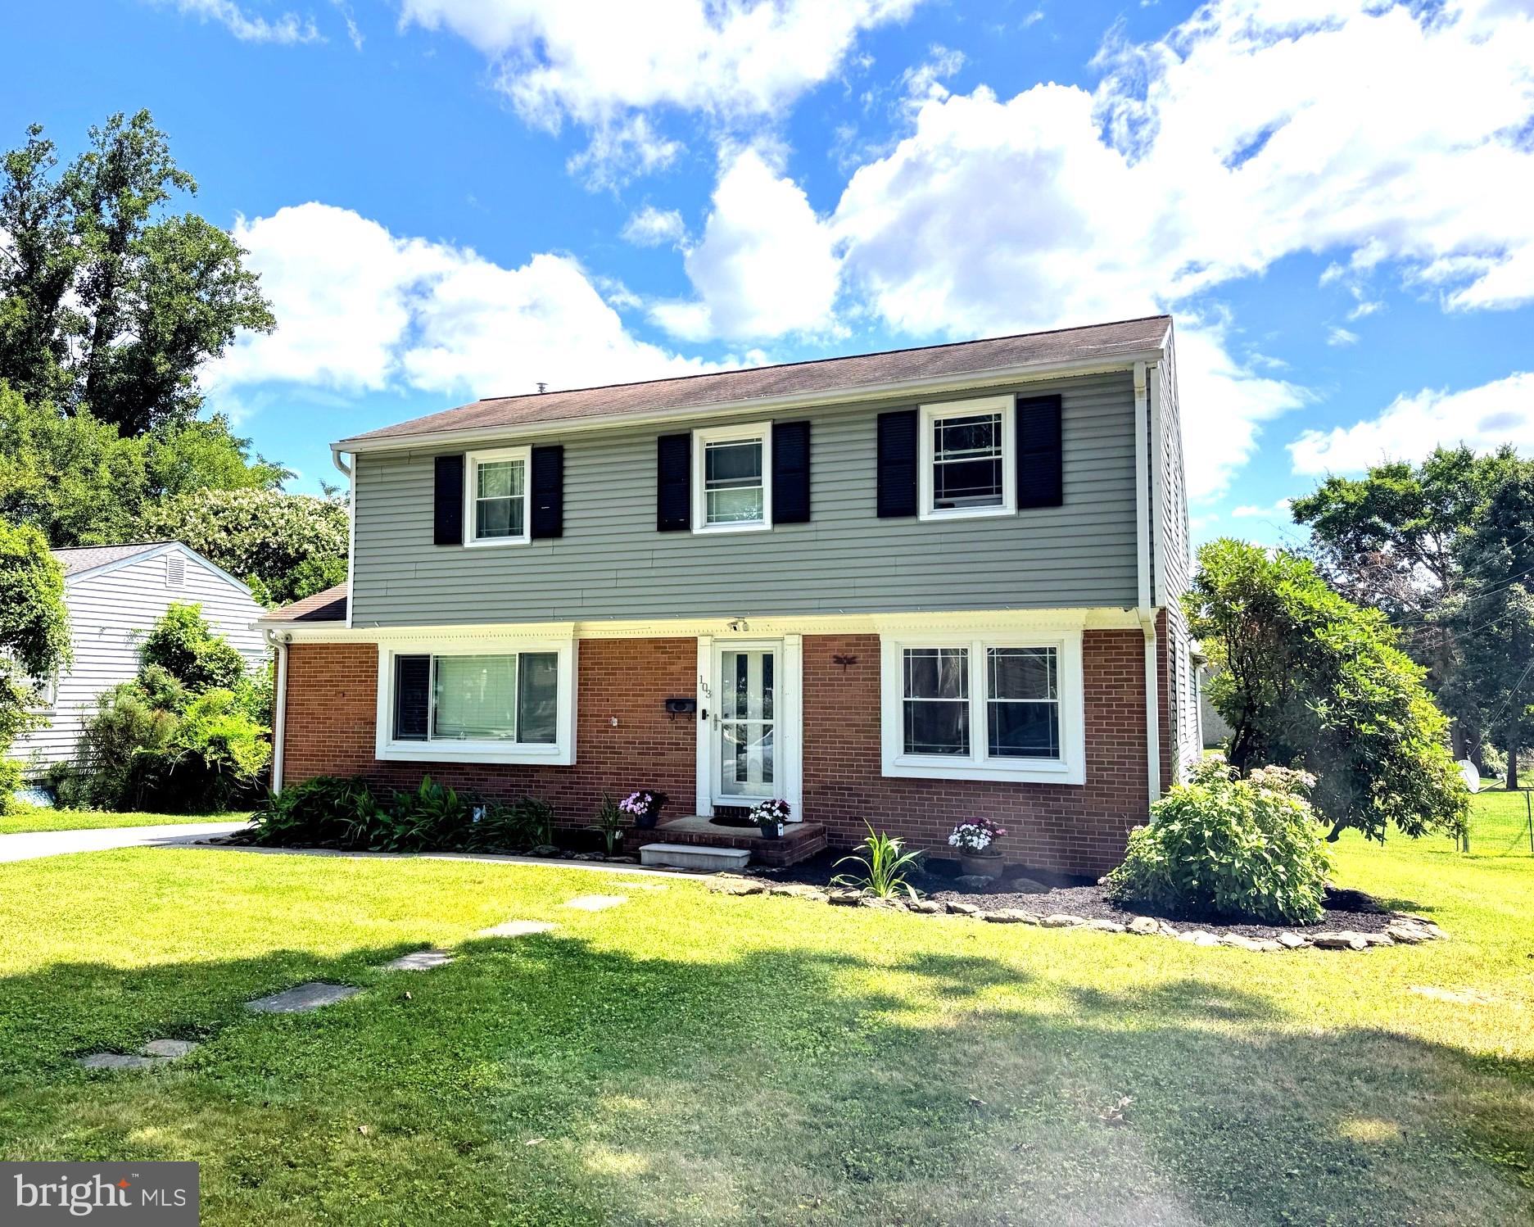
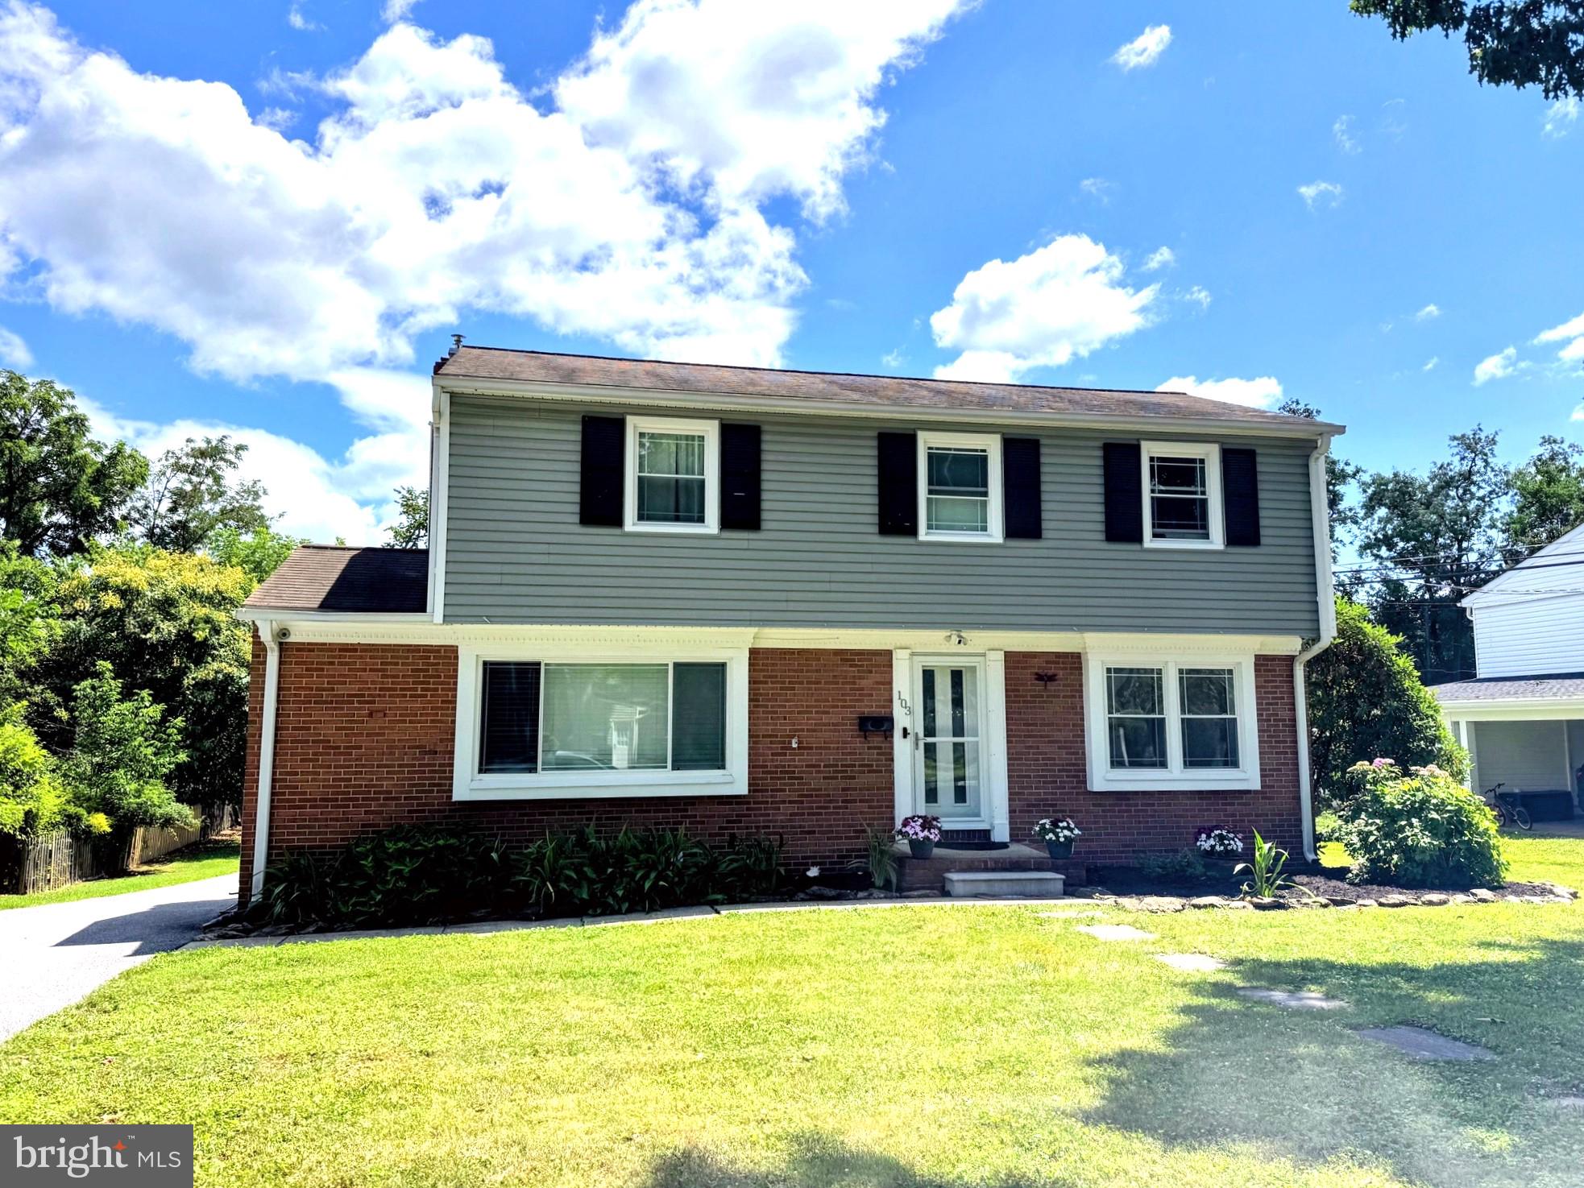
Welcome to 103 Deep Dale Drive, an updated and well-maintained colonial ideally situated toward the back of the desirable Wood Valley neighborhood on a quiet Lutherville cul-de-sac. This inviting home offers warm, comfortable living spaces and numerous improvements completed over the years, including new siding, a recently replaced driveway, updated windows, fresh paint, and a recent hot water heater. The renovated kitchen features stainless steel appliances, while the living room and bathrooms have also been updated. The finished lower level offer a spacious recreation room, along with a additional lower level family room area with a unique tucked-away bonus nook, perfect for reading, relaxing, creative space, or additional storage. Outside, enjoy a large, level backyard and covered patio, ideal for entertaining, outdoor dining, or simply unwinding. The property also includes a storage shed/garage with electricity. Conveniently located near shopping, dining, schools, and major commuter routes, this home offers a winning combination of space, thoughtful updates, and an excellent location.
| yesterday | Listing first seen on site | |
| yesterday | Listing updated with changes from the MLS® |

The real estate listing information is provided by Bright MLS is for the consumer's personal, non-commercial use and may not be used for any purpose other than to identify prospective properties consumer may be interested in purchasing. Any information relating to real estate for sale or lease referenced on this web site comes from the Internet Data Exchange (IDX) program of the Bright MLS. This web site references real estate listing(s) held by a brokerage firm other than the broker and/or agent who owns this web site. The accuracy of all information is deemed reliable but not guaranteed and should be personally verified through personal inspection by and/or with the appropriate professionals. Properties in listings may have been sold or may no longer be available. The data contained herein is copyrighted by Bright MLS and is protected by all applicable copyright laws. Any unauthorized collection or dissemination of this information is in violation of copyright laws and is strictly prohibited. Copyright © 2020 Bright MLS. All rights reserved.

Did you know? You can invite friends and family to your search. They can join your search, rate and discuss listings with you.