

2318 EASTRIDGE ROADLUTHERVILLE TIMONIUM, MD 21093
Due to the health concerns created by Coronavirus we are offering personal 1-1 online video walkthough tours where possible.
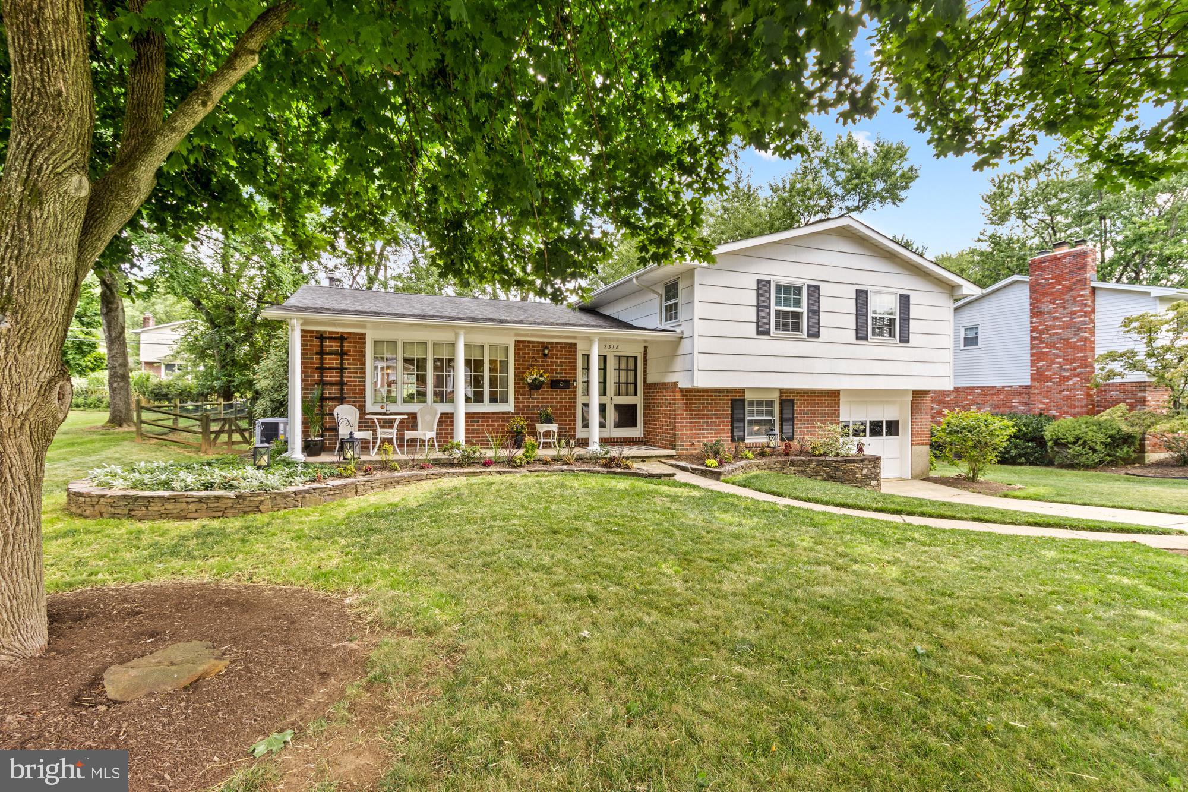
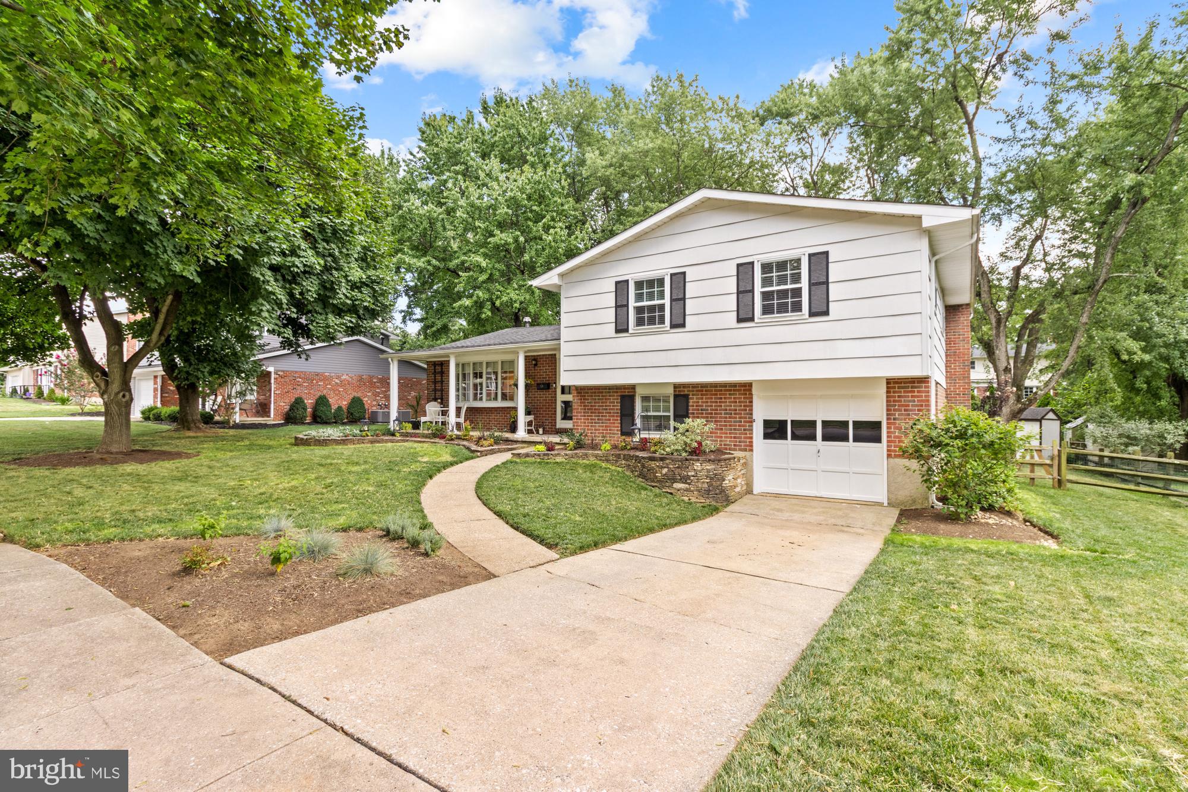
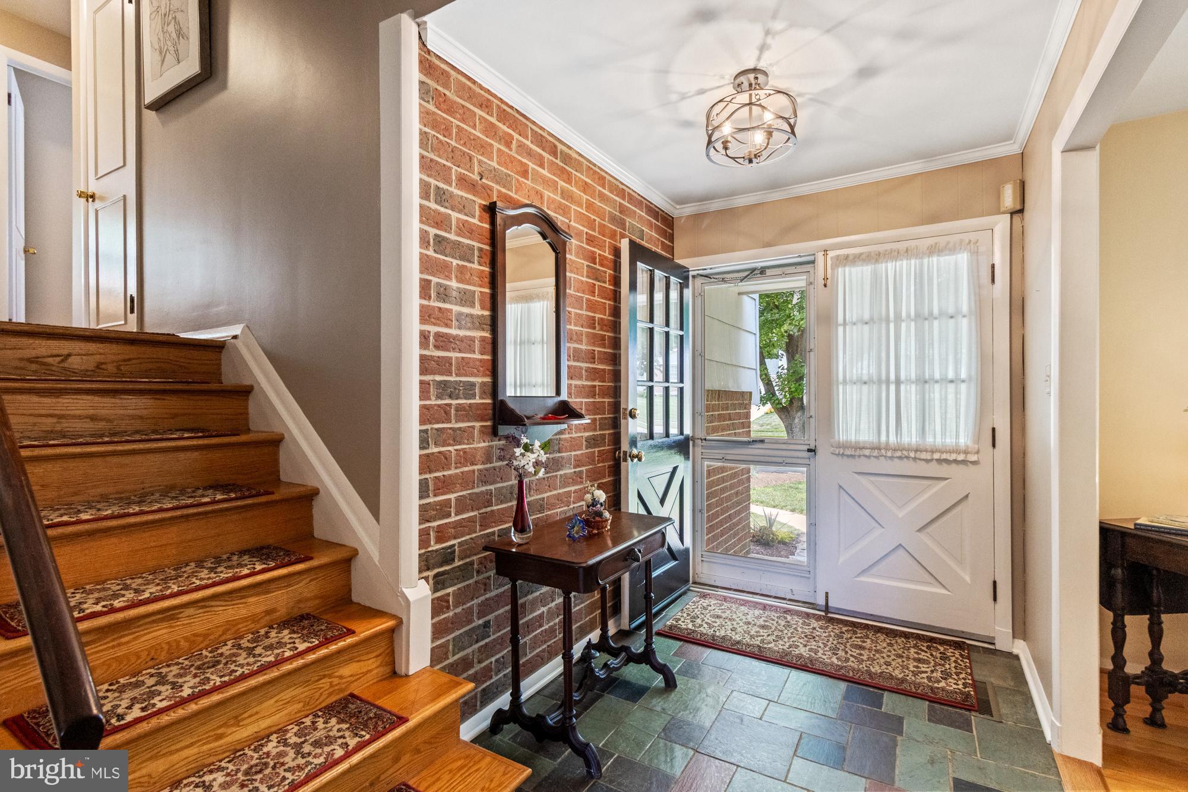
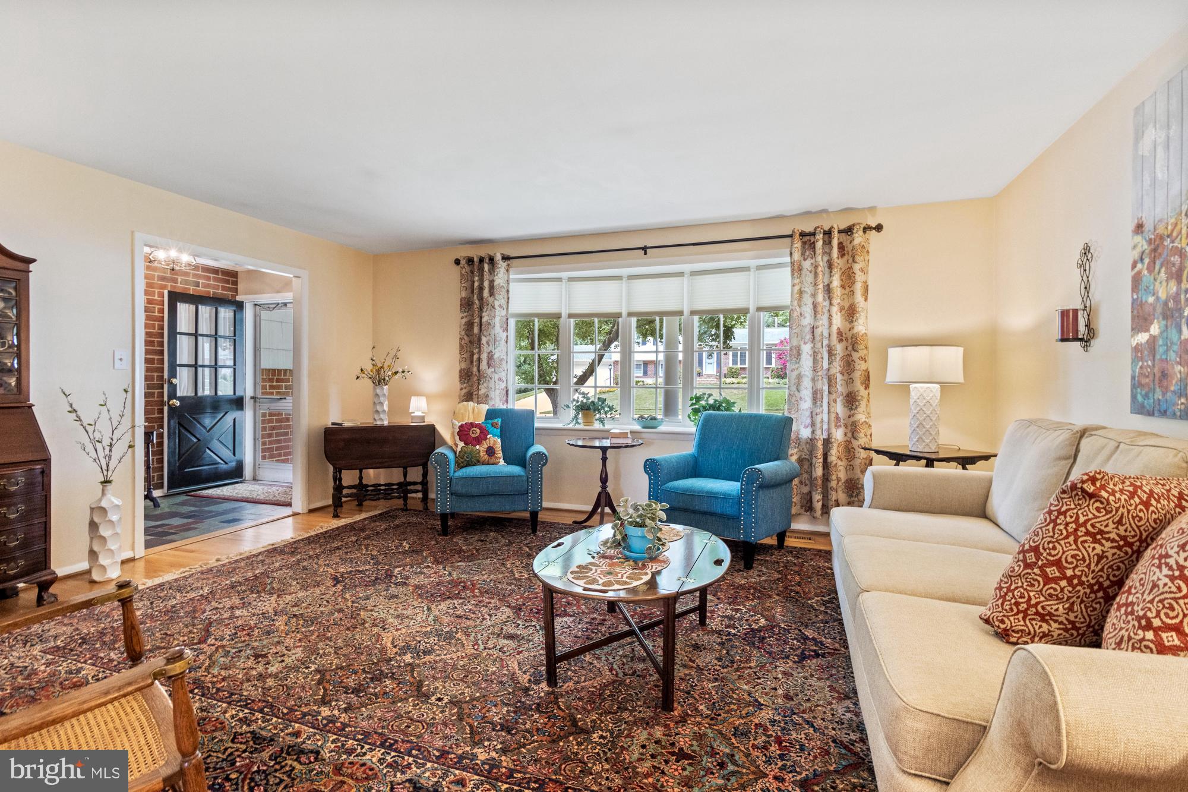
This BIG four-level split offers 5 bedrooms, 3 full baths, and bonus rooms to accommodate multiple needs. A foyer entry opens to the sunny formal living room with bay window. The eat-in kitchen features granite counters, an appliance garage, lots of cabinetry and table space for a crowd... or enjoy entertaining in the formal dining room. The family room with fireplace is just steps away - with french doors to a huge covered patio, it offers a great flow for indoor/outdoor living. The 5th BR and a full bath are just down the hall, making flexible space... think guest room, teen sanctuary or quiet home office. The second level boasts 4 very good sized bedrooms and 2 full baths. The primary suite has dual closets, and the bath is actually big enough to share! The lower level includes a rec-room and more storage than anyone should ever need. All this, plus attached garage, stone hardscape, and a beautiful fenced yard with mature trees and a parklike feel. This home offers room to grow and flexible space for multiple needs. Gorgeous hardwood floors on the main and upper levels, fresh paint everywhere, and a brand new HVAC system and water heater!
| 6 hours ago | Listing updated with changes from the MLS® | |
| 10 hours ago | Listing first seen on site |

The real estate listing information is provided by Bright MLS is for the consumer's personal, non-commercial use and may not be used for any purpose other than to identify prospective properties consumer may be interested in purchasing. Any information relating to real estate for sale or lease referenced on this web site comes from the Internet Data Exchange (IDX) program of the Bright MLS. This web site references real estate listing(s) held by a brokerage firm other than the broker and/or agent who owns this web site. The accuracy of all information is deemed reliable but not guaranteed and should be personally verified through personal inspection by and/or with the appropriate professionals. Properties in listings may have been sold or may no longer be available. The data contained herein is copyrighted by Bright MLS and is protected by all applicable copyright laws. Any unauthorized collection or dissemination of this information is in violation of copyright laws and is strictly prohibited. Copyright © 2020 Bright MLS. All rights reserved.

Did you know? You can invite friends and family to your search. They can join your search, rate and discuss listings with you.