

19301 YORK ROADPARKTON, MD 21120
Due to the health concerns created by Coronavirus we are offering personal 1-1 online video walkthough tours where possible.
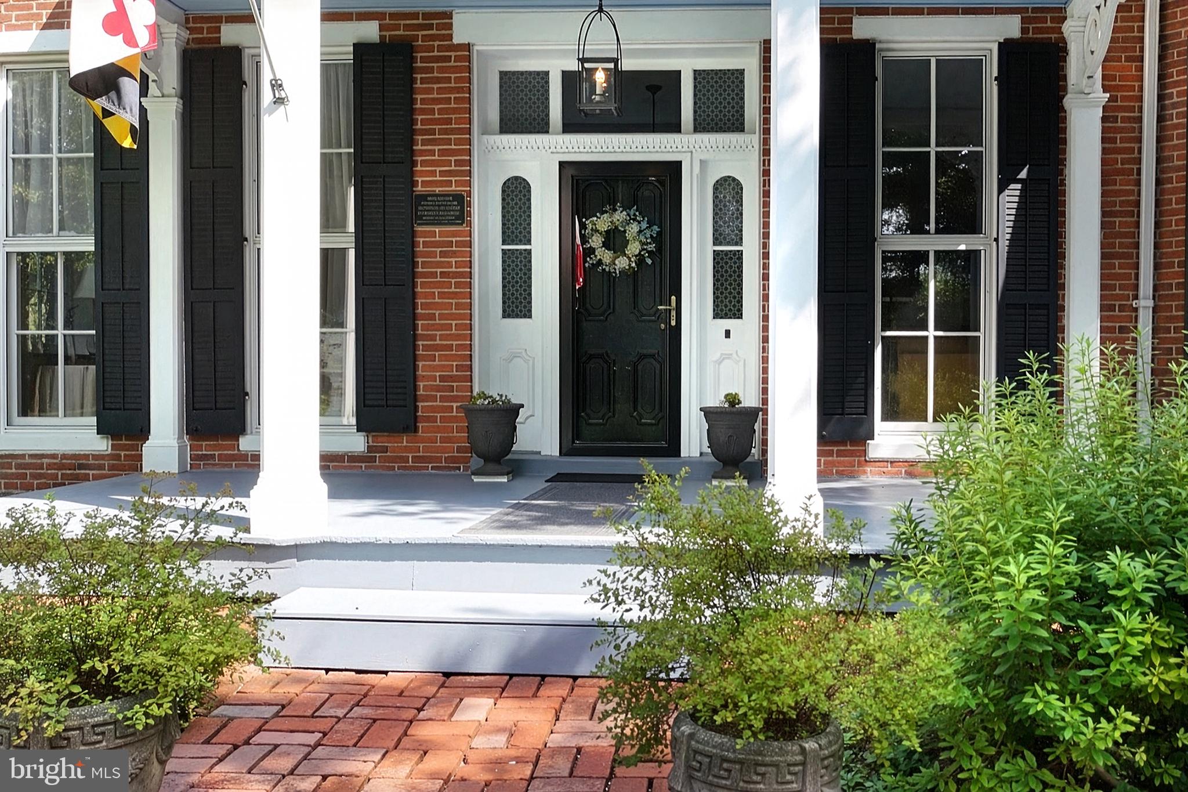
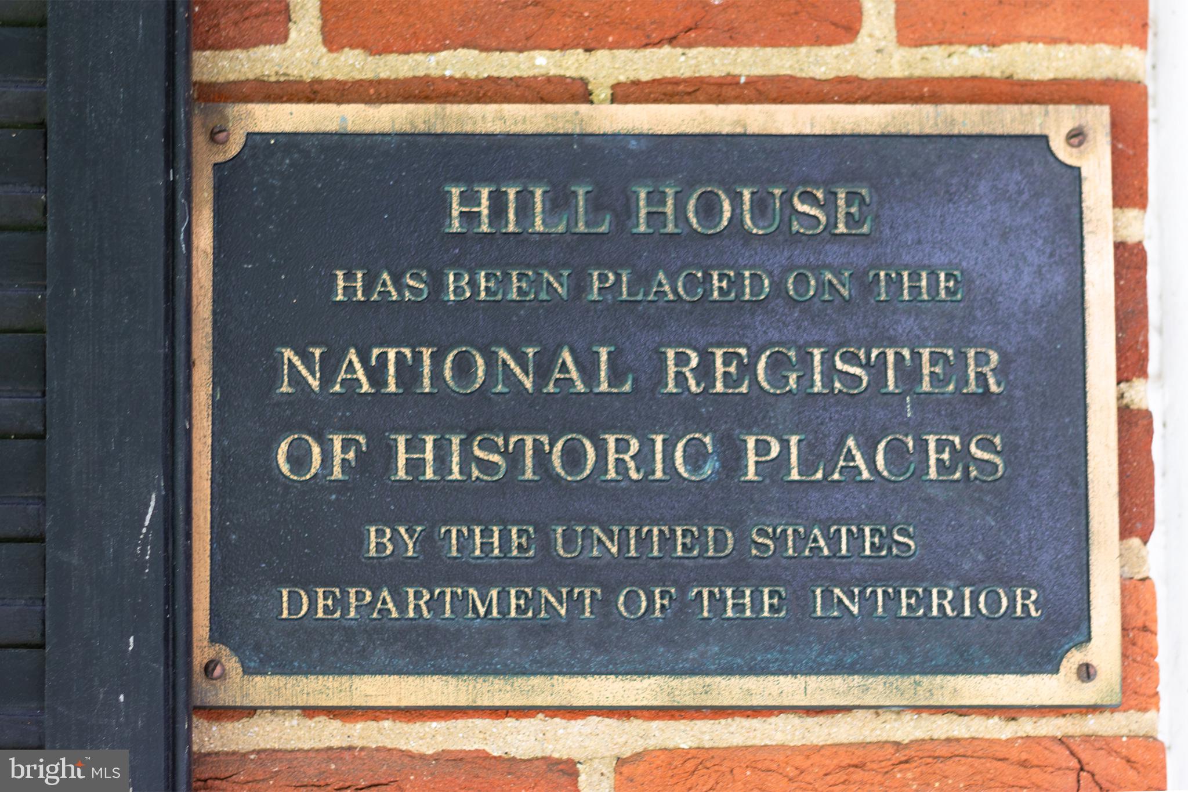
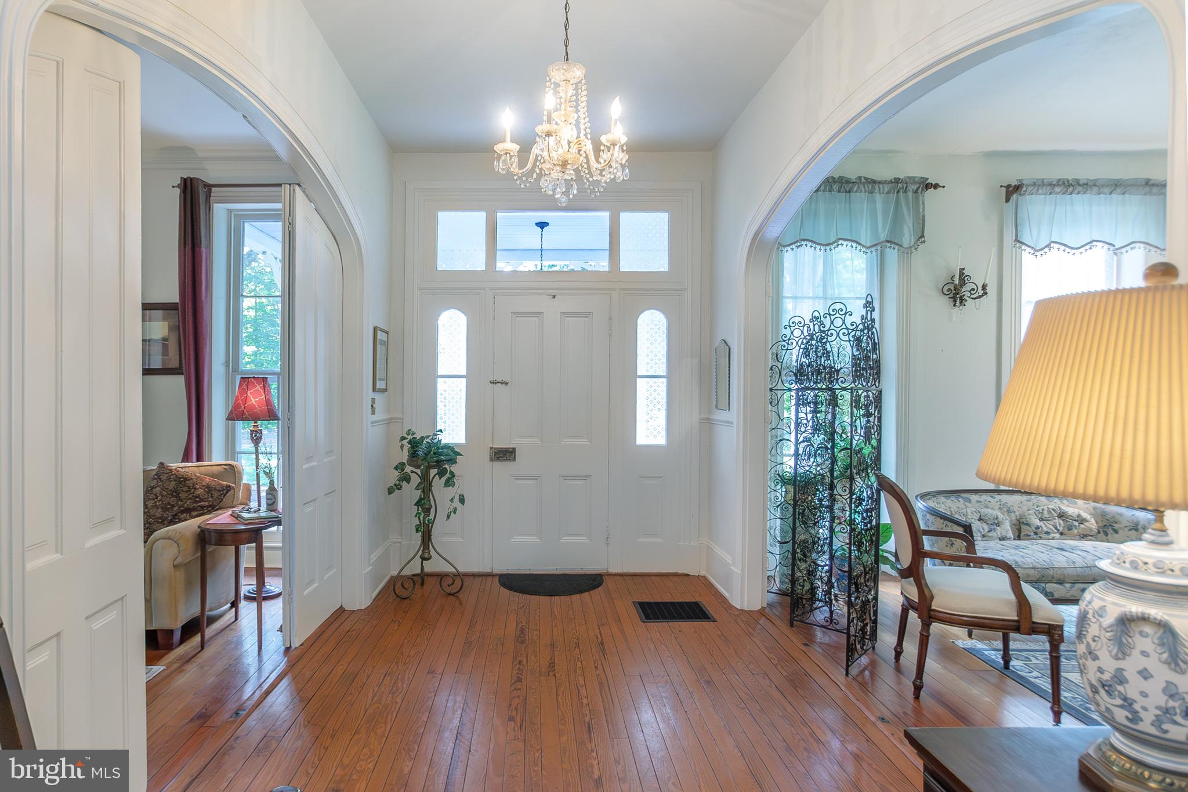
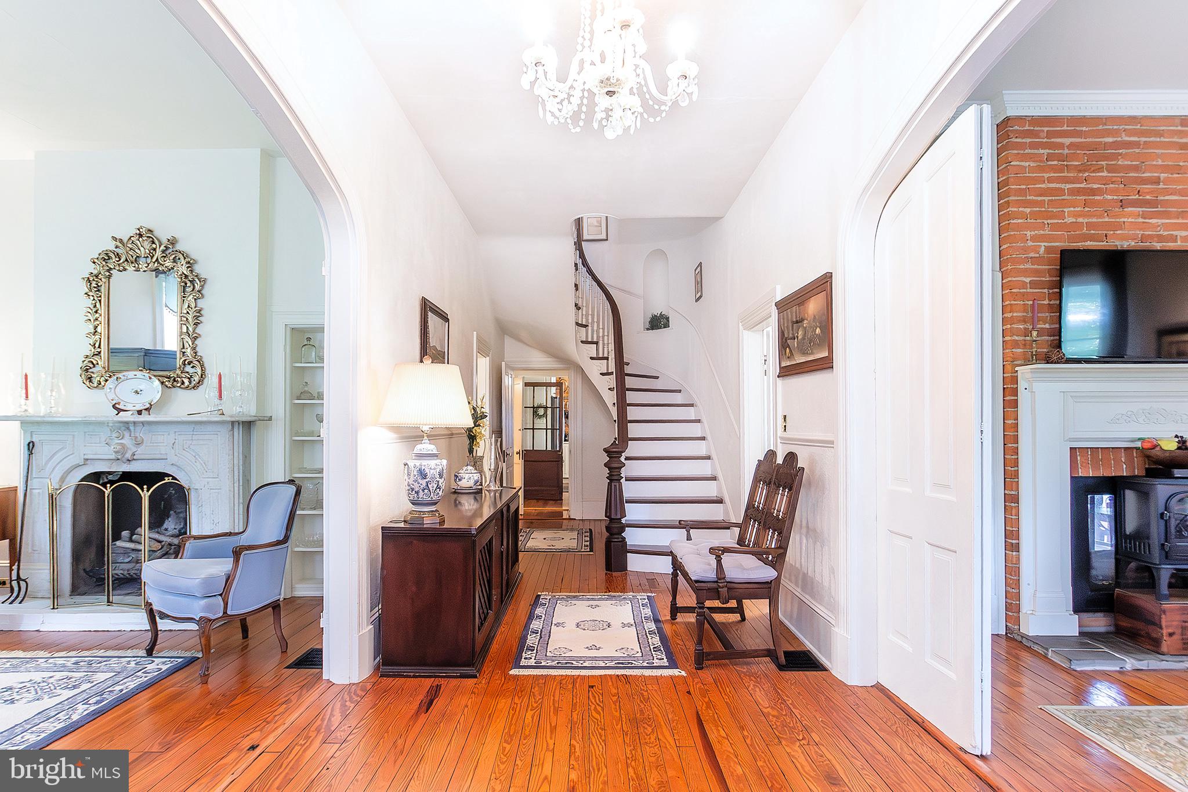
A truly exceptional piece of Northern Baltimore County history! Historically significant Hill House, constructed circa 1879, has been meticulously maintained and thoughtfully updated while preserving the warmth, craftsmanship and architectural character of its original Second Empire design. Set on 4.17 beautifully landscaped, level acres in the coveted Hereford School District, this remarkable property offers the rare opportunity to enjoy the character of a 19th-century estate with the comfort and convenience of today's lifestyle. From the moment you enter the spacious center hall, the quality and character of the home are unmistakable. A graceful staircase rises through four curving flights, while tall ceilings and doorways, intricate original trim, gorgeous wood floors, plaster walls, paneled doors and beautifully preserved architectural details throughout reflect the craftsmanship of another era. Broad arched openings connect the gracious living spaces, including a stunning marble mantel in the north parlor and an elegant dining room with its original mantel. With 6 bedrooms and 4.5 baths, Hill House offers exceptional space and flexibility. The beautifully updated "foodie" kitchen has been designed for today's lifestyle while blending seamlessly with the historic character of the home. Comfortable bedrooms and en-suite baths provide wonderful accommodations, while the spectacular third-floor owner's suite creates a private retreat. Previously operated as a bed and breakfast, the home's generous proportions and flexible floor plan offer numerous possibilities for today's owners. The exterior is equally captivating. Wonderful porches, decks and patios invite outdoor living, while a private deck with hot tub overlooks the park-like grounds. Williamsburg-style gardens, extensive perennial plantings, mature shade trees and expansive lawns create a remarkably peaceful and secluded oasis. A charming old stone cellar with wine storage adds another memorable piece of the property's history. A flexible outbuilding, currently used as a woodworking shop, includes its own attached deck and separate parking area. Outdoor enthusiasts will appreciate the property's proximity to the Torrey C. Brown Rail Trail (NCR Trail) and Prettyboy Reservoir, offering abundant opportunities for hiking, biking, fishing and enjoying the natural beauty of northern Baltimore County. The location also offers an exceptional balance of privacy and convenience—approximately 20 minutes to Towson and 20 minutes to York, Pennsylvania. Architecturally significant yet remarkably livable, Hill House offers the rare opportunity to own a beautifully preserved historic home without taking on a major renovation. The distinctive polychrome slate mansard roof, bracketed cornices, dormers, floor-to-ceiling first-floor windows and other defining features of the Second Empire style remain beautifully intact. If you've always dreamed of owning a historic home but don't want a renovation project, this is the opportunity you've been waiting for. Come experience Hill House and its extraordinary grounds in person—you'll quickly understand why this property is so special. Move right in and begin enjoying a remarkable home with more than 145 years of history. For a detailed historic description, see the Maryland Historical Trust, property #BA-1152.
| 12 hours ago | Listing updated with changes from the MLS® | |
| 12 hours ago | Listing first seen on site |

The real estate listing information is provided by Bright MLS is for the consumer's personal, non-commercial use and may not be used for any purpose other than to identify prospective properties consumer may be interested in purchasing. Any information relating to real estate for sale or lease referenced on this web site comes from the Internet Data Exchange (IDX) program of the Bright MLS. This web site references real estate listing(s) held by a brokerage firm other than the broker and/or agent who owns this web site. The accuracy of all information is deemed reliable but not guaranteed and should be personally verified through personal inspection by and/or with the appropriate professionals. Properties in listings may have been sold or may no longer be available. The data contained herein is copyrighted by Bright MLS and is protected by all applicable copyright laws. Any unauthorized collection or dissemination of this information is in violation of copyright laws and is strictly prohibited. Copyright © 2020 Bright MLS. All rights reserved.

Did you know? You can invite friends and family to your search. They can join your search, rate and discuss listings with you.