

9918 PHILADELPHIA ROADBALTIMORE, MD 21237
Due to the health concerns created by Coronavirus we are offering personal 1-1 online video walkthough tours where possible.
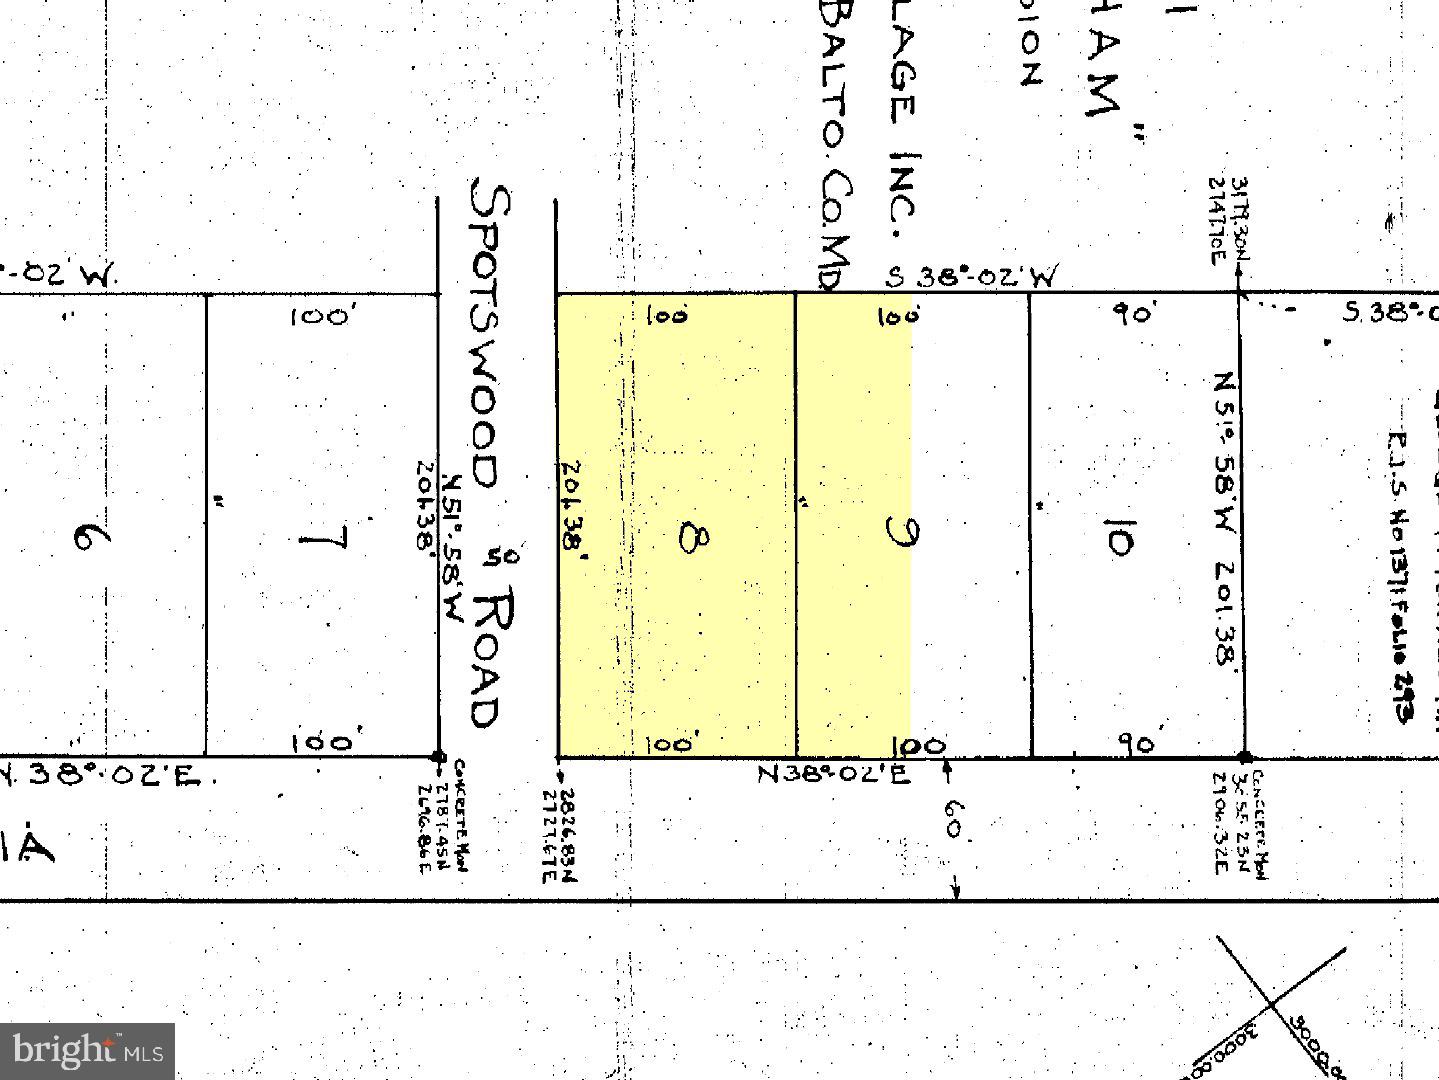
REAL ESTATE AUCTION featuring ON SITE and SIMULCAST ONLINE BIDDING! Online Bidding Opens - Wednesday, October 28, 2026. Live On Site Auction - Thursday, October 29, 2026 at 2:00 PM. List price is opening bid only. Live Auction Bidders – a $20,000 deposit, payable by cashier’s check, will be required of the purchaser at time and place of sale. Online Auction Bidders – A $20,000 deposit, payable by cashier’s check or wire transfer, is due from all bidders prior to bidding platform approval. That deposit to be applied to the purchase price for the purchaser, and all other deposits returned within 1 business day. After 30+ years of family ownership, the property owners have directed A.J. Billig to offer the home at 9918 Philadelphia Road at auction. The brick ranch home on a 0.69 acre lot features 3 bedrooms, 3 baths and 1,768 interior square feet on each of the main living level and previously finished basement. The home has been well-maintained but could use some updating and cosmetic repair. The auction provides an opportunity to both homebuyers and investors to improve the property to their own specifications, all while retaining an especially convenient Baltimore County Location.
| an hour ago | Listing updated with changes from the MLS® | |
| 2 hours ago | Listing first seen on site |

The real estate listing information is provided by Bright MLS is for the consumer's personal, non-commercial use and may not be used for any purpose other than to identify prospective properties consumer may be interested in purchasing. Any information relating to real estate for sale or lease referenced on this web site comes from the Internet Data Exchange (IDX) program of the Bright MLS. This web site references real estate listing(s) held by a brokerage firm other than the broker and/or agent who owns this web site. The accuracy of all information is deemed reliable but not guaranteed and should be personally verified through personal inspection by and/or with the appropriate professionals. Properties in listings may have been sold or may no longer be available. The data contained herein is copyrighted by Bright MLS and is protected by all applicable copyright laws. Any unauthorized collection or dissemination of this information is in violation of copyright laws and is strictly prohibited. Copyright © 2020 Bright MLS. All rights reserved.

Did you know? You can invite friends and family to your search. They can join your search, rate and discuss listings with you.