

5640 GUNPOWDER ROADWHITE MARSH, MD 21162
Due to the health concerns created by Coronavirus we are offering personal 1-1 online video walkthough tours where possible.
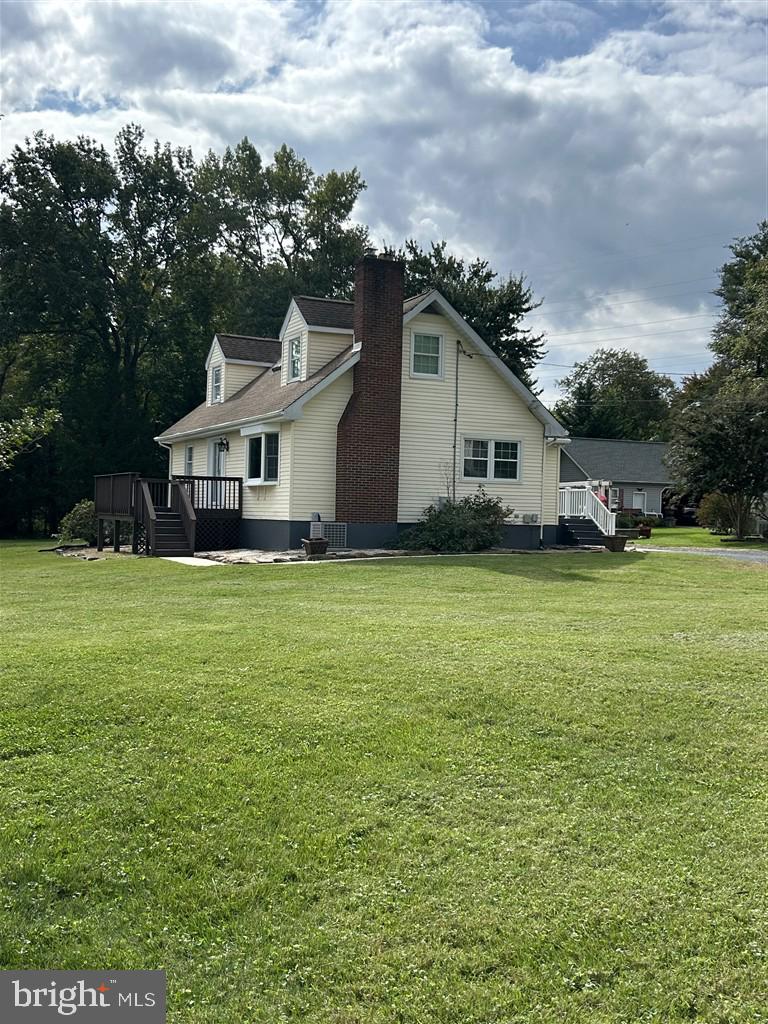
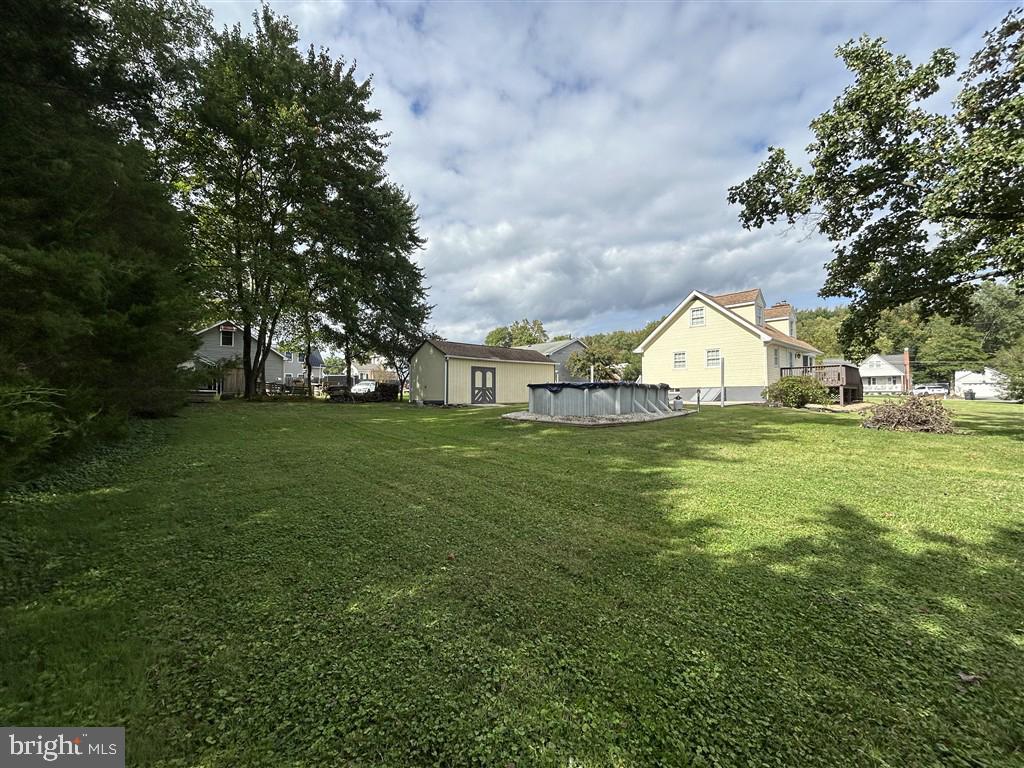
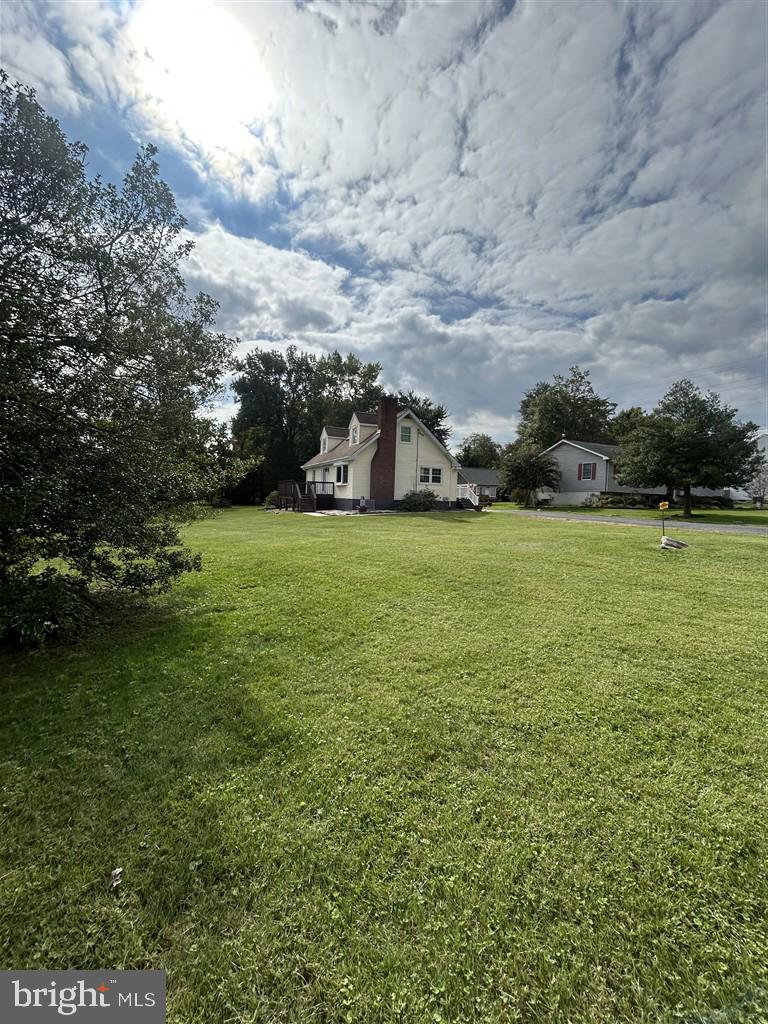
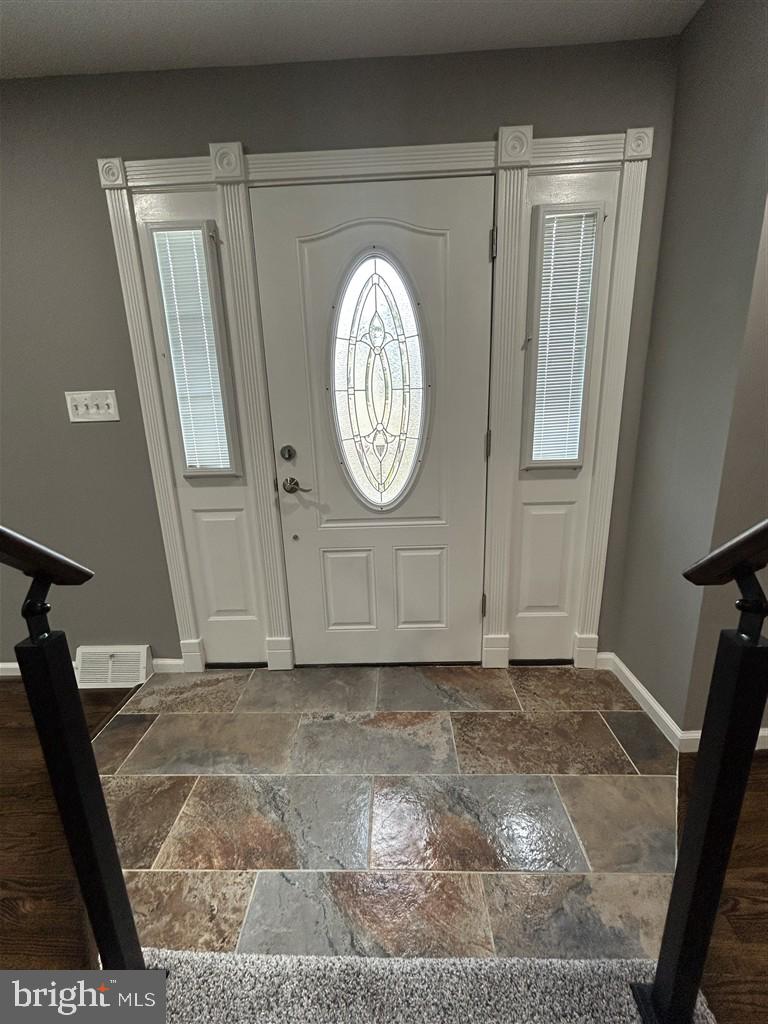
Forget cookie-cutter developments! This meticulously updated White Marsh gem gives you the breathing room, privacy, and freedom you've been looking for. Sitting on an expansive lot in a warm, family-oriented neighborhood with no HOA restrictions, this property delivers true independence. Unlike many newer master-planned developments with tightly packed houses, this home sits on spacious front and back lots, offering mature trees, privacy, and room to garden or entertain. Fresh & Modern Interior Updates Brand-New Paint & Flooring: Freshly painted throughout in a sleek, modern color scheme complemented by brand-new carpet, sparkling hardwood floors, a ceramic foyer entry, and an open concept kitchen with lots of storage and double pantries. Recessed Lighting: Enjoy bright, contemporary illumination with brand-new recessed lighting added throughout the mudroom, kitchen, living room, hallway, and basement. Inviting Living Room Bright & Spacious: Featuring enhanced recessed lighting and anchored by an oversized bay window that floods the room with natural light, complete with a cozy fireplace and custom mantle—perfect for relaxing or entertaining guests. Ample Gourmet Kitchen Abundant Storage & Style: An exceptionally roomy kitchen featuring over 31 cabinets, granite countertops, a built-in buffet area for casual dining or hosting, Samsung stainless steel appliances, and sleek new recessed lighting. Indoor-Outdoor Flow: Connects seamlessly to a practical mudroom with a washer and dryer leading out to the back patio and large yard with a pool. Finished Basement Built for Entertaining Versatile Open Space: Fully finished walkout basement featuring updated recessed lighting and generous square footage—large enough to design your ideal home movie theater, fully equipped gym, or expansive playroom. Features a modern half bathroom to comfortably accommodate family and guests. Comfortable Bedrooms & Bathrooms Four Bedrooms: Two main-level bedrooms with ample closets, plus two upper-level bedrooms featuring custom cedar closets. 2.5 Bathrooms: Two full baths equipped with custom ceramic tile, vanities, LED lighting, and both tub/shower combinations, plus the newly added basement half bathroom. Your Private Outdoor Oasis Patio & Pool: Step out onto the 20x20 stamped concrete patio for effortless entertaining. Cool off all summer long in your private, 24x16 structural steel above-ground pool, newly upgraded with a brand-new filter, skimmer, and more. Relaxing Areas: Unwind on the front deck or host gatherings on the large stamped concrete patio overlooking the sprawling yard. 33 x 12 Super Shed: A double-loft shed equipped with electricity—ideal for a workshop or storing lawnmowers, ATVs, and motorcycles. Unmatched Parking: Massive driveway with space for 10 or more vehicles, boats, or recreational vehicles. Prime Darryl Gardens Location Enjoy the best of White Marsh living with quick access to Rt. 7, I-95, I-695, and Route 40, placing you just minutes from The Avenue at White Marsh, White Marsh Mall, and Honeygo Run Regional Park, while remaining tucked away in a quiet neighborhood setting. Ready to Make This Beautiful Home Yours?
| 2 hours ago | Listing first seen on site | |
| 2 hours ago | Listing updated with changes from the MLS® |

The real estate listing information is provided by Bright MLS is for the consumer's personal, non-commercial use and may not be used for any purpose other than to identify prospective properties consumer may be interested in purchasing. Any information relating to real estate for sale or lease referenced on this web site comes from the Internet Data Exchange (IDX) program of the Bright MLS. This web site references real estate listing(s) held by a brokerage firm other than the broker and/or agent who owns this web site. The accuracy of all information is deemed reliable but not guaranteed and should be personally verified through personal inspection by and/or with the appropriate professionals. Properties in listings may have been sold or may no longer be available. The data contained herein is copyrighted by Bright MLS and is protected by all applicable copyright laws. Any unauthorized collection or dissemination of this information is in violation of copyright laws and is strictly prohibited. Copyright © 2020 Bright MLS. All rights reserved.
