

STEVENSON VILLAG3 STONEHENGE CIRCLE 3PIKESVILLE, MD 21208
Due to the health concerns created by Coronavirus we are offering personal 1-1 online video walkthough tours where possible.
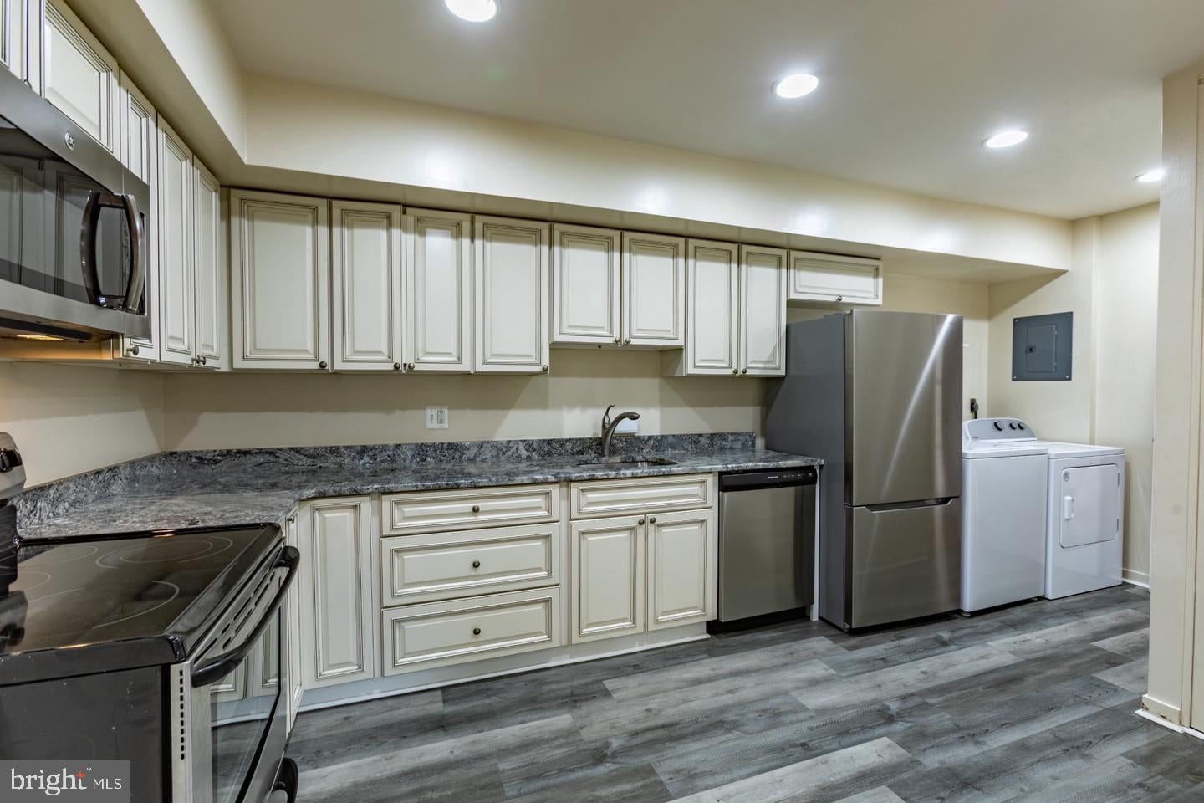
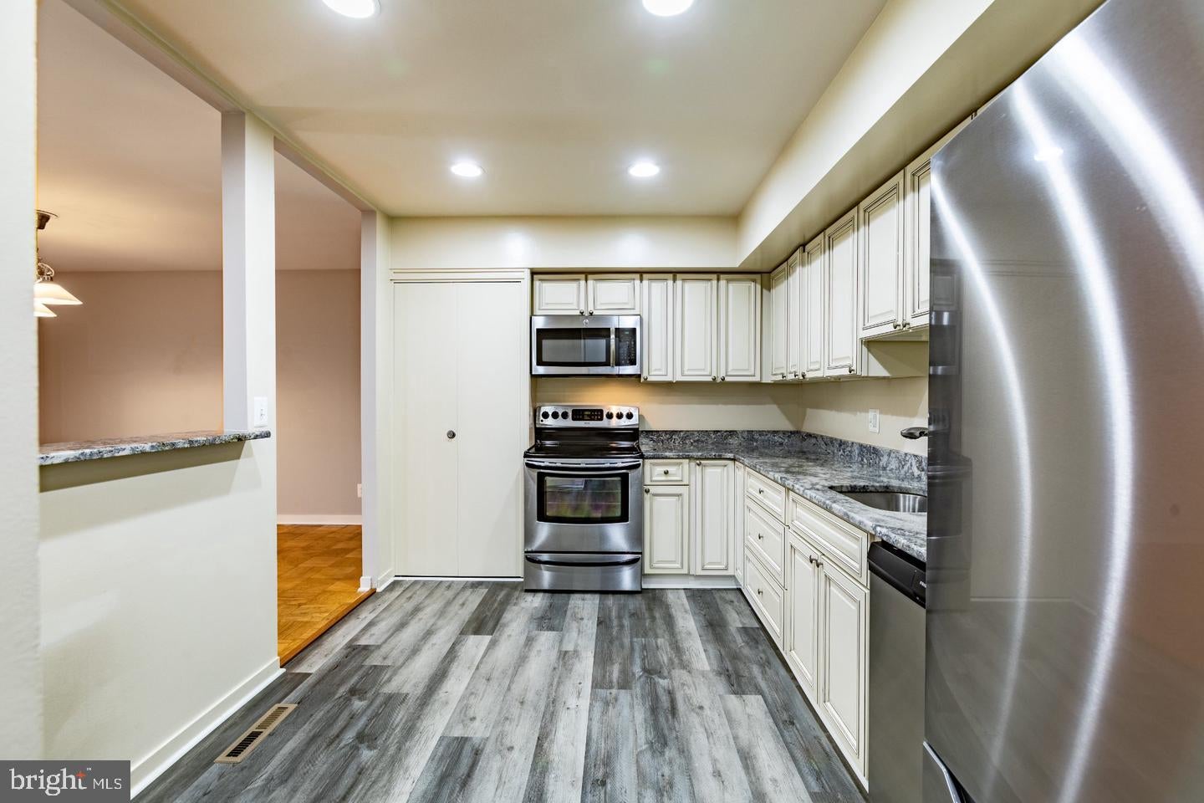
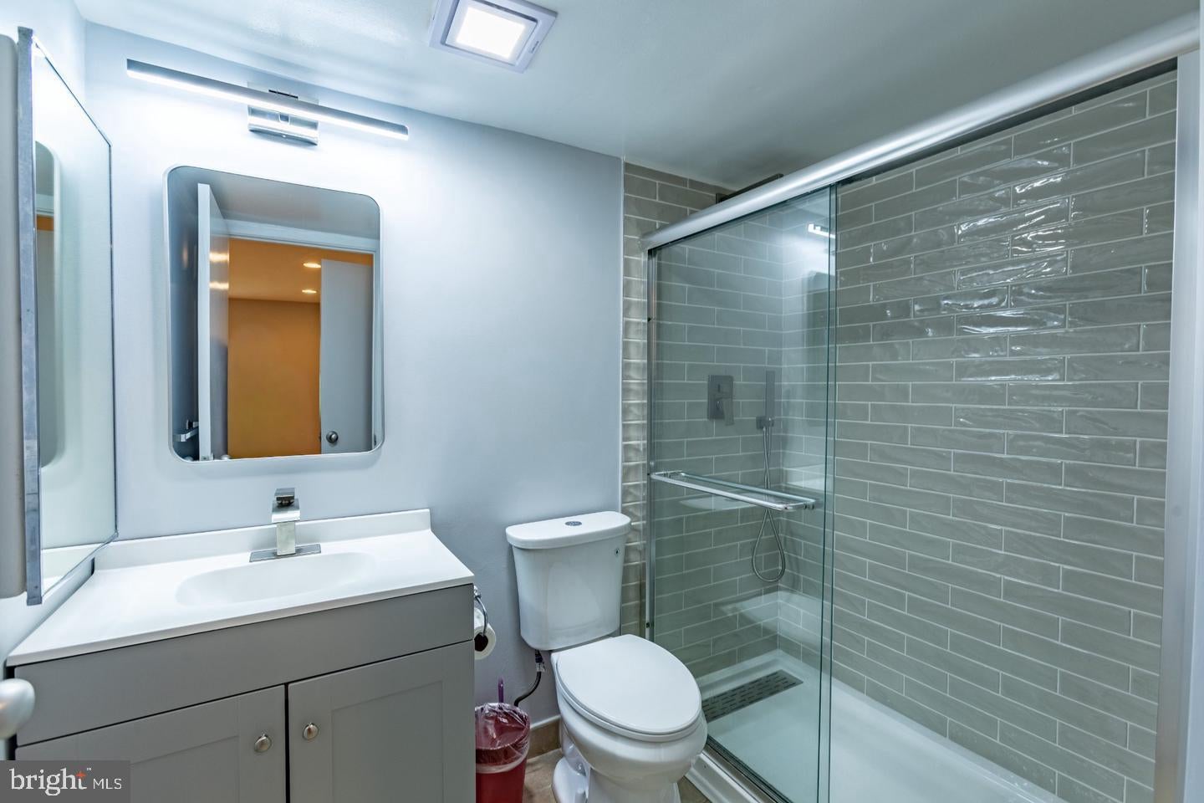
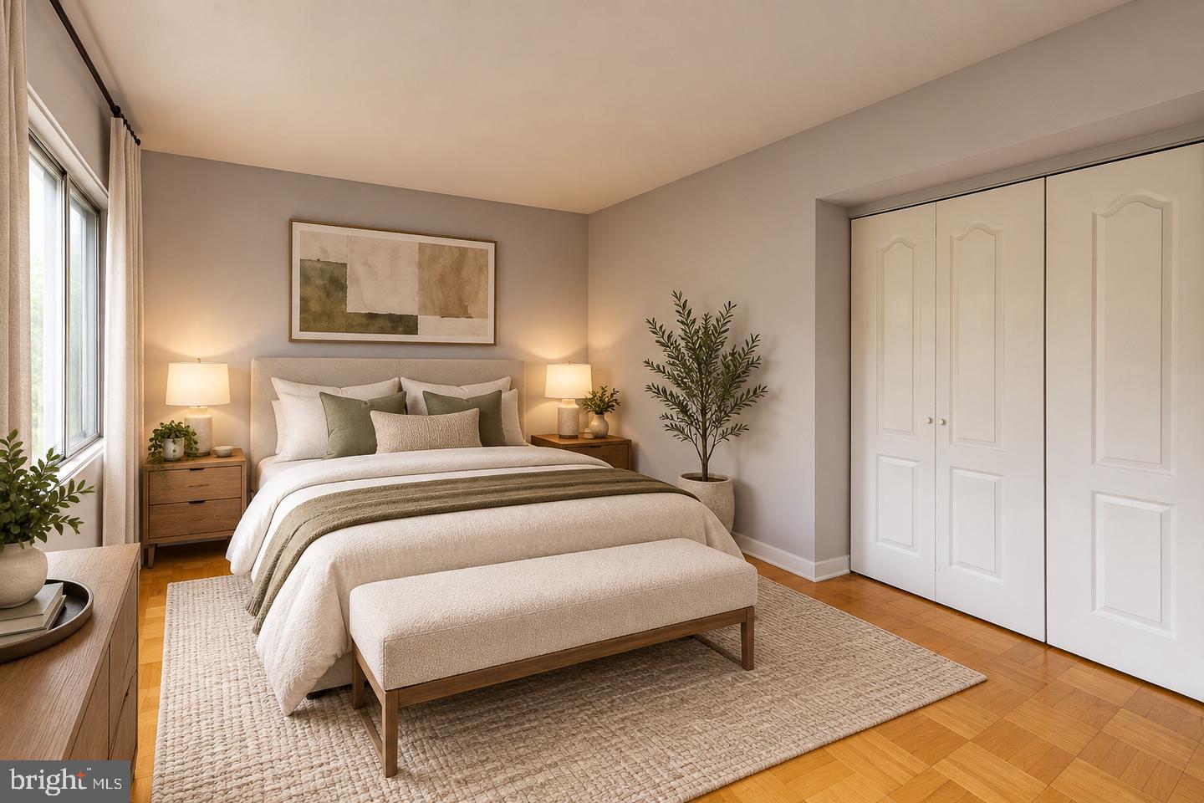
Discover the captivating blend of modern elegance and timeless craftsmanship in this stunning 1-bedroom, 1-bathroom condo located in the desirable Stevenson Village. This beautifully designed unit, boasts an open floor plan that seamlessly integrates the gourmet kitchen with a cozy breakfast area and a spacious dining/living combination, perfect for entertaining or relaxing. Renovations just completed; this 1st floor, 1 bedroom, 1 full bath, plus den/2nd bedroom condo is ready now! The kitchen boasts granite counters, wood cabinets, SS appliances, and full size W/D. Open to the LR/DR the granite bar offers entertaining ease or relaxing coffee in the morning! The gorgeous new primary bath is a serene retreat, with fabulous tile work and easy walk-in shower designed for comfort and functionality. Outside, enjoy the tranquility of garden and pool views from your patio. The community amenities include a sparkling outdoor pool, clubhouse, and beautifully maintained common grounds, with plenty parking and electric vehicle charging stations, convenience is at your fingertips. Available for sale or lease starting today, this property is not just a home; it's a lifestyle. Condo fee/rent includes essential services such as gas heat, water, and outside maintenance, allowing you to focus on enjoying your new space. Don't miss the opportunity to make this exceptional residence your own! No pets.
| 2 hours ago | Listing updated with changes from the MLS | |
| 23 hours ago | Status changed to Active | |
| yesterday | Listing first seen on site |

The real estate listing information is provided by Bright MLS is for the consumer's personal, non-commercial use and may not be used for any purpose other than to identify prospective properties consumer may be interested in purchasing. Any information relating to real estate for sale or lease referenced on this web site comes from the Internet Data Exchange (IDX) program of the Bright MLS. This web site references real estate listing(s) held by a brokerage firm other than the broker and/or agent who owns this web site. The accuracy of all information is deemed reliable but not guaranteed and should be personally verified through personal inspection by and/or with the appropriate professionals. Properties in listings may have been sold or may no longer be available. The data contained herein is copyrighted by Bright MLS and is protected by all applicable copyright laws. Any unauthorized collection or dissemination of this information is in violation of copyright laws and is strictly prohibited. Copyright © 2020 Bright MLS. All rights reserved.

Did you know? You can invite friends and family to your search. They can join your search, rate and discuss listings with you.