

3014 SHAWS ROADSPARROWS POINT, MD 21219
Due to the health concerns created by Coronavirus we are offering personal 1-1 online video walkthough tours where possible.
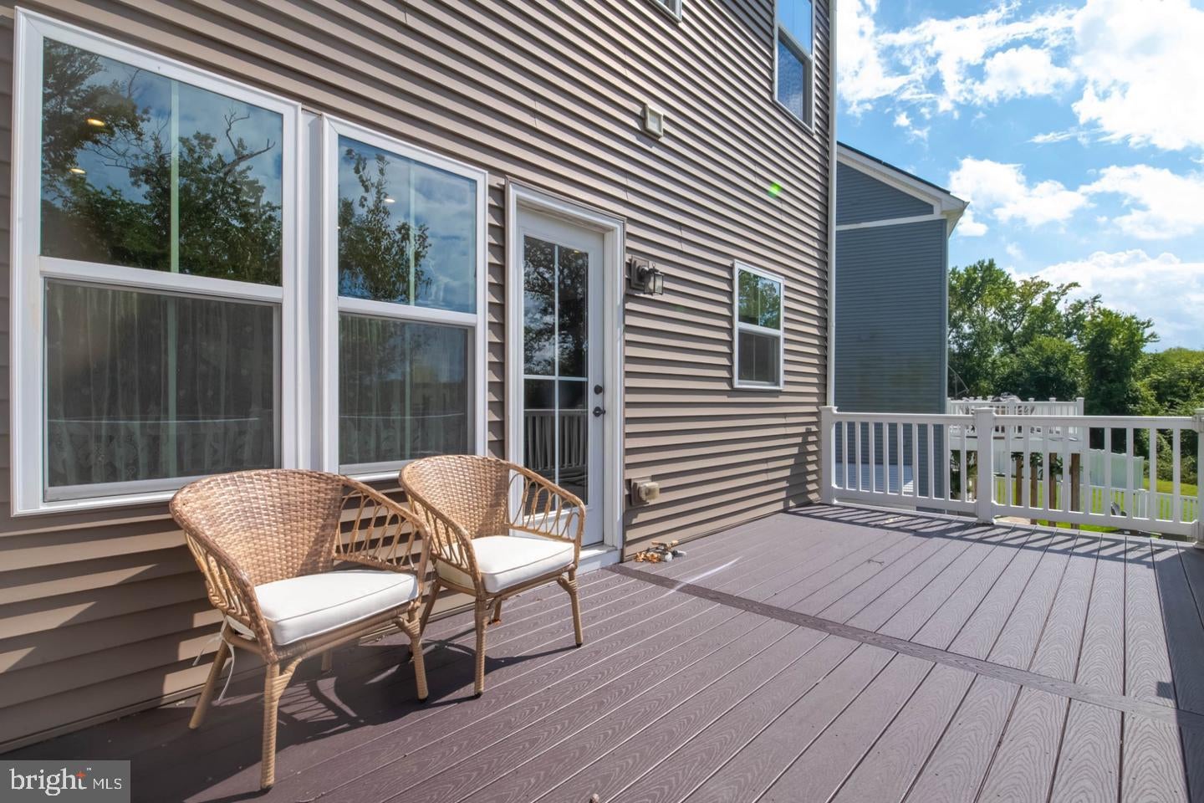
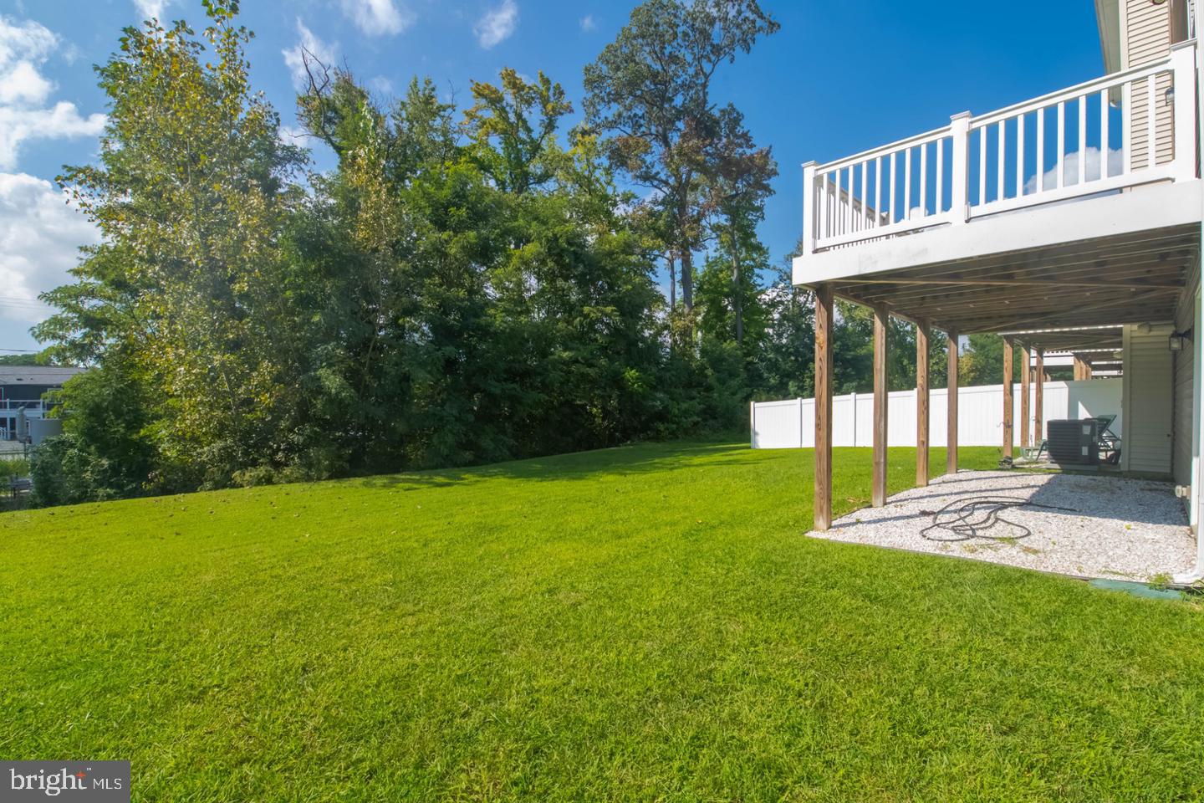
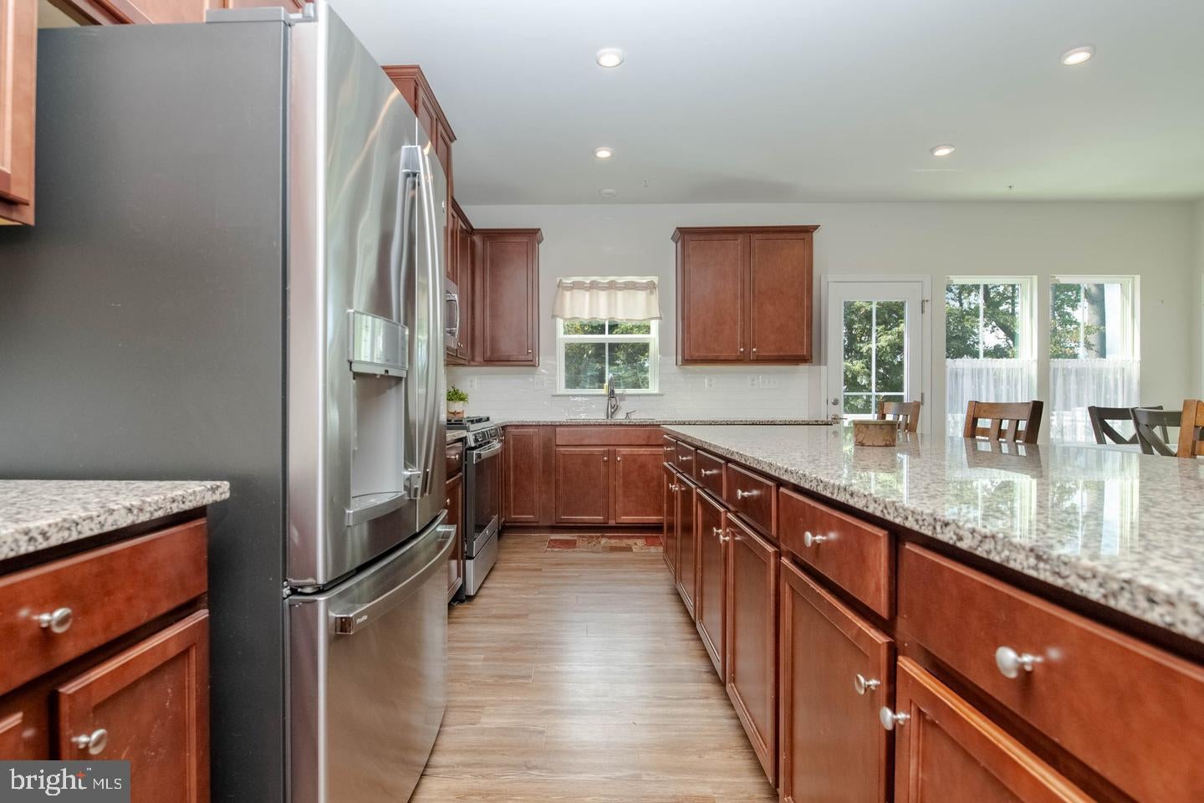
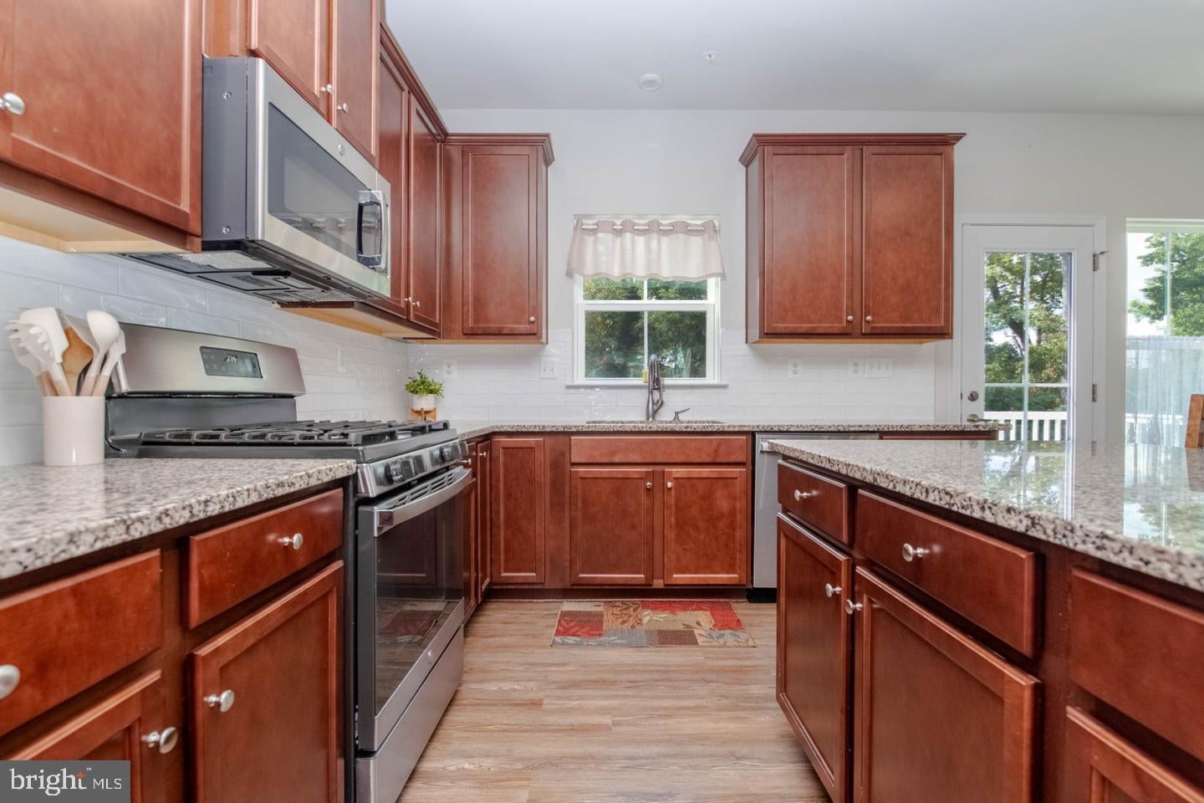
Nestled in the prestigious Edgemere/Sparrows Point community, this exquisite end-of-row townhouse, built in 2020, offers a harmonious blend of contemporary elegance and timeless colonial charm. With 3 spacious Bdrms, 4 well-appointed baths, this home is designed for both comfort and style, making it the perfect retreat for those seeking an exclusive lifestyle. The kitchen boasts high-end stainless steel appliances, including a built-in range and self-cleaning oven, complemented by a generous island that invites culinary creativity. Elegant ceramic tile and laminate plank flooring flow throughout the main living spaces, while plush carpeting adds warmth to the bedrooms. Natural light pours in through double-pane vinyl-clad windows, enhancing the home's airy ambiance. The fully finished basement offers additional living space, perfect for a home theater, gym, or play area, ensuring that every corner of this residence is utilized to its fullest potential. Outside, the property features a charming deck that overlooks a serene backdrop of trees and open common areas, providing a peaceful oasis for relaxation or outdoor gatherings. The corner lot enhances privacy and offers easy access to the community's amenities, including well-maintained common grounds, jogging paths, and a pier for water activities. With the Back River just a short stroll away, residents can enjoy canoeing, kayaking, and fishing, embracing a lifestyle that celebrates nature and tranquility. The exterior is adorned with tasteful stone and vinyl siding, while thoughtful features like flood lights and exterior lighting enhance both safety and aesthetics. The attached two-car garage, complete with a garage door opener, provides convenience and ample storage. This home is not just a residence; it's a lifestyle choice. With a security gate ensuring peace of mind and an association that includes maintenance of common areas and snow removal, you can enjoy a carefree living experience. The proximity to the river and the lush surroundings create a picturesque setting that feels like a retreat from the everyday hustle. Experience the perfect blend of luxury, comfort, and nature in this stunning property, where every detail has been meticulously crafted to offer an unparalleled living experience.
| 14 hours ago | Listing updated with changes from the MLS | |
| 15 hours ago | Listing first seen on site |

The real estate listing information is provided by Bright MLS is for the consumer's personal, non-commercial use and may not be used for any purpose other than to identify prospective properties consumer may be interested in purchasing. Any information relating to real estate for sale or lease referenced on this web site comes from the Internet Data Exchange (IDX) program of the Bright MLS. This web site references real estate listing(s) held by a brokerage firm other than the broker and/or agent who owns this web site. The accuracy of all information is deemed reliable but not guaranteed and should be personally verified through personal inspection by and/or with the appropriate professionals. Properties in listings may have been sold or may no longer be available. The data contained herein is copyrighted by Bright MLS and is protected by all applicable copyright laws. Any unauthorized collection or dissemination of this information is in violation of copyright laws and is strictly prohibited. Copyright © 2020 Bright MLS. All rights reserved.
Did you know? You can invite friends and family to your search. They can join your search, rate and discuss listings with you.