

850 WARNER DRIVEHUNTINGTOWN, MD 20639
Due to the health concerns created by Coronavirus we are offering personal 1-1 online video walkthough tours where possible.
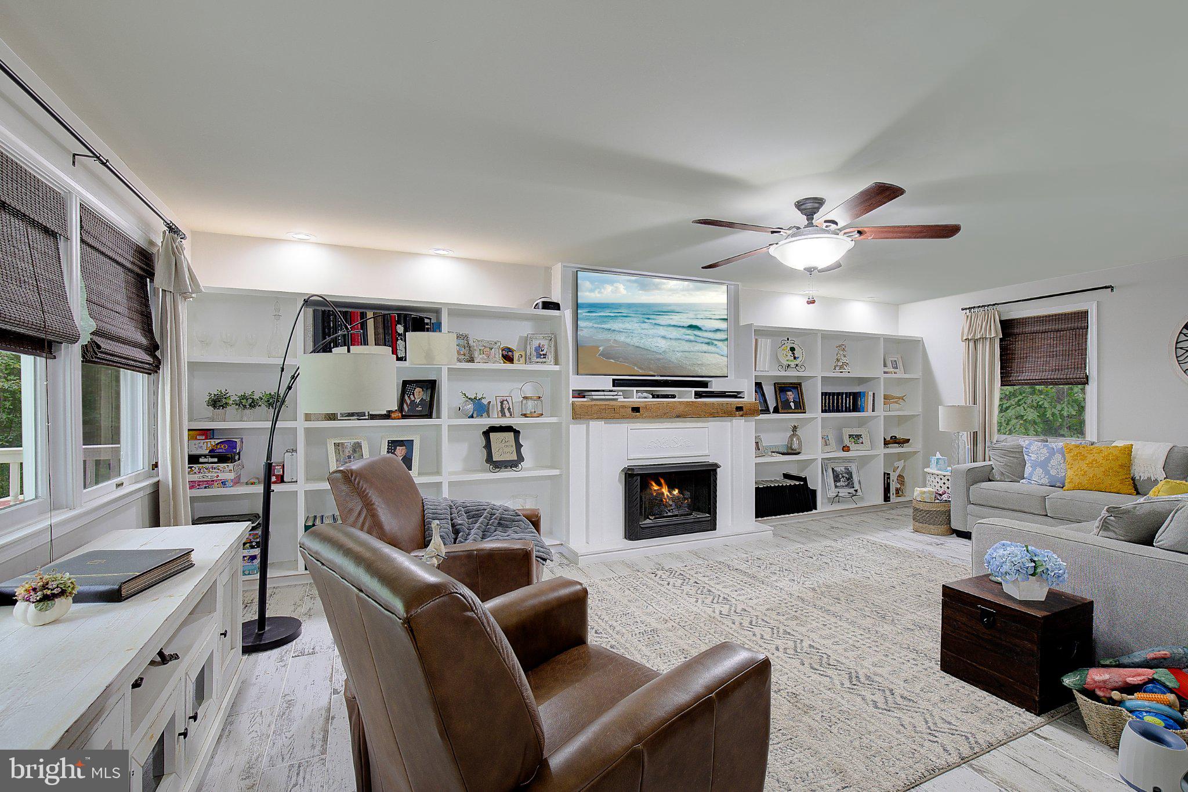
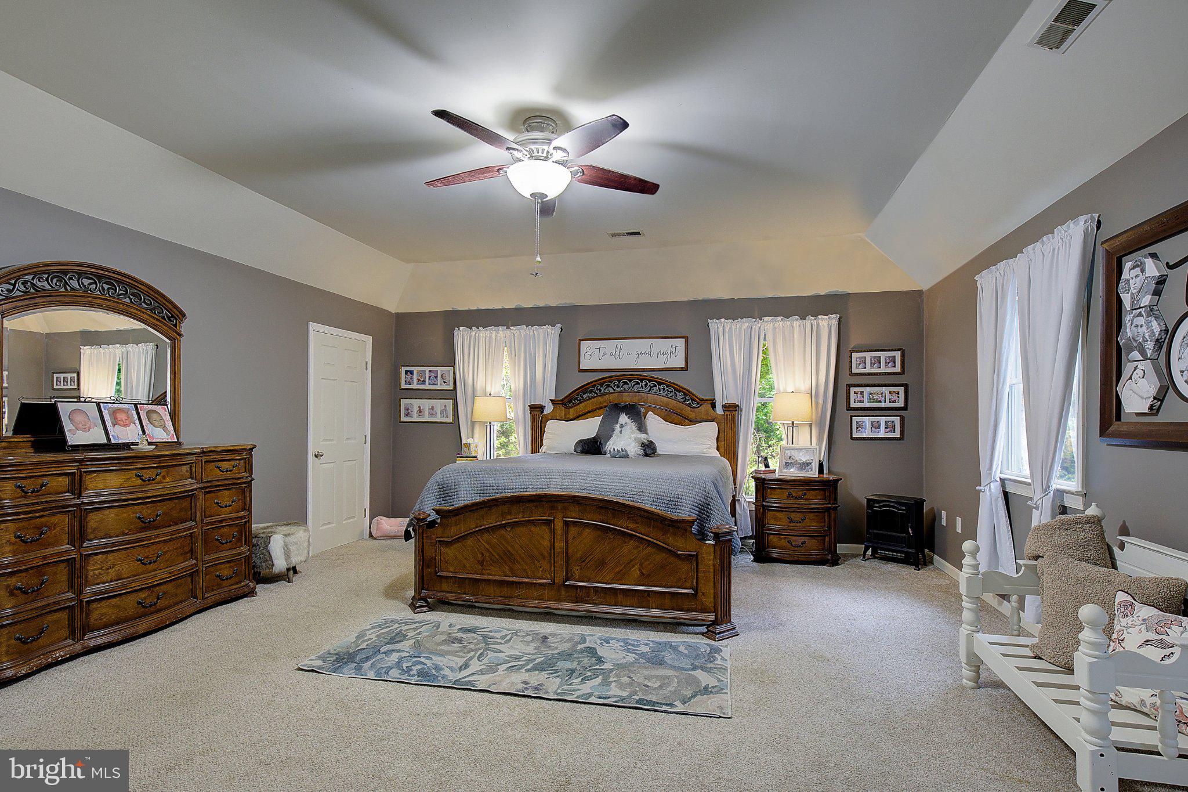
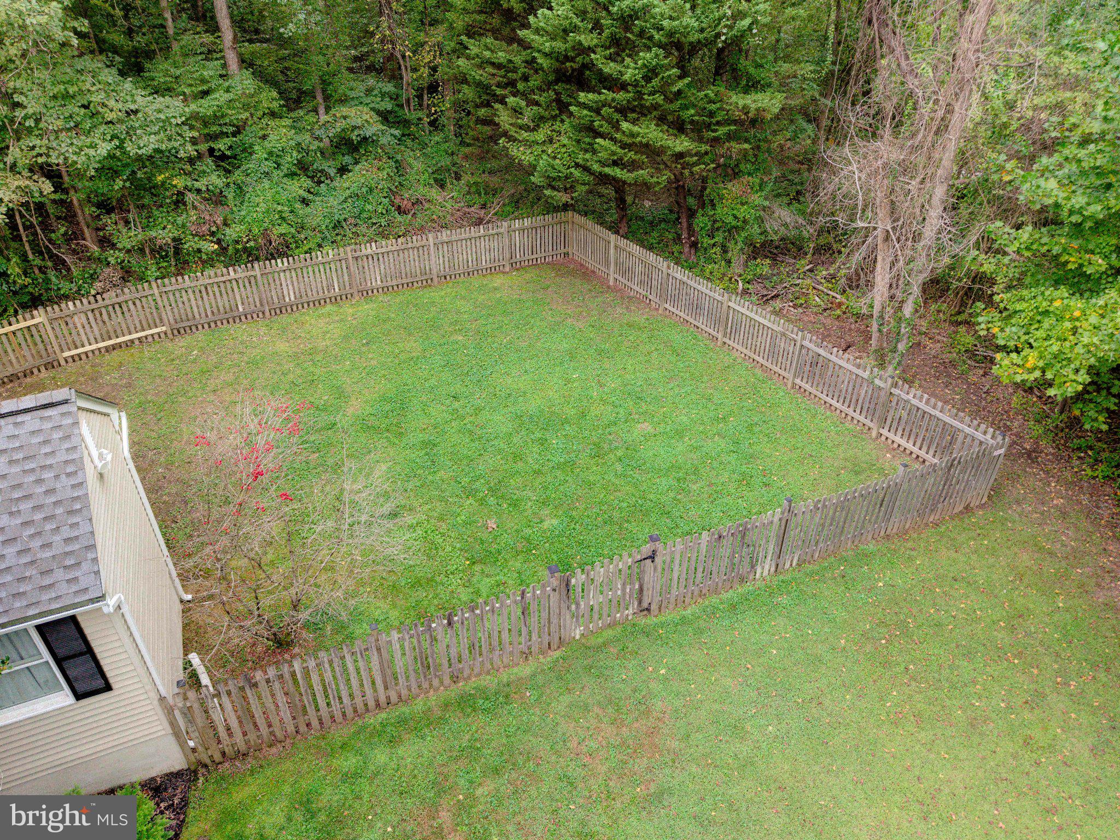
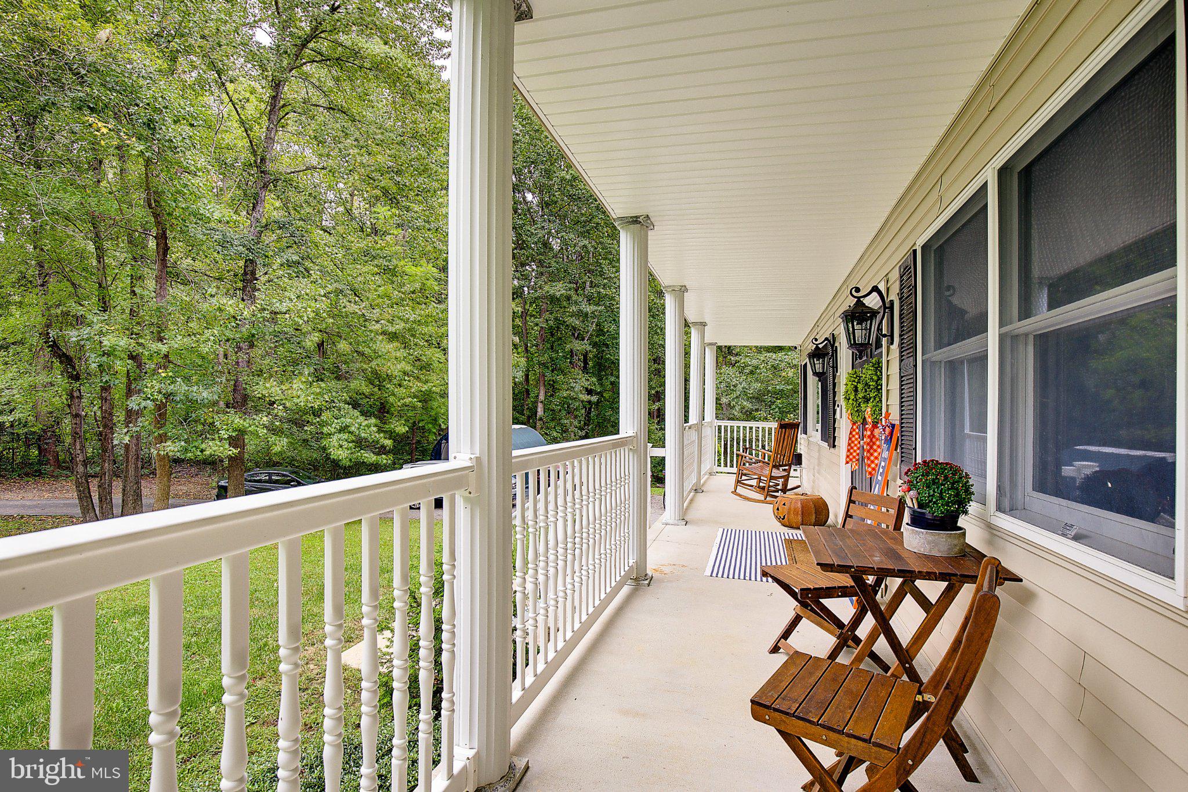
This level of privacy is hard to come by, and 4 wooded acres in Huntingtown is even more rare. Tucked back off Warner Dr, this 3-story home puts trees on every side and quiet all around, so you can leave the noise behind the minute you pull in. Inside, the custom touches are everywhere you look, such as the updated kitchen, which is the heart of the home, and the decorative details throughout give every room its own personality. Cozy up by one of two fireplaces, relax and watch the game in the spacious living room, or head out to the deck and enjoy the treetop views by the fenced-in backyard. The basement garage adds convenient parking and storage, and the roughed in basement gives you room to expand even more. Come see it in person. You may find yourself feeling right at home before the tour is over.
| 4 hours ago | Listing first seen on site | |
| 4 hours ago | Listing updated with changes from the MLS® |

The real estate listing information is provided by Bright MLS is for the consumer's personal, non-commercial use and may not be used for any purpose other than to identify prospective properties consumer may be interested in purchasing. Any information relating to real estate for sale or lease referenced on this web site comes from the Internet Data Exchange (IDX) program of the Bright MLS. This web site references real estate listing(s) held by a brokerage firm other than the broker and/or agent who owns this web site. The accuracy of all information is deemed reliable but not guaranteed and should be personally verified through personal inspection by and/or with the appropriate professionals. Properties in listings may have been sold or may no longer be available. The data contained herein is copyrighted by Bright MLS and is protected by all applicable copyright laws. Any unauthorized collection or dissemination of this information is in violation of copyright laws and is strictly prohibited. Copyright © 2020 Bright MLS. All rights reserved.

Did you know? You can invite friends and family to your search. They can join your search, rate and discuss listings with you.