

336 E VILLAGE ROADELKTON, MD 21921
Due to the health concerns created by Coronavirus we are offering personal 1-1 online video walkthough tours where possible.
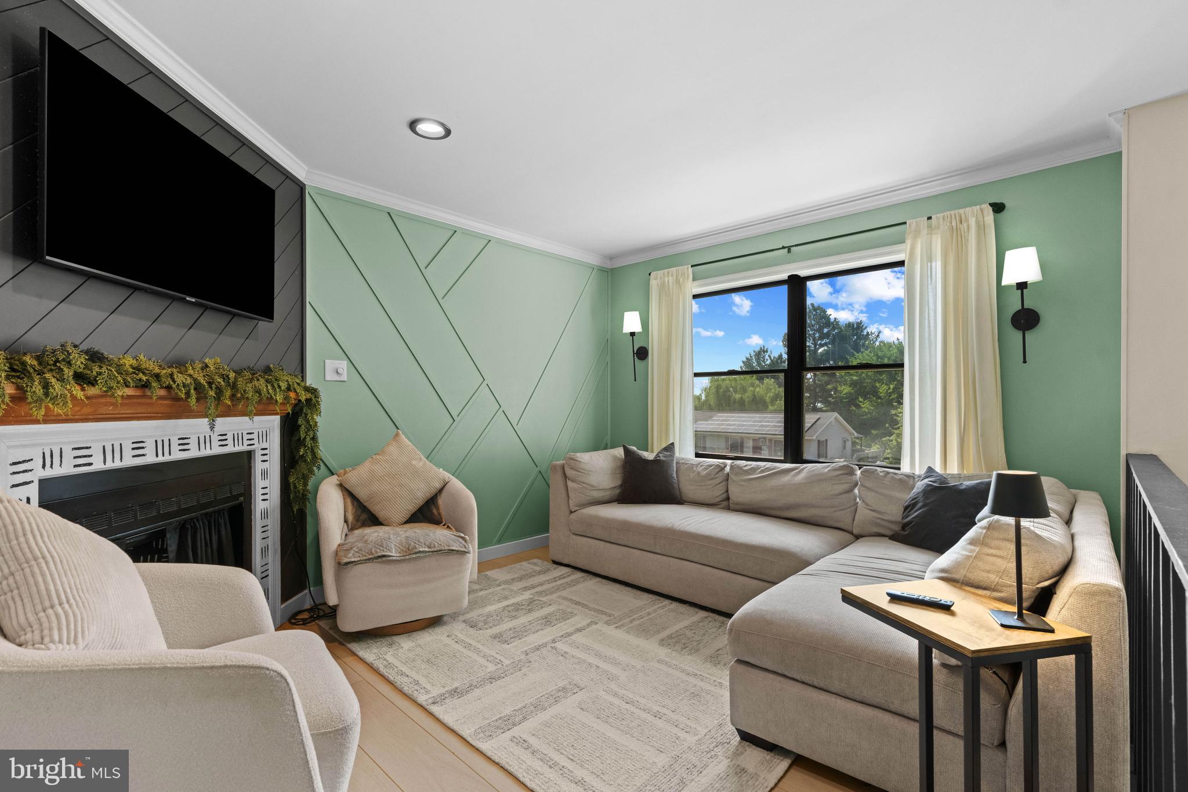
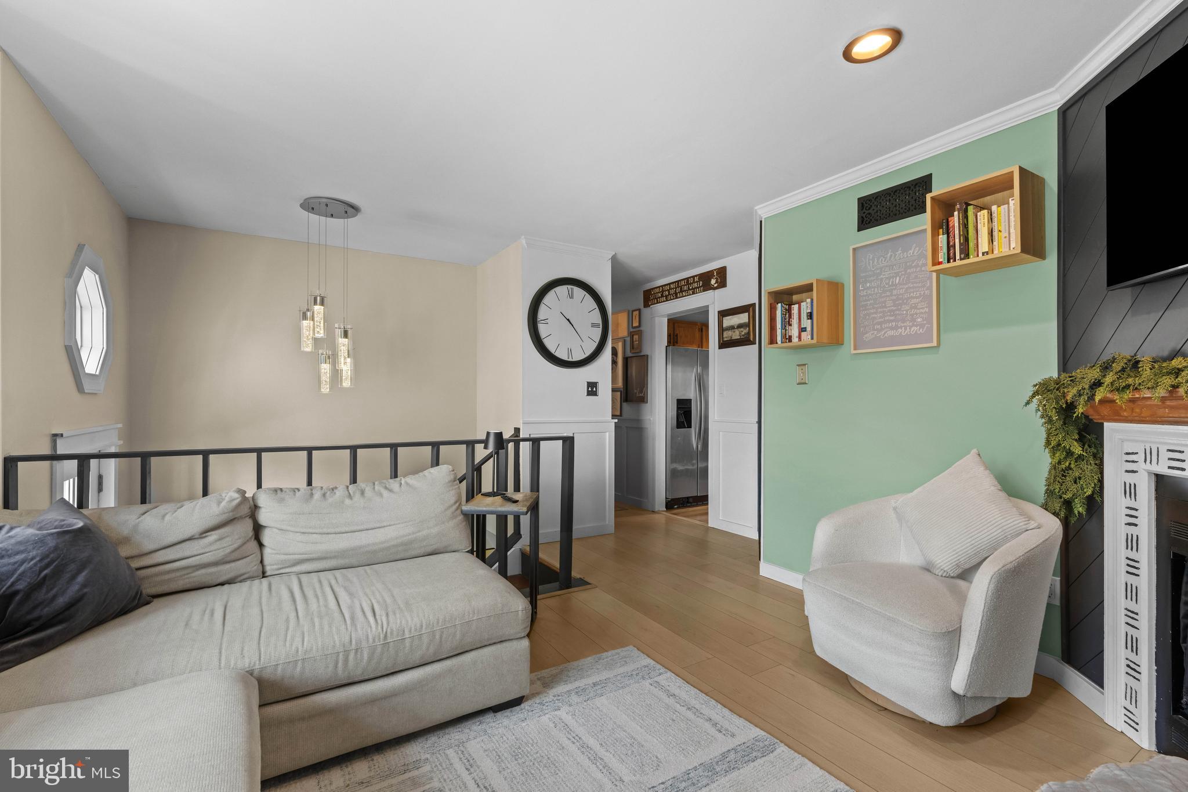
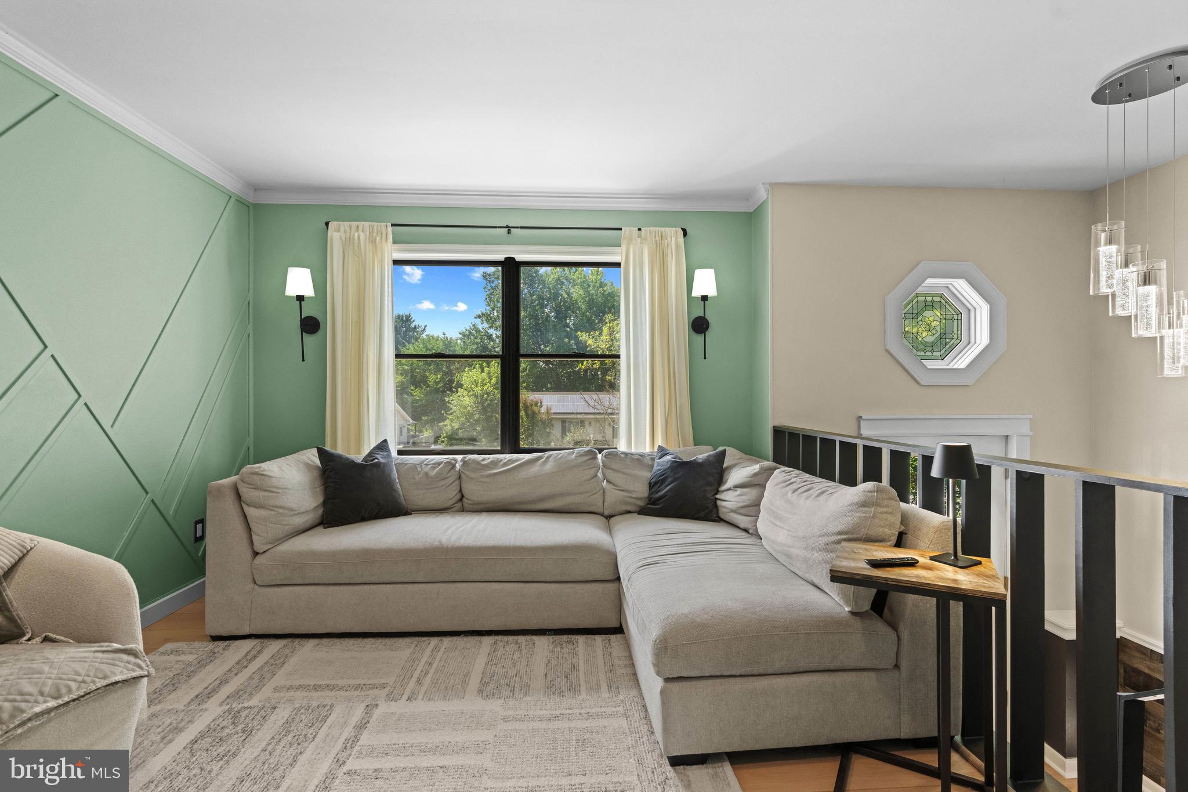
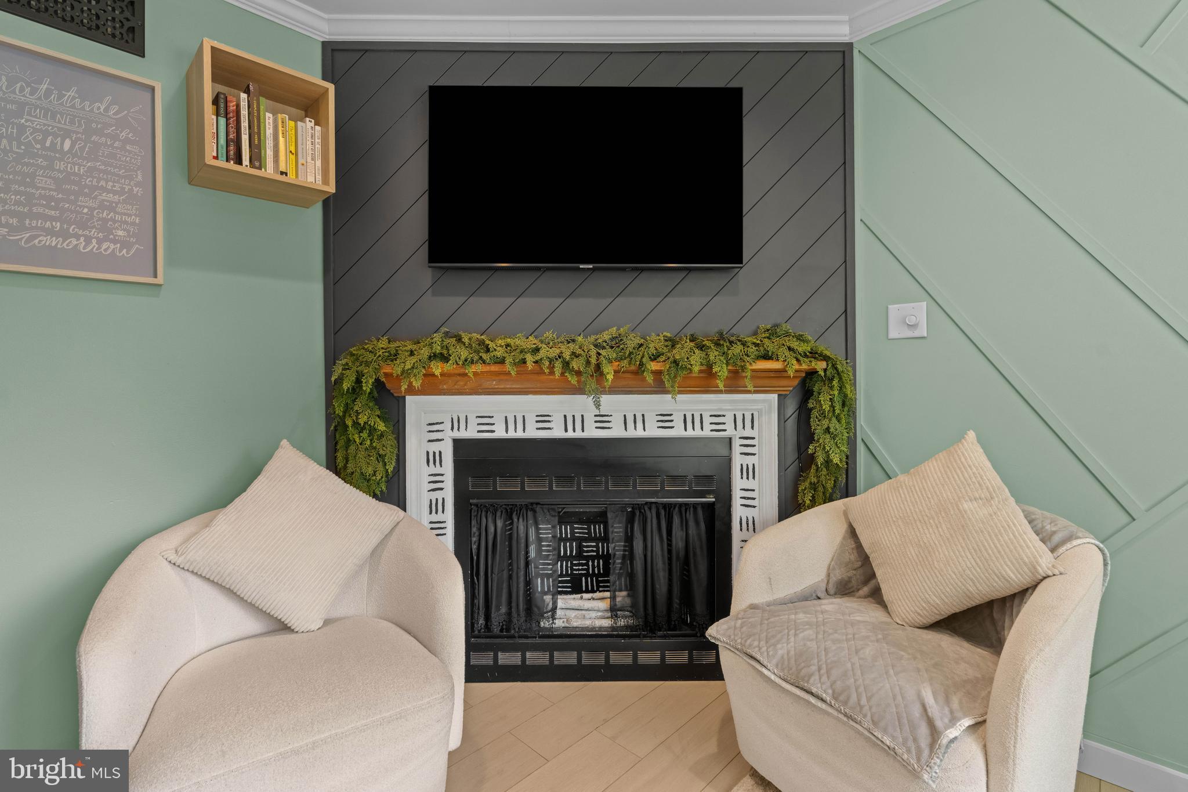
Prepare to be wowed by this beautifully updated 3 Bedroom - 2 Bath home at 336 E Village Rd, Elkton. Thoughtful custom details and high-end decorator features elevate every single room. Nestled in a prime location just minutes from local shopping, dining, and major highways, your new home perfectly blends stylish contemporary living with daily convenience. The exterior welcomes you with a wide asphalt driveway, mature trees, and a spacious backyard partially enclosed by a white vinyl privacy fence—creating a secure, serene outdoor oasis perfect for relaxing in the shade. Enter to a main level designed to impress, starting with a bright living room showcasing a gorgeous color palette, a striking custom geometric wood accent wall, and a cozy fireplace framed by dark shiplap and a modern patterned surround. The heart of the home is the vaulted kitchen and dining area, beautifully accented by rich, exposed rustic wood beams, sleek black track lighting, and sliding glass doors that lead directly to a private back deck. Each bedroom boasts its own unique designer flair—from a primary bedroom with wagon-wheel chandelier, to a vibrant striped bedroom with a mini-crystal chandelier, and a showstopping main bath featuring a bold black-and-white striped accent wall, classic wainscoting, and a navy-blue vanity with premium gold hardware. The fully finished lower level is an entertainer's dream, offering a massive family room with cozy wall-to-wall carpeting and a chic custom wet bar detailed with dark diagonal wood paneling. This expansive space includes a second full bath and offers incredible flexibility to serve as a media lounge, game room, or private home office. Truly showing like a designer model home, this meticulously styled property is completely move-in ready and waiting for you!
| 15 hours ago | Listing updated with changes from the MLS® | |
| 23 hours ago | Status changed to Active | |
| yesterday | Listing first seen on site |

The real estate listing information is provided by Bright MLS is for the consumer's personal, non-commercial use and may not be used for any purpose other than to identify prospective properties consumer may be interested in purchasing. Any information relating to real estate for sale or lease referenced on this web site comes from the Internet Data Exchange (IDX) program of the Bright MLS. This web site references real estate listing(s) held by a brokerage firm other than the broker and/or agent who owns this web site. The accuracy of all information is deemed reliable but not guaranteed and should be personally verified through personal inspection by and/or with the appropriate professionals. Properties in listings may have been sold or may no longer be available. The data contained herein is copyrighted by Bright MLS and is protected by all applicable copyright laws. Any unauthorized collection or dissemination of this information is in violation of copyright laws and is strictly prohibited. Copyright © 2020 Bright MLS. All rights reserved.

Did you know? You can invite friends and family to your search. They can join your search, rate and discuss listings with you.