

10722 GREAT LAKES PLWHITE PLAINS, MD 20695
Due to the health concerns created by Coronavirus we are offering personal 1-1 online video walkthough tours where possible.
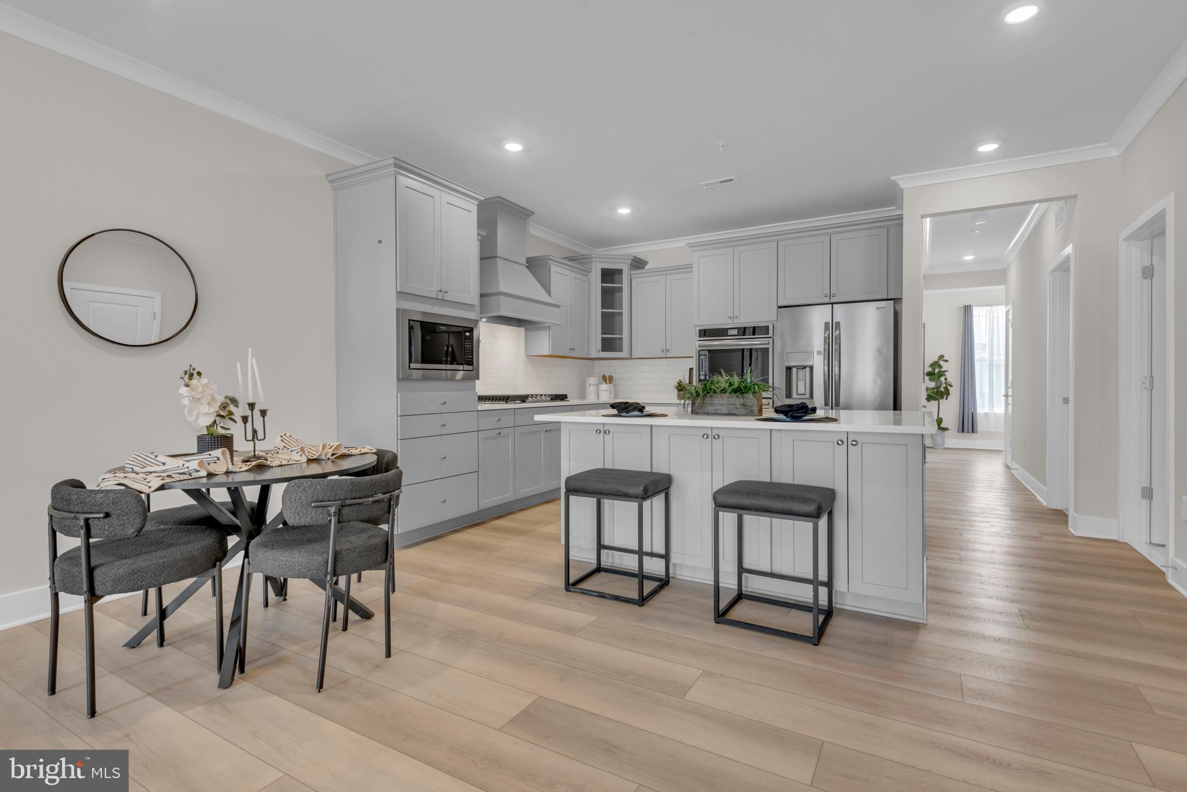
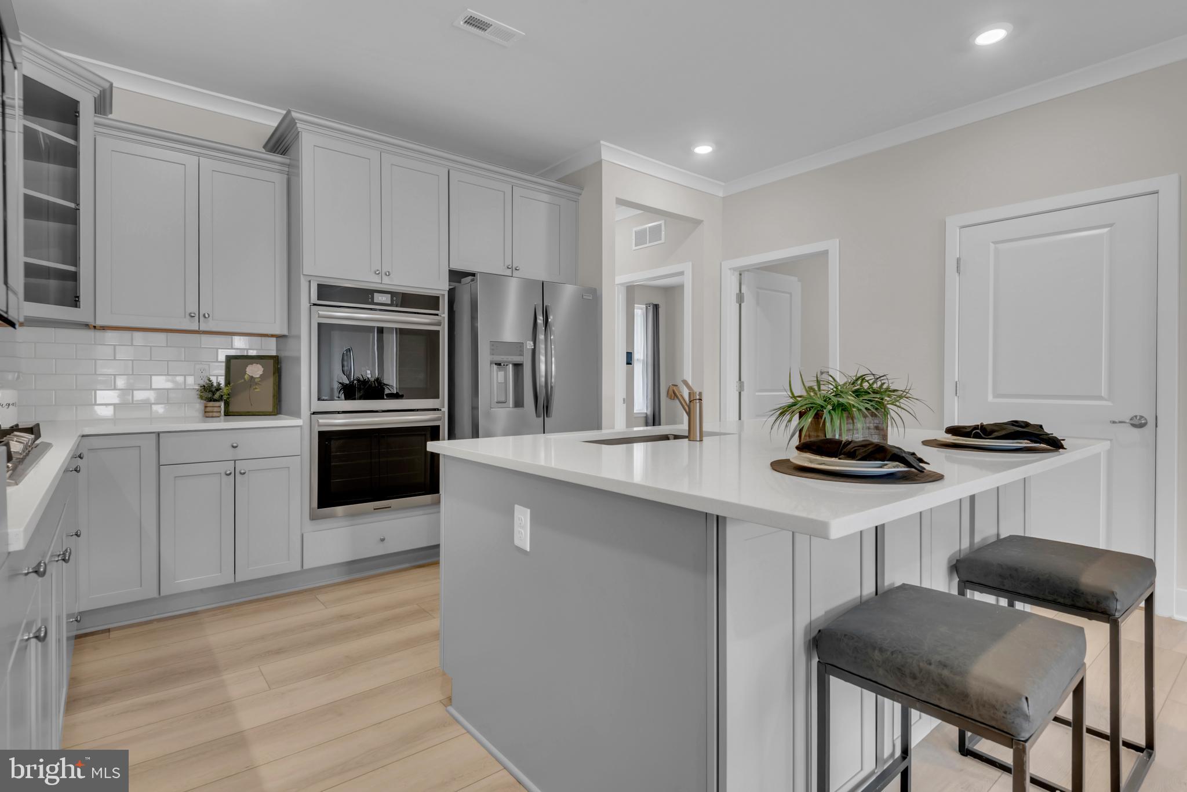
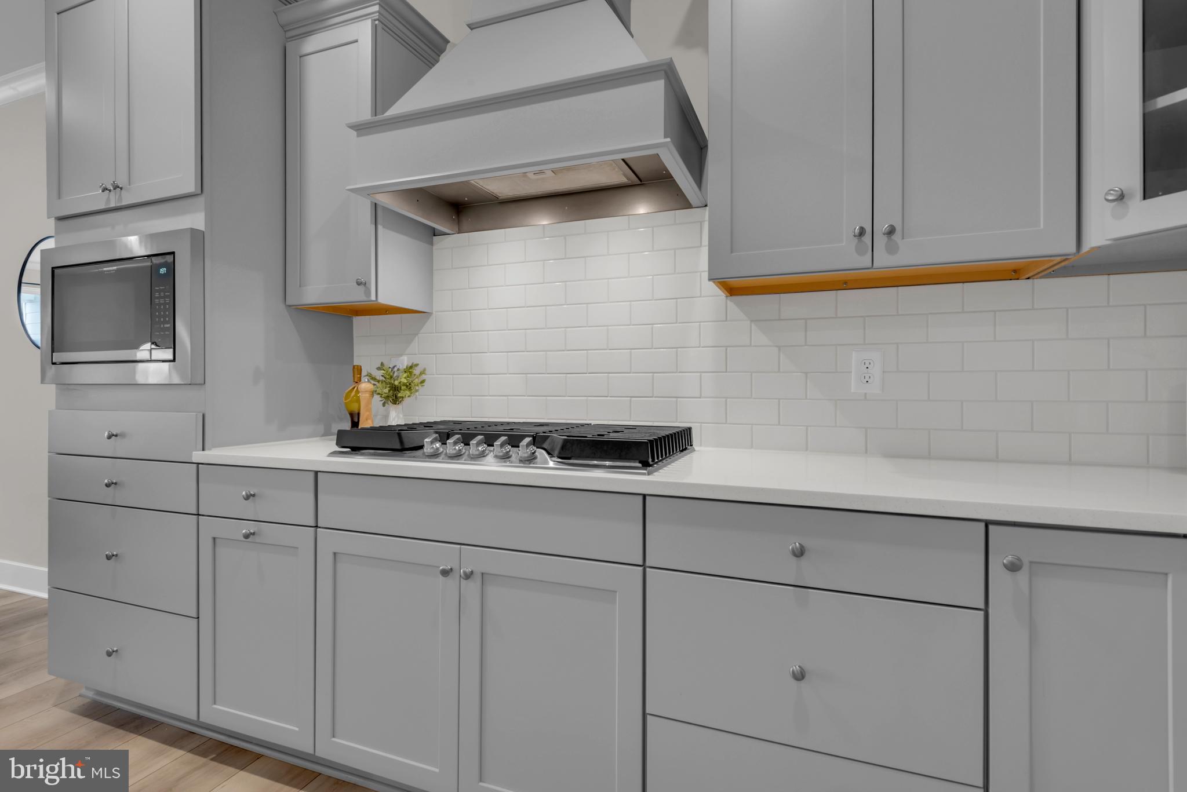
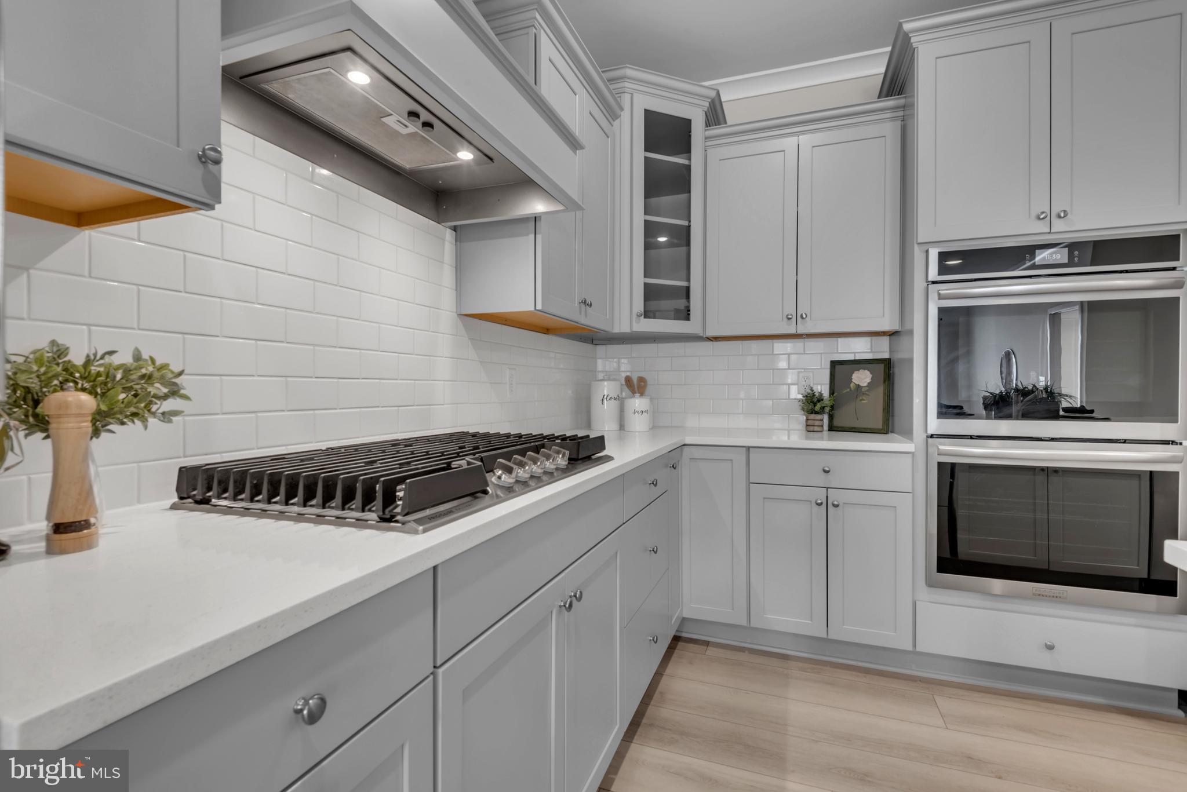
Imagine waking each morning in a home where luxury, comfort, and effortless living come together in perfect harmony. Welcome to 10722 Great Lakes Place, a beautifully appointed two-year-young townhome nestled within one of White Plains' premier amenity-rich active adult communities, where every day feels like a retreat. Designed for those who appreciate refined living without sacrificing convenience, this exceptional residence offers true single-level living with both spacious bedrooms and both full bathrooms thoughtfully situated on one floor. With no interior stairs required for your daily routine, moving throughout the home is effortless, allowing you to enjoy the comfort and ease that make active adult living so desirable. Soaring ceilings and an abundance of natural light create an open, airy atmosphere that immediately feels warm and inviting. At the heart of the home, the designer gourmet kitchen is a true showpiece. Featuring an oversized quartz island, elegant cabinetry, stainless steel appliances, a five-burner gas cooktop, double wall ovens, and abundant workspace, it was designed for those who love to cook, entertain, and gather. Whether you're preparing a quiet meal for two or hosting holiday celebrations, this impressive kitchen offers both beauty and functionality. Recessed lighting throughout further enhances the home's sophisticated ambiance. The tranquil primary suite provides the perfect private retreat, complete with a generous walk-in closet and a luxurious spa-inspired bath designed for relaxation. A second oversized bedroom and full bath offer comfortable accommodations for overnight guests, a home office, or your favorite hobbies. The open-concept floor plan flows seamlessly into the dining and living areas, creating inviting spaces for entertaining and making memories with family and friends. Step outside to your covered patio, where a privacy fence creates the ideal setting to enjoy morning coffee, unwind with a favorite book, or host intimate outdoor gatherings throughout the seasons. An attached garage and additional guest parking add even more everyday convenience. Beyond your front door awaits a vibrant, maintenance-free lifestyle. Residents enjoy beautifully maintained grounds—with all lawn maintenance included—and an impressive collection of resort-style amenities, including a sparkling swimming pool, pickleball courts, a fully equipped fitness center, library, gathering rooms, and welcoming social spaces designed to foster connection, wellness, and an active lifestyle. Here, neighbors become friends, calendars fill with engaging activities, and everyday living is elevated by exceptional conveniences. Whether you're looking to simplify your lifestyle, spend less time maintaining a home, or embrace a community designed for comfort, connection, and carefree living, 10722 Great Lakes Place offers an extraordinary opportunity to enjoy the very best of active adult living. Experience the lifestyle you've earned. Schedule your private tour today and discover why this exceptional home is the perfect place to begin your next chapter.
| 4 hours ago | Listing first seen on site | |
| 4 hours ago | Listing updated with changes from the MLS® |

The real estate listing information is provided by Bright MLS is for the consumer's personal, non-commercial use and may not be used for any purpose other than to identify prospective properties consumer may be interested in purchasing. Any information relating to real estate for sale or lease referenced on this web site comes from the Internet Data Exchange (IDX) program of the Bright MLS. This web site references real estate listing(s) held by a brokerage firm other than the broker and/or agent who owns this web site. The accuracy of all information is deemed reliable but not guaranteed and should be personally verified through personal inspection by and/or with the appropriate professionals. Properties in listings may have been sold or may no longer be available. The data contained herein is copyrighted by Bright MLS and is protected by all applicable copyright laws. Any unauthorized collection or dissemination of this information is in violation of copyright laws and is strictly prohibited. Copyright © 2020 Bright MLS. All rights reserved.
Did you know? You can invite friends and family to your search. They can join your search, rate and discuss listings with you.