

10338 YOSEMITE STWHITE PLAINS, MD 20695
Due to the health concerns created by Coronavirus we are offering personal 1-1 online video walkthough tours where possible.
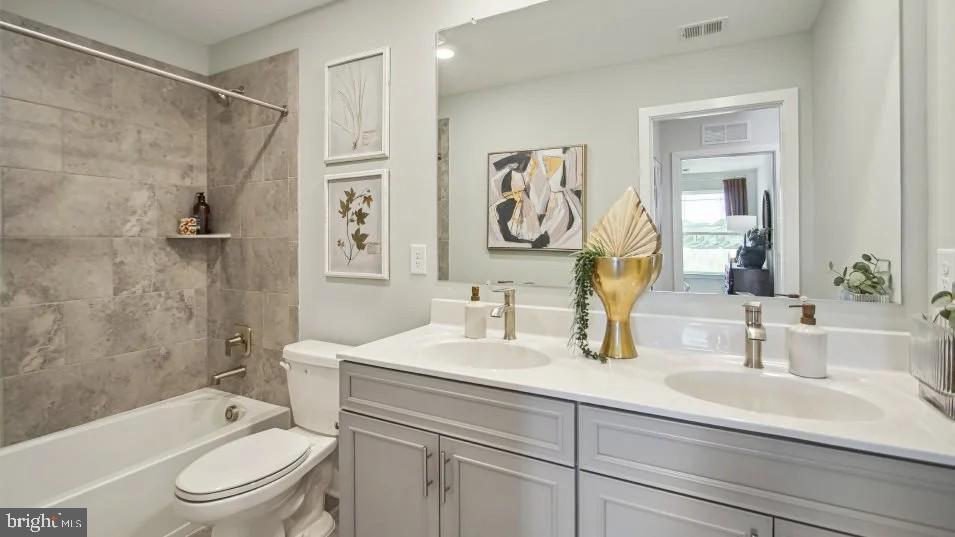
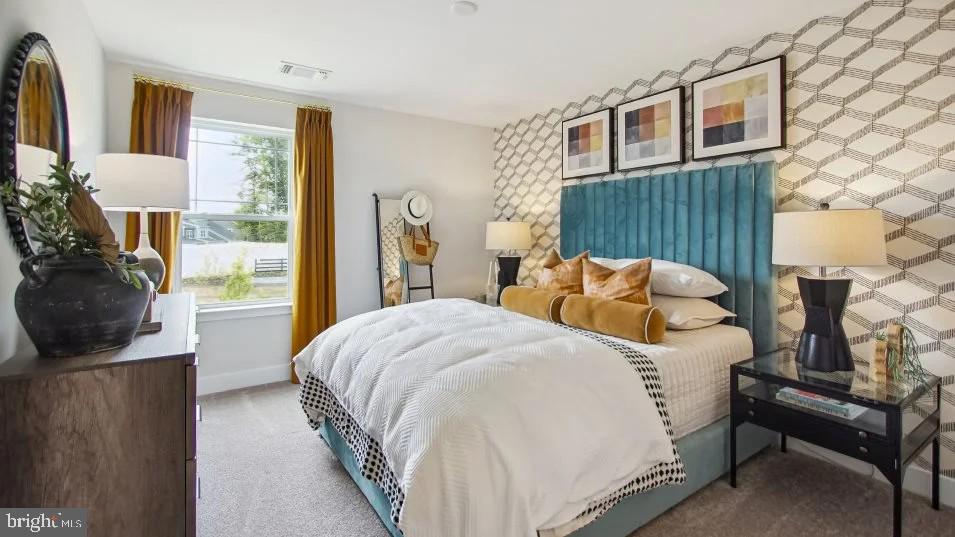
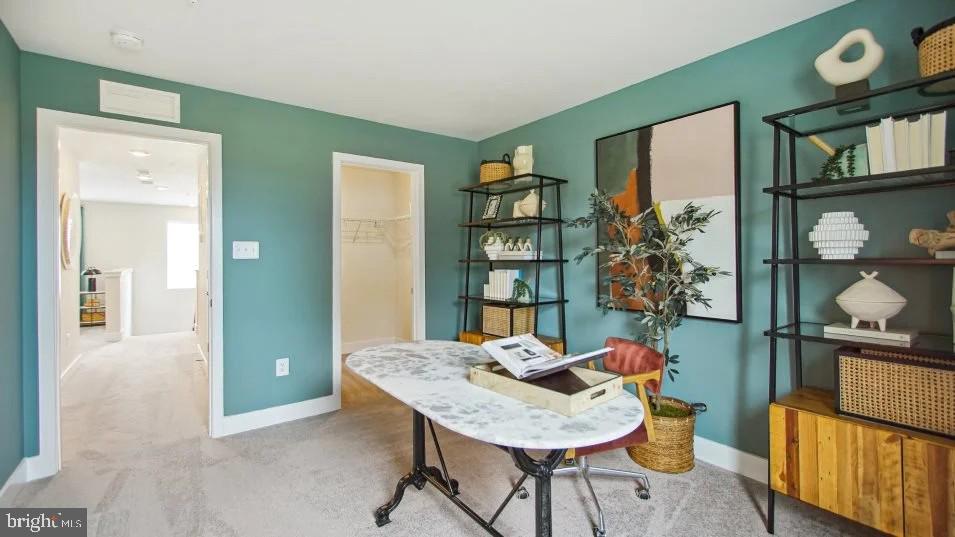
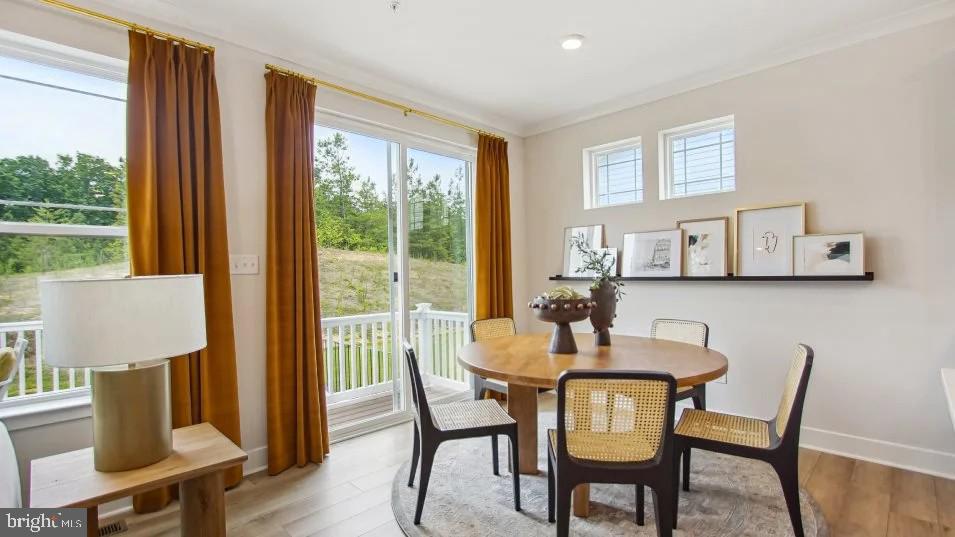
Signature is a collection of new single-family homes with first-floor owner’s suites for active adults aged 55 and better, now selling at the Parklands masterplan in White Plains, MD. Homeowners can enjoy the community’s harvest field for seasonal farm-to-table produce – as well as year-round amenities including a community center, swimming pool, exercise room, walking trails and an event room available for reservations. Parklands also provides easy access to numerous parks, golf courses and the St. Charles Town Center for upscale shopping. 45 minutes away is Washington, D.C. Clearwater Model: This new two-story home is a family-friendly haven with an unfinished basement. The first floor features an open plan among a Great Room for shared moments, a dining room for memorable meals and a multi-functional kitchen for inspired cooks. A living room located off the foyer is ideal for entertaining. The luxe owner’s suite is situated in a back corner for added privacy. The second floor hosts a versatile loft and two restful secondary bedrooms. Photos for illustration photos only.
| yesterday | Listing first seen on site | |
| yesterday | Listing updated with changes from the MLS® |

The real estate listing information is provided by Bright MLS is for the consumer's personal, non-commercial use and may not be used for any purpose other than to identify prospective properties consumer may be interested in purchasing. Any information relating to real estate for sale or lease referenced on this web site comes from the Internet Data Exchange (IDX) program of the Bright MLS. This web site references real estate listing(s) held by a brokerage firm other than the broker and/or agent who owns this web site. The accuracy of all information is deemed reliable but not guaranteed and should be personally verified through personal inspection by and/or with the appropriate professionals. Properties in listings may have been sold or may no longer be available. The data contained herein is copyrighted by Bright MLS and is protected by all applicable copyright laws. Any unauthorized collection or dissemination of this information is in violation of copyright laws and is strictly prohibited. Copyright © 2020 Bright MLS. All rights reserved.

Did you know? You can invite friends and family to your search. They can join your search, rate and discuss listings with you.