

6388 PASTURE COURTHUGHESVILLE, MD 20637
Due to the health concerns created by Coronavirus we are offering personal 1-1 online video walkthough tours where possible.
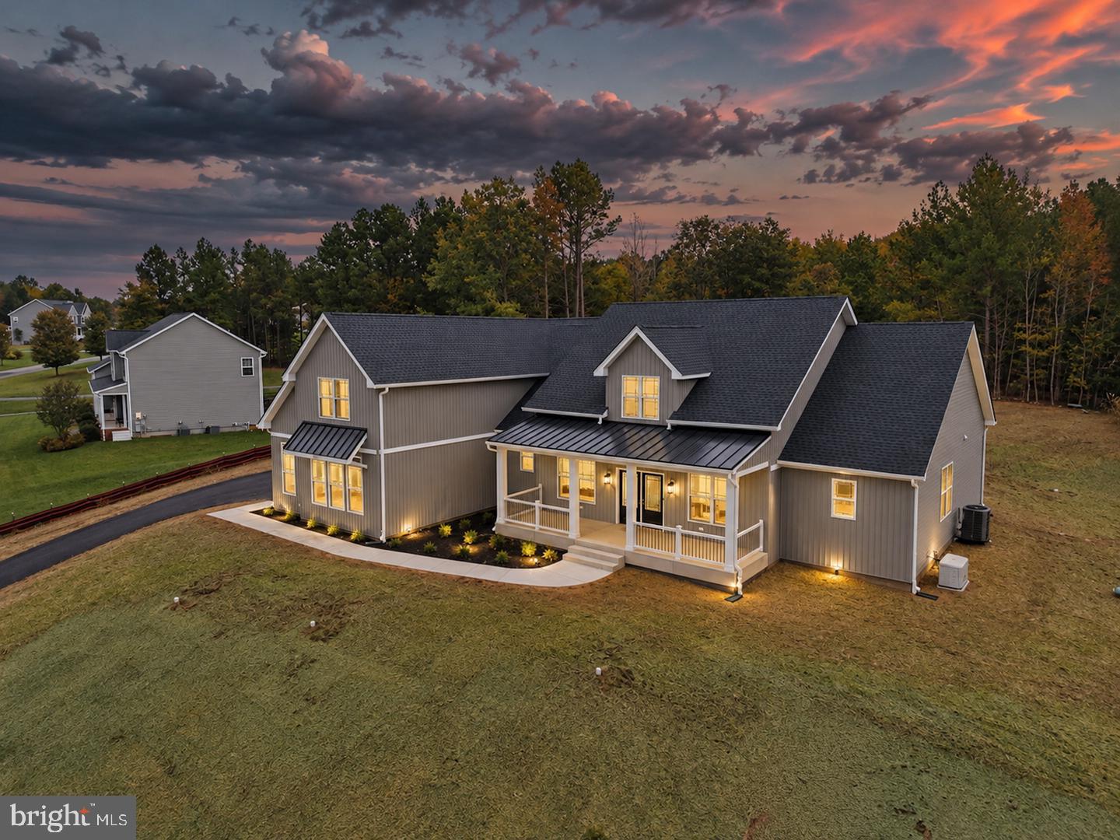
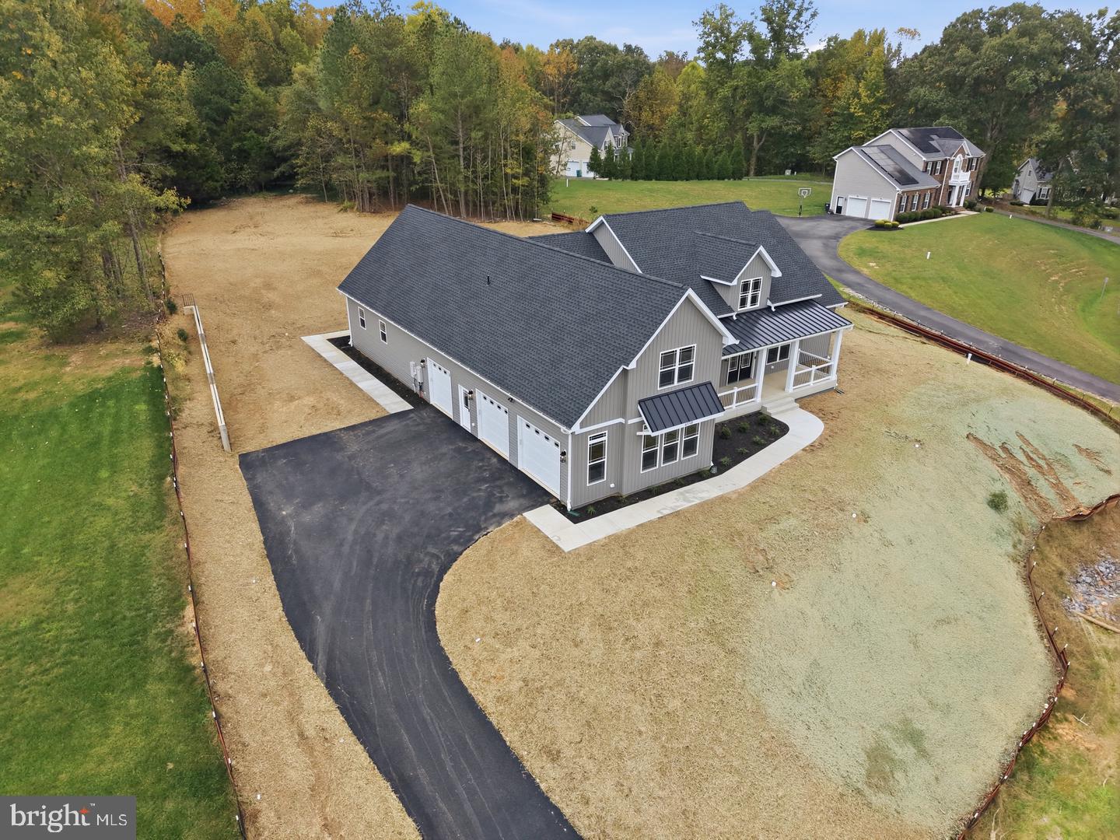
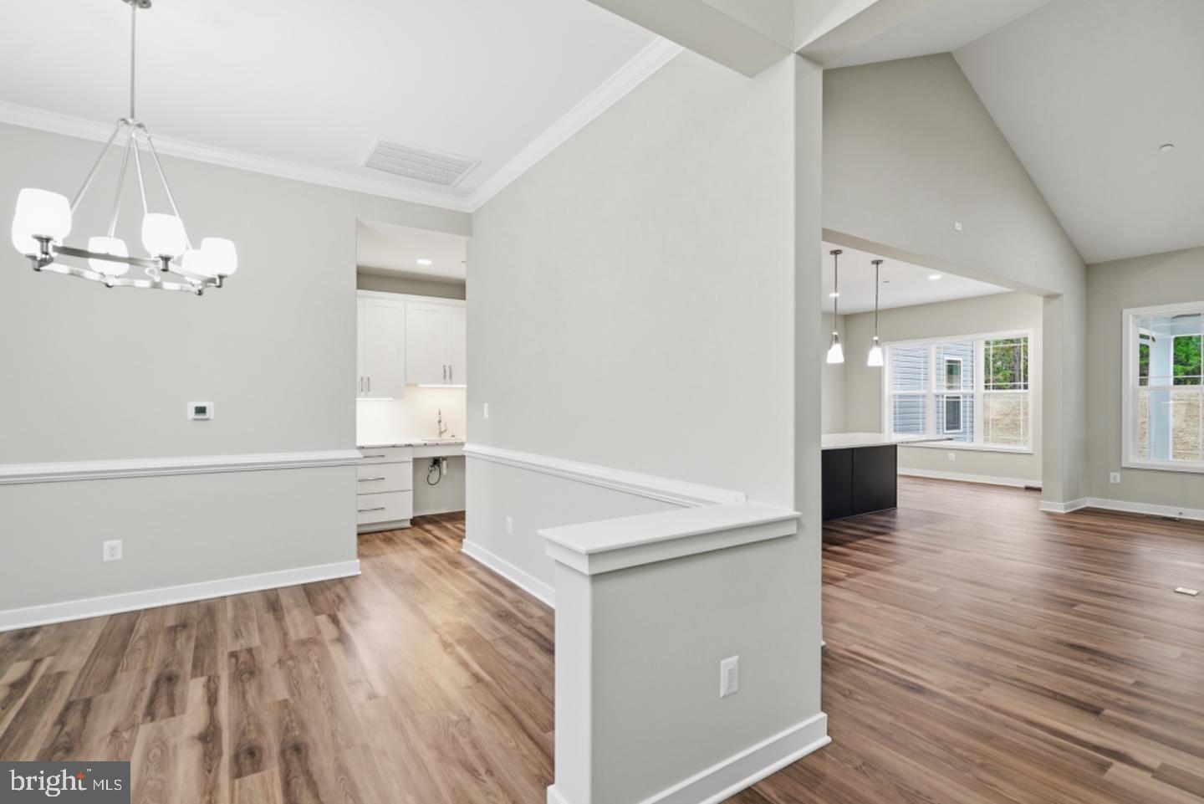
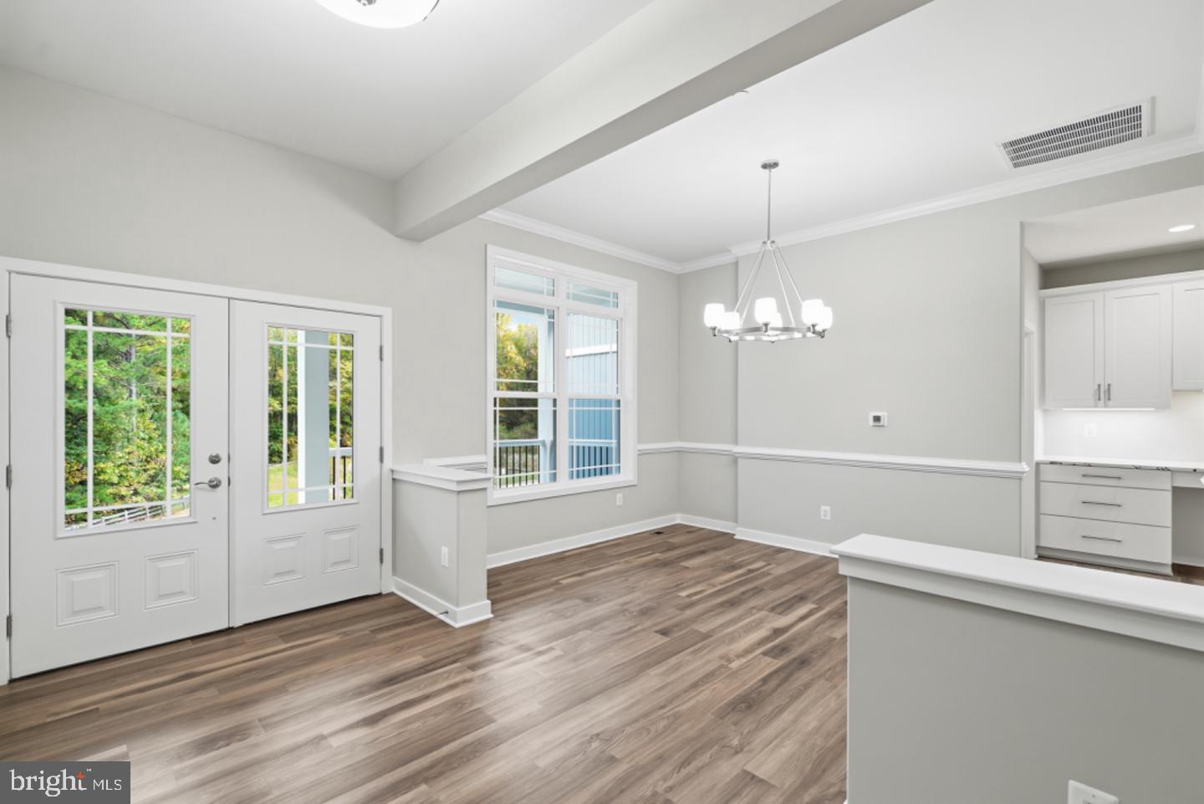
TO BE BUILT! Welcome to Cambridge Meadows, a beautiful new home community in Hughesville, Charles County, Maryland, featuring spacious 1+ acre homesites where you can build the home you’ve always dreamed of with Litz Custom Homes! The Clark is a beautifully designed rambler offering approximately 2,910 square feet of comfortable, one-level living with 4 bedrooms, 2.5 baths, and an optional bonus room with a full bath above the garage. From the welcoming front porch to the spacious, open floor plan, this home offers the perfect combination of style, comfort, and functionality. Step inside and imagine the possibilities! The Clark features an open floor plan with a spacious kitchen, large center island, generous cabinetry, and plenty of room for gathering with family and friends. The kitchen flows seamlessly into the main living area, creating an inviting space for everyday living and entertaining. The spacious primary suite offers a private retreat, while three additional bedrooms provide flexibility for family, guests, or a home office. This turnkey new construction home also includes an unfinished basement with a three-piece plumbing rough-in, providing endless possibilities for additional living space. Whether you envision a recreation room, home theater, additional bedrooms, home gym, or guest accommodations, Litz Custom Homes can finish as much or as little of the basement as you’d like, or leave it unfinished for future possibilities. One of the best parts about building with Litz Custom Homes is making the home truly your own! From flooring and cabinetry to countertops, fireplaces, lighting, and fixtures, you’ll have the opportunity to select the finishes and details that reflect your personal style. Want to modify the floor plan? Let’s talk! Litz Custom Homes works with buyers to customize layouts and create homes designed around their individual needs. Looking for accessible living? Litz Custom Homes can also incorporate features such as wider doorways, roll-in showers, accessible bathrooms, and other accessibility modifications, making it possible to design a home that fits your lifestyle today and for years to come. Love the Clark but have something different in mind? Bring your own plans or explore other custom home designs! Build your dream home in Cambridge Meadows in Hughesville, Charles County, Maryland, or let Litz Custom Homes build on your own lot. Photos show a previously built Clark by Litz Custom Homes and are for illustration purposes only. Features, finishes, accessibility modifications, and upgrades shown may not be included in the base price and are subject to change.
| yesterday | Listing updated with changes from the MLS | |
| yesterday | Listing first seen on site |

The real estate listing information is provided by Bright MLS is for the consumer's personal, non-commercial use and may not be used for any purpose other than to identify prospective properties consumer may be interested in purchasing. Any information relating to real estate for sale or lease referenced on this web site comes from the Internet Data Exchange (IDX) program of the Bright MLS. This web site references real estate listing(s) held by a brokerage firm other than the broker and/or agent who owns this web site. The accuracy of all information is deemed reliable but not guaranteed and should be personally verified through personal inspection by and/or with the appropriate professionals. Properties in listings may have been sold or may no longer be available. The data contained herein is copyrighted by Bright MLS and is protected by all applicable copyright laws. Any unauthorized collection or dissemination of this information is in violation of copyright laws and is strictly prohibited. Copyright © 2020 Bright MLS. All rights reserved.
