

1480 ALGONQUIN COURTFINKSBURG, MD 21048
Due to the health concerns created by Coronavirus we are offering personal 1-1 online video walkthough tours where possible.
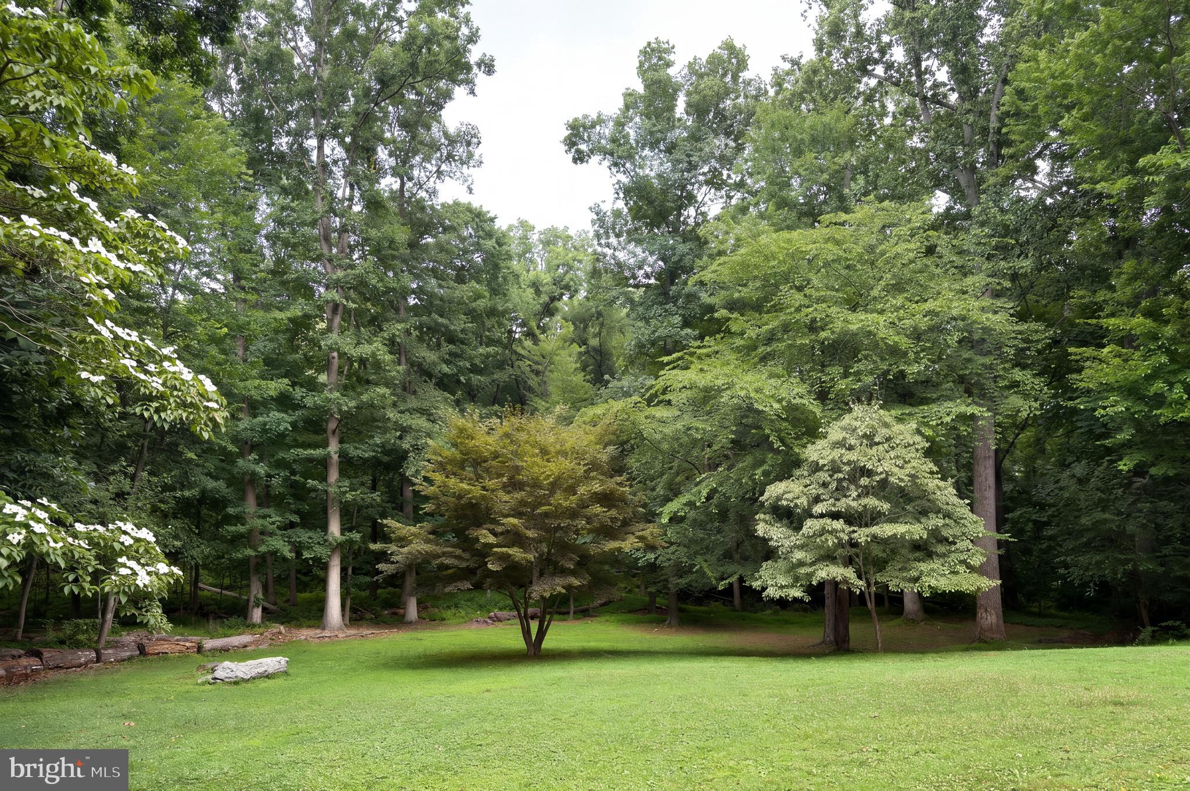
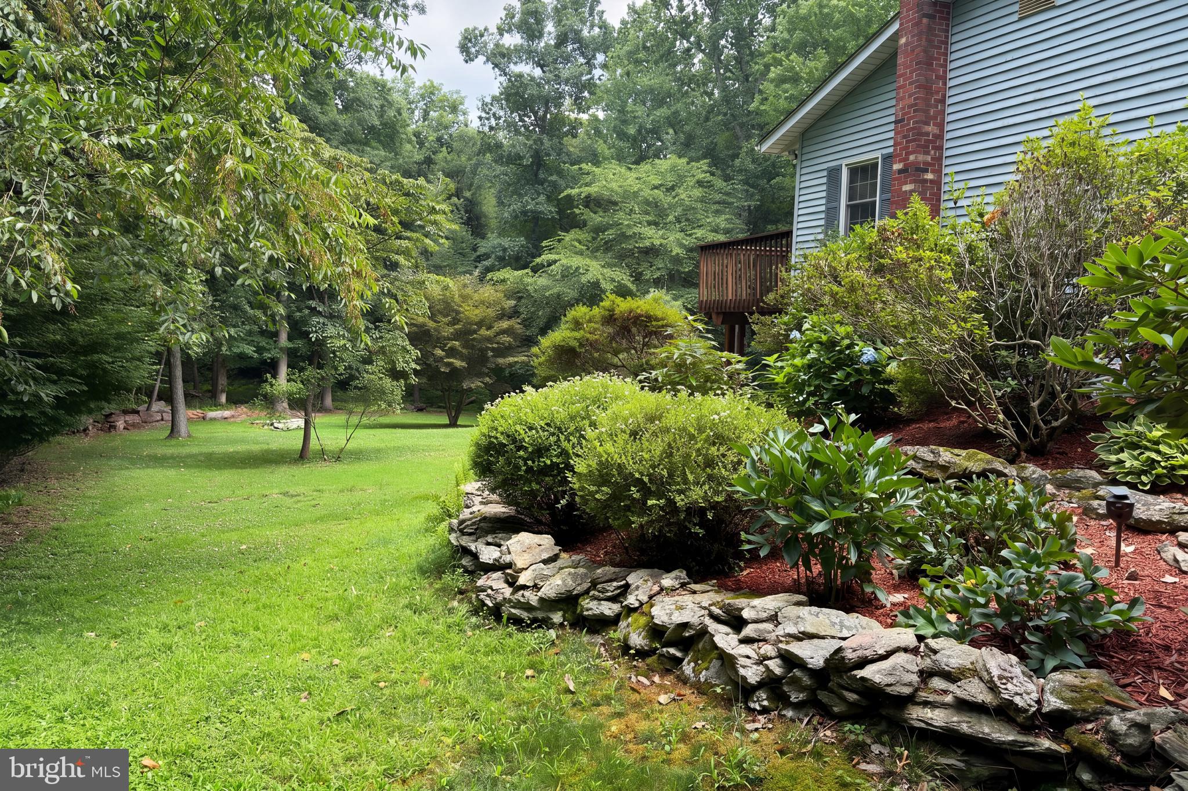
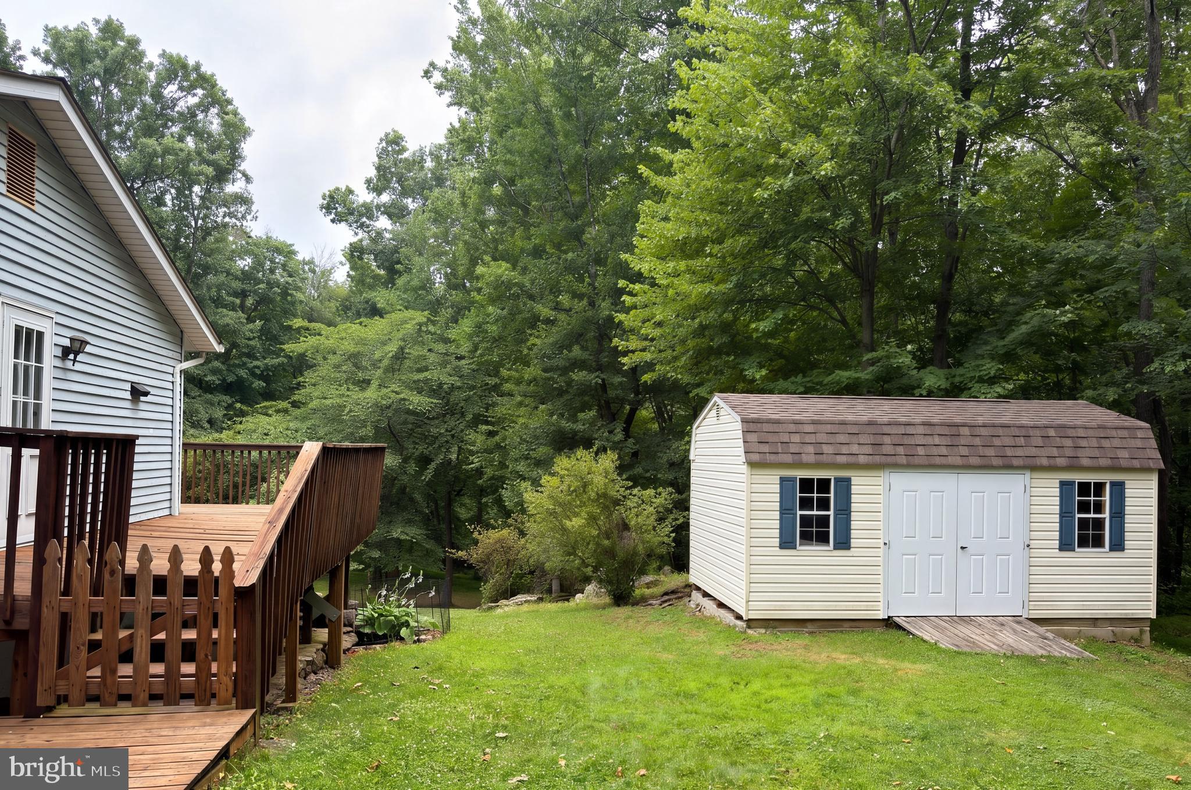
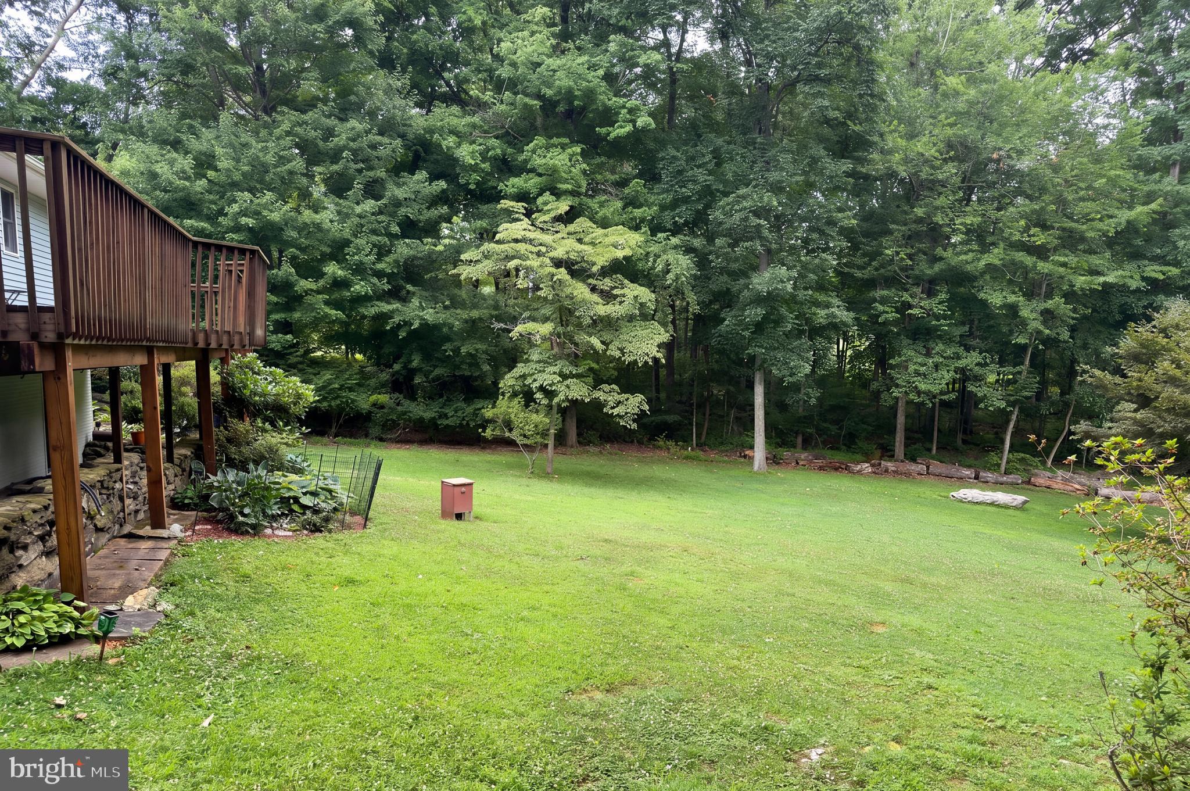
Tucked away at the end of a quiet cul-de-sac in sought-after Finksburg, this cherished, immaculately maintained rancher strikes the perfect blend of privacy, modern updates, and everyday convenience on 1.35 scenic acres. A tree-lined driveway welcomes you to a peaceful setting surrounded by mature, healthy trees, with a gently flowing stream at the rear of the property creating your own private retreat. This home offers a perfect balance of tranquility and convenient accessibility, situated just minutes from Westminster, Route 140, shopping, dining, schools, parks, and major commuter routes. Offering over 2,000 square feet of finished living space, this thoughtfully updated home combines the convenience of main-level living with flexible spaces. The main level features three bedrooms, including a comfortable primary suite with two closets and an updated private bath. New luxury vinyl plank flooring extends throughout all three bedrooms, while beautifully updated bathrooms add a fresh, modern feel. The inviting living room showcases soaring cathedral ceilings, stunning herringbone hardwood flooring, and a dramatic floor-to-ceiling natural stone accent wall with a stone hearth ready for a wood stove. The spacious eat-in kitchen is ideal for both everyday living and entertaining, offering cathedral ceilings, abundant cabinet space, an oversized pantry, newer stainless steel appliances, and sliding doors leading to the expansive wraparound deck overlooking the private backyard. The walkout basement extends the living space, offering exceptional versatility with a spacious family room centered around a second striking natural stone accent wall and a cozy wood stove with a brick hearth. An additional finished flex room is perfect for a home office, guest room, fitness area, hobby space, or playroom. The laundry room and bathroom are both brightened by beautiful tile work. Step outside and enjoy your own outdoor oasis. The expansive wraparound deck overlooks a generous backyard with mature landscaping, open green space, and a picturesque stream, creating the perfect setting for entertaining, gardening, relaxing, or simply enjoying nature year-round. Significant recent improvements provide added value and peace of mind, including a new water heater, water softener, neutralizer, and well pressure tank (2022), upgraded septic piping (2023), Ethernet wiring to two bedrooms (2023), newer stainless steel kitchen appliances (Dec. 2023), updated bathrooms (2022), new luxury vinyl plank flooring throughout the bedrooms (2022), new LG washer and dryer (2022), and new sliding doors in the basement (2022). Additional highlights include a 40-year architectural shingle roof with a transferable warranty, a radon mitigation system, and an oversized storage shed. If you've been searching for a move-in ready home in Carroll County that offers main-level living, a finished walkout basement, abundant outdoor living space, and the rare combination of privacy, character, and convenience, this exceptional Finksburg property is one you won't want to miss.
| 7 hours ago | Listing first seen on site | |
| 7 hours ago | Listing updated with changes from the MLS® |

The real estate listing information is provided by Bright MLS is for the consumer's personal, non-commercial use and may not be used for any purpose other than to identify prospective properties consumer may be interested in purchasing. Any information relating to real estate for sale or lease referenced on this web site comes from the Internet Data Exchange (IDX) program of the Bright MLS. This web site references real estate listing(s) held by a brokerage firm other than the broker and/or agent who owns this web site. The accuracy of all information is deemed reliable but not guaranteed and should be personally verified through personal inspection by and/or with the appropriate professionals. Properties in listings may have been sold or may no longer be available. The data contained herein is copyrighted by Bright MLS and is protected by all applicable copyright laws. Any unauthorized collection or dissemination of this information is in violation of copyright laws and is strictly prohibited. Copyright © 2020 Bright MLS. All rights reserved.
Did you know? You can invite friends and family to your search. They can join your search, rate and discuss listings with you.