

3805 DEVONSHIRE ROADHAMPSTEAD, MD 21074
Due to the health concerns created by Coronavirus we are offering personal 1-1 online video walkthough tours where possible.
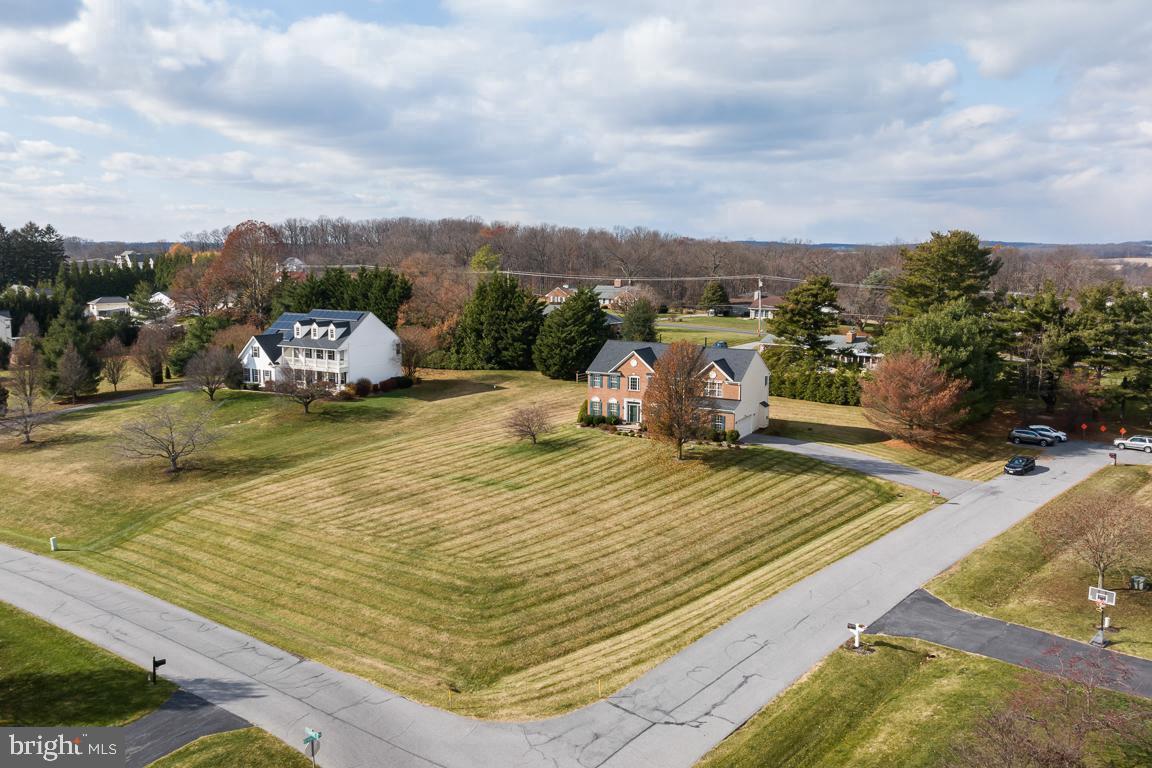
Welcome to 3805 Devonshire Road, where timeless elegance meets everyday comfort. Nestled on a private 1.03-acre lot in Spruce Meadow, one of Hampstead's most desirable communities, this expansive home was built in 2003 and offers 4,898 total square feet. This includes 3,382 square feet of above-grade living space and a 1,516-square-foot unfinished lower level featuring a walk-up stair and rough-in bath, ready to suit your vision. The main level features light-filled interiors, generous room sizes, and an open floor plan ideal for both everyday living and entertaining. The well-appointed kitchen flows into inviting gathering spaces, including a family room with a gas fireplace. Additionally, the main floor offers a separate office or music room off the foyer, and a convenient mudroom with laundry located just off the attached side-load garage. The upper level includes a luxurious primary suite with a spacious ensuite bath, ample closet space, and a separate sitting area perfect for a nursery, office, or reading room. Three additional large bedrooms with generous closet space complete this floor. Outside, the large, private yard features a patio and mature spruce trees, offering a serene setting for outdoor entertaining or relaxation. Conveniently located near shopping, dining, schools, and commuter routes, this home perfectly combines the tranquility of country living with the convenience of nearby amenities. Please let me know if you would like to schedule a private tour of this exceptional residence. Photos tell a great story
| 7 hours ago | Listing first seen on site | |
| 7 hours ago | Listing updated with changes from the MLS® |

The real estate listing information is provided by Bright MLS is for the consumer's personal, non-commercial use and may not be used for any purpose other than to identify prospective properties consumer may be interested in purchasing. Any information relating to real estate for sale or lease referenced on this web site comes from the Internet Data Exchange (IDX) program of the Bright MLS. This web site references real estate listing(s) held by a brokerage firm other than the broker and/or agent who owns this web site. The accuracy of all information is deemed reliable but not guaranteed and should be personally verified through personal inspection by and/or with the appropriate professionals. Properties in listings may have been sold or may no longer be available. The data contained herein is copyrighted by Bright MLS and is protected by all applicable copyright laws. Any unauthorized collection or dissemination of this information is in violation of copyright laws and is strictly prohibited. Copyright © 2020 Bright MLS. All rights reserved.

Did you know? You can invite friends and family to your search. They can join your search, rate and discuss listings with you.