

1501 SUMMER SWEET LANEMOUNT AIRY, MD 21771
Due to the health concerns created by Coronavirus we are offering personal 1-1 online video walkthough tours where possible.
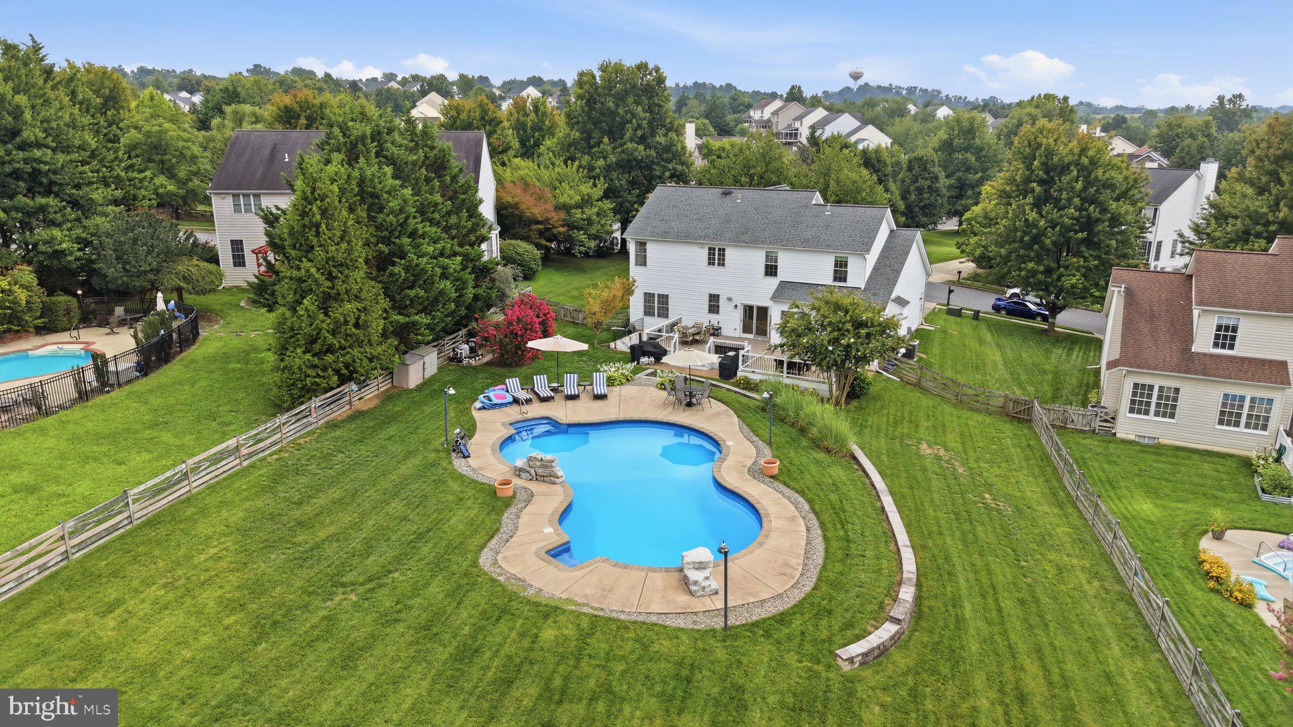
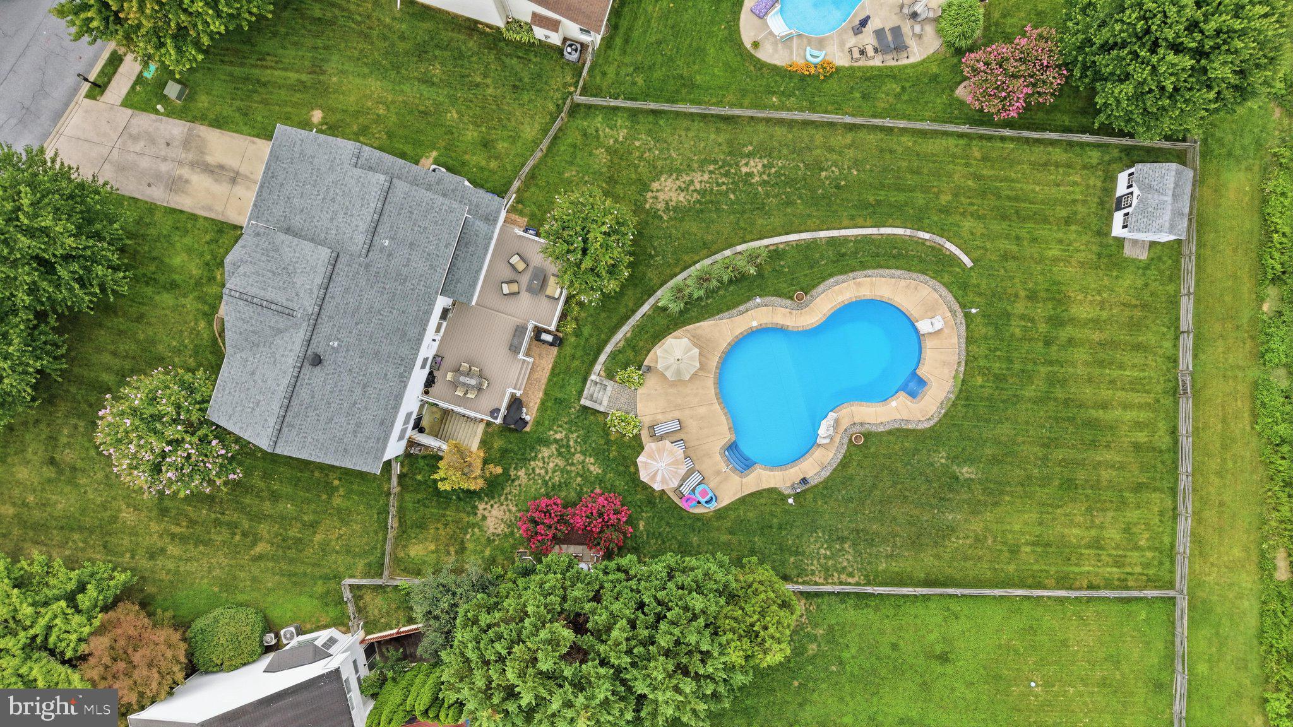
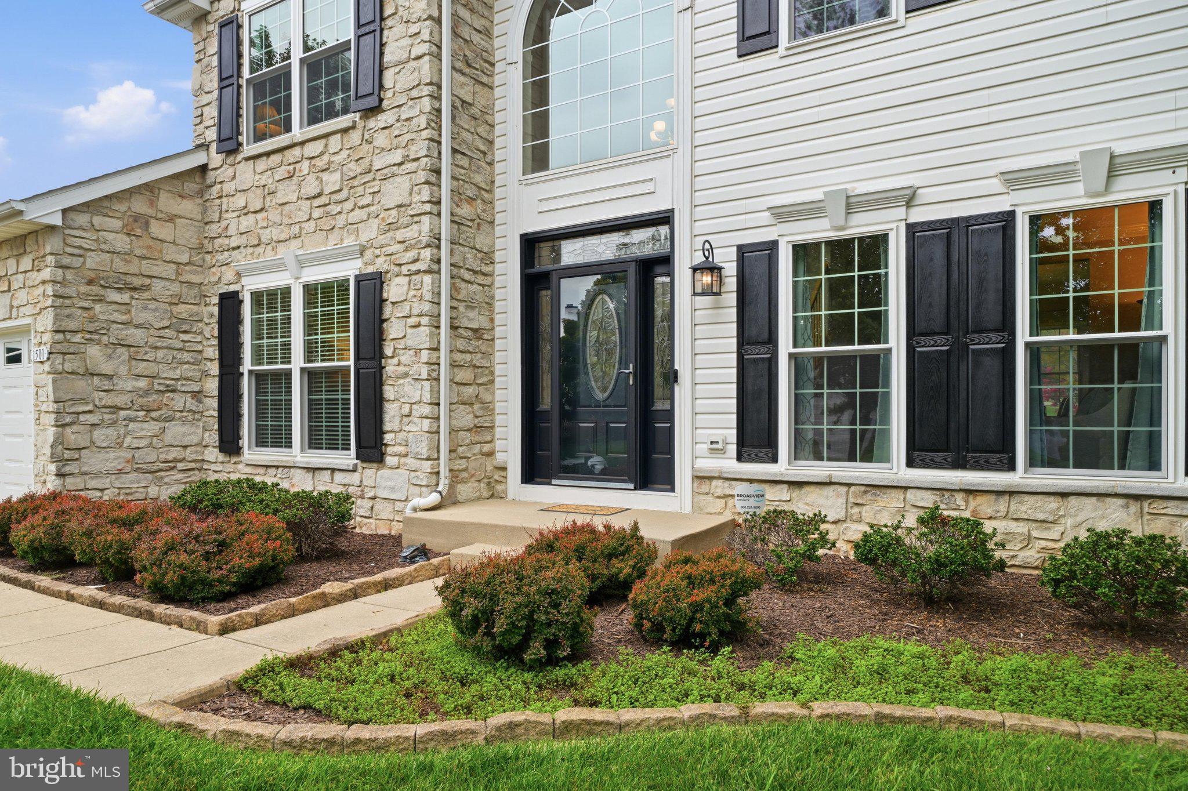
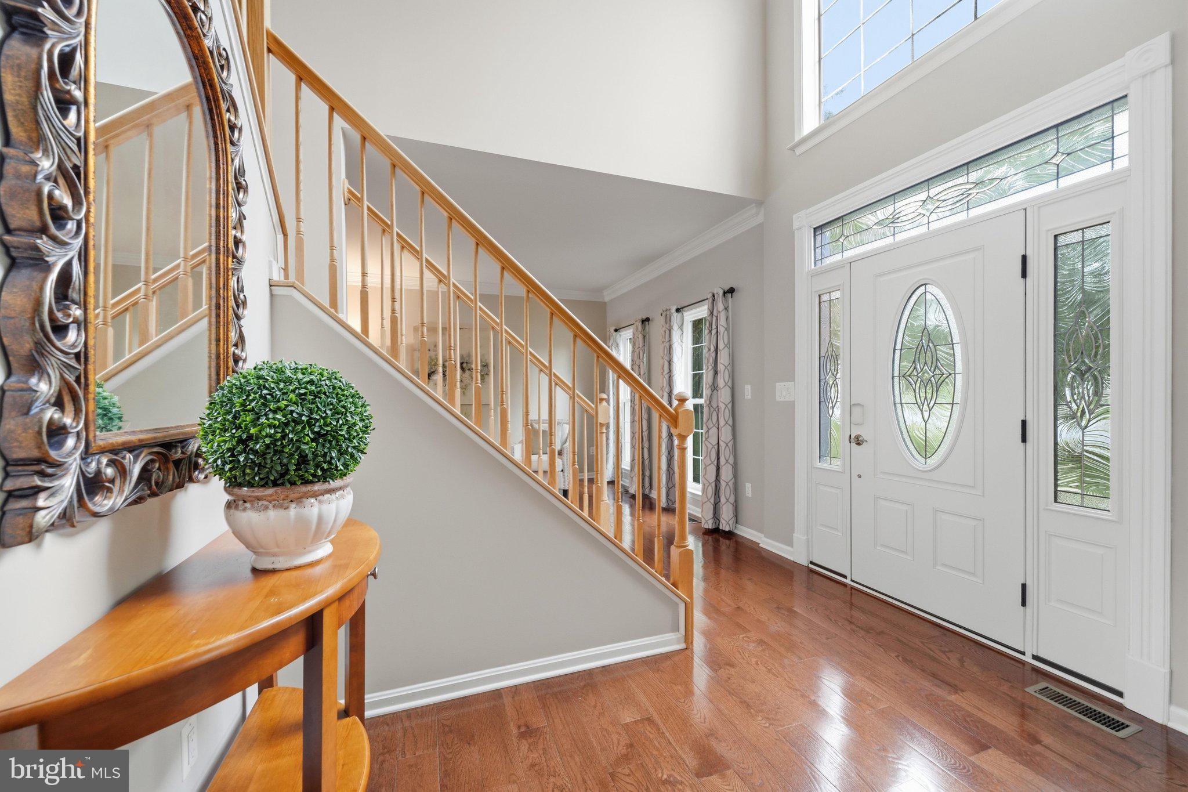
Welcome to this exceptional home in the sought-after Summit Ridge community, ideally located within walking distance of top-rated schools, charming downtown Mount Airy, local shops, restaurants, and year-round community events. Enjoy the best of small-town living with everyday convenience, plus easy access to I-70 and surrounding destinations. Set on a beautifully landscaped 0.46-acre lot, this home offers an impressive backyard retreat complete with an in-ground heated saltwater pool and plenty of additional space for gardening, pets, play, and outdoor enjoyment. From the moment you arrive, the inviting stone-front entrance and attractive curb appeal set the tone. Inside, the welcoming foyer opens to a bright home office, providing an ideal space for remote work or study. To the opposite side, the adjacent formal living and dining rooms offer elegant spaces for holidays, celebrations, and special gatherings. At the heart of the home, the open-concept kitchen and expanded family room create a warm and comfortable setting for everyday living and entertaining. The spacious family room features a cozy gas fireplace, while the well-appointed kitchen offers ample cabinetry, granite countertops, a center island, and a sunny breakfast area with sliding-door access to the deck. A convenient powder room and laundry room complete the main level. Upstairs, the generously sized primary suite provides a peaceful retreat with a large walk-in closet and beautifully updated en-suite bath featuring a soaking tub, separate shower, dual-sink vanity, and private water closet. Three additional bedrooms and a full hall bath offer plenty of space for family and guests. The expansive lower level presents excellent potential for future living space, with a plumbing rough-in for a future bathroom and an exterior door providing direct access to the backyard. Outdoor living shines here, with a spacious deck offering room for grilling, dining, relaxing, and entertaining while overlooking the peaceful, beautifully landscaped grounds and tranquil pool. Fresh paint and new carpeting make this home truly move-in ready. With thoughtful updates, inviting indoor and outdoor spaces, a private pool, and an unbeatable location near I-70, shopping, dining, schools, and downtown Mount Airy, this home offers the perfect blend of comfort, style, and convenience.
| 11 hours ago | Listing updated with changes from the MLS® | |
| 11 hours ago | Listing first seen on site |

The real estate listing information is provided by Bright MLS is for the consumer's personal, non-commercial use and may not be used for any purpose other than to identify prospective properties consumer may be interested in purchasing. Any information relating to real estate for sale or lease referenced on this web site comes from the Internet Data Exchange (IDX) program of the Bright MLS. This web site references real estate listing(s) held by a brokerage firm other than the broker and/or agent who owns this web site. The accuracy of all information is deemed reliable but not guaranteed and should be personally verified through personal inspection by and/or with the appropriate professionals. Properties in listings may have been sold or may no longer be available. The data contained herein is copyrighted by Bright MLS and is protected by all applicable copyright laws. Any unauthorized collection or dissemination of this information is in violation of copyright laws and is strictly prohibited. Copyright © 2020 Bright MLS. All rights reserved.
