

615 7TH STREET EFREDERICK, MD 21701
Due to the health concerns created by Coronavirus we are offering personal 1-1 online video walkthough tours where possible.
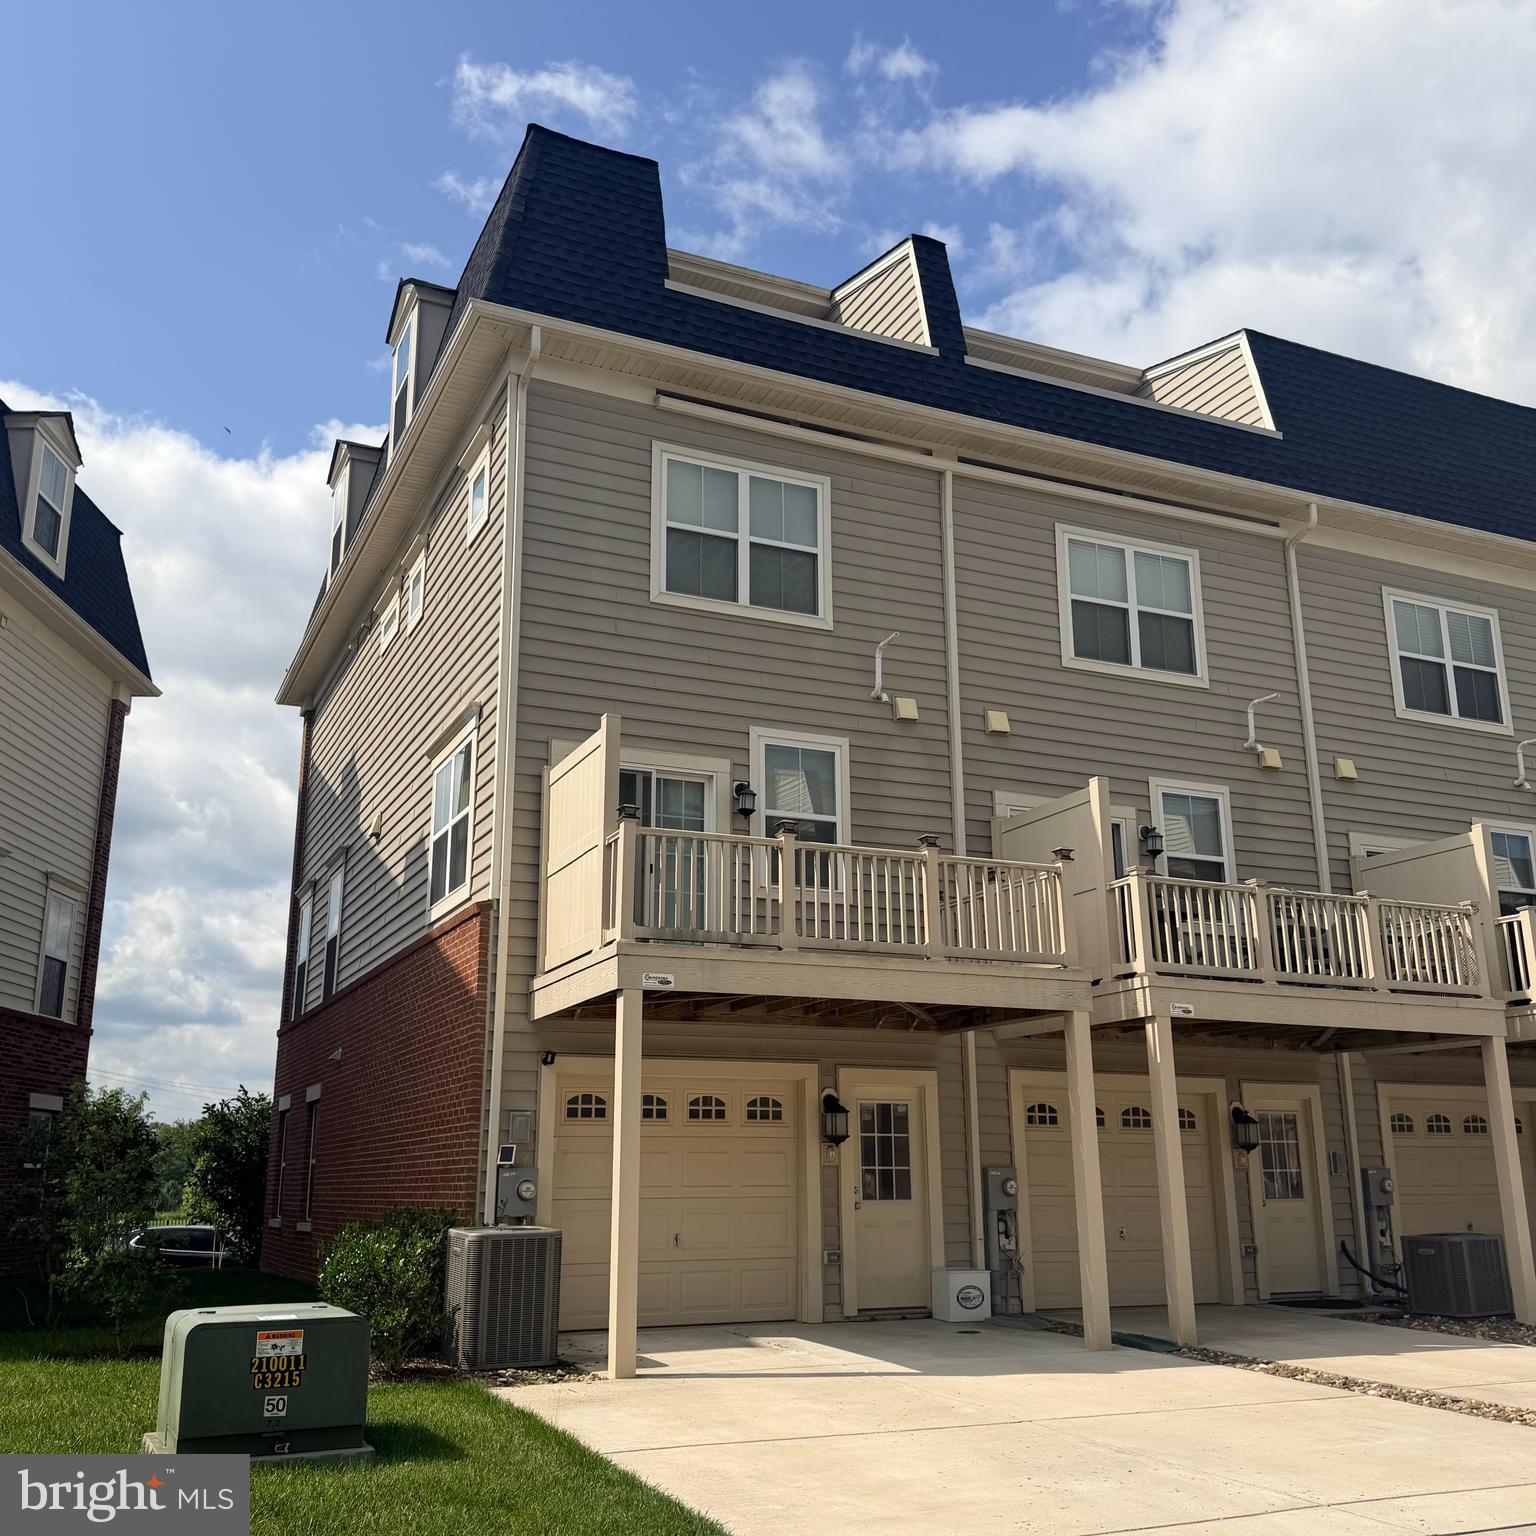
Spacious, stylish, and ideally located, this exceptional end-unit townhome offers over 2,000 square feet of thoughtfully designed living space in the highly sought-after EastChurch community. Combining modern finishes, incredible flexibility, and low-maintenance living, this home is just minutes from vibrant Downtown Frederick. Step inside the all-brick exterior to a welcoming entry-level flex space featuring laminate flooring, abundant natural light from front and side windows, a striking wood accent wall, and a convenient half bath. Whether you envision a home office, guest suite, fitness room, or additional living area, this versatile space can easily adapt to your needs and even offers the potential to be enclosed as a fourth bedroom. A mudroom with ceramic tile flooring provides access to the attached one-car garage. The main living level is designed for both everyday living and entertaining. The open-concept floor plan showcases a spacious living room and an impressive gourmet kitchen featuring white cabinetry, granite countertops, stainless steel appliances, a gas range, an oversized center island with seating, and ample dining space. Sliding doors open to the rear deck, creating the perfect spot to enjoy your morning coffee or unwind after a long day. A powder room completes this level. Upstairs, the private primary suite offers a peaceful retreat with a walk-in closet and a spacious en-suite bath featuring a large walk-in shower. An additional bedroom, full hall bath access, and conveniently located laundry complete the third level. The top floor adds even more versatility with a generous loft that can serve as a recreation room, media room, home office, playroom, or guest retreat. This level also includes a third bedroom, full bath, and access to a private rooftop terrace overlooking the community—an ideal space to relax, entertain, or enjoy the sunset. This home is also equipped with smart home technology, allowing compatible devices such as lighting, climate control, security features, and more to be integrated with Amazon Alexa or other supported smart home platforms for added convenience and automation. Residents of EastChurch enjoy an exceptional low-maintenance lifestyle with lawn care included, as well as outstanding community amenities including a clubhouse, swimming pool, walking trails, green spaces, and beautifully maintained common areas. The rear-entry garage is complemented by a private two-car parking pad, providing parking for up to three vehicles. With its flexible floor plan, premium end-unit location, abundant natural light, and unbeatable proximity to Downtown Frederick's restaurants, shopping, parks, and entertainment, this move-in-ready home offers the perfect blend of comfort, convenience, and modern living.
| 9 hours ago | Listing updated with changes from the MLS® | |
| 9 hours ago | Listing first seen on site |

The real estate listing information is provided by Bright MLS is for the consumer's personal, non-commercial use and may not be used for any purpose other than to identify prospective properties consumer may be interested in purchasing. Any information relating to real estate for sale or lease referenced on this web site comes from the Internet Data Exchange (IDX) program of the Bright MLS. This web site references real estate listing(s) held by a brokerage firm other than the broker and/or agent who owns this web site. The accuracy of all information is deemed reliable but not guaranteed and should be personally verified through personal inspection by and/or with the appropriate professionals. Properties in listings may have been sold or may no longer be available. The data contained herein is copyrighted by Bright MLS and is protected by all applicable copyright laws. Any unauthorized collection or dissemination of this information is in violation of copyright laws and is strictly prohibited. Copyright © 2020 Bright MLS. All rights reserved.

Did you know? You can invite friends and family to your search. They can join your search, rate and discuss listings with you.