

SILVER TREE SUIT565 GLENDALE ROAD 213-AOAKLAND, MD 21550
Due to the health concerns created by Coronavirus we are offering personal 1-1 online video walkthough tours where possible.
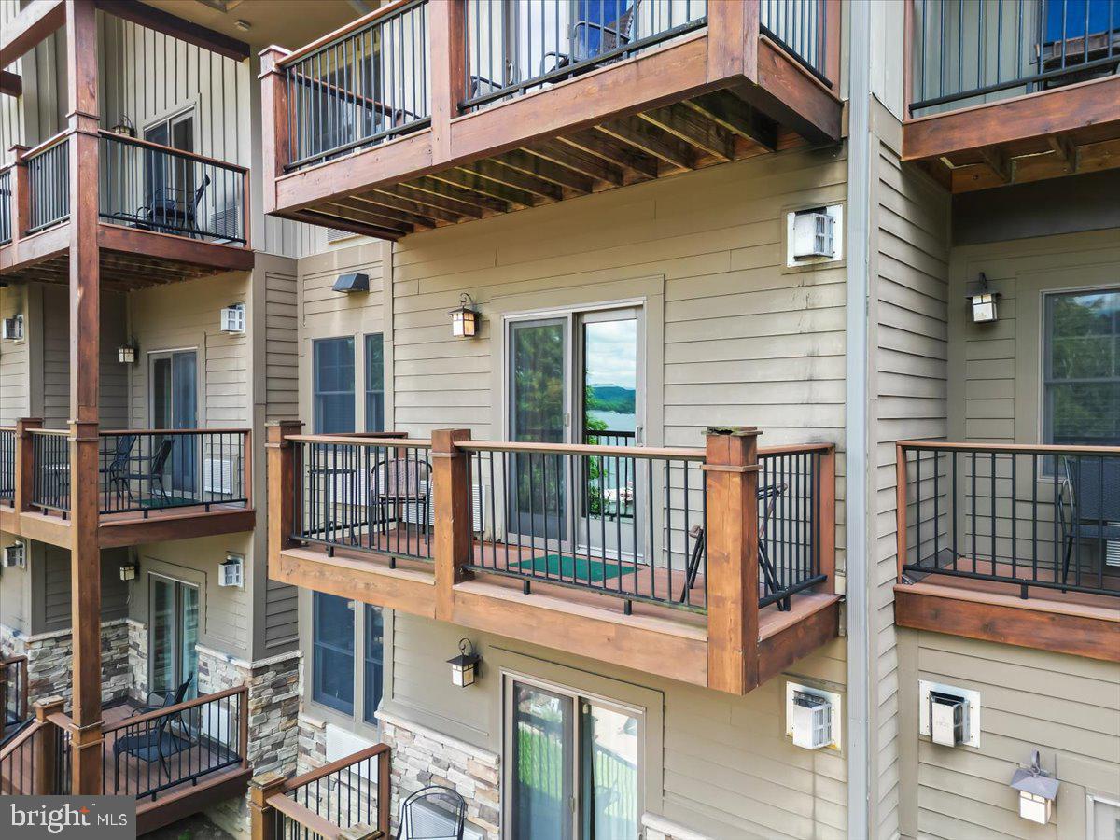
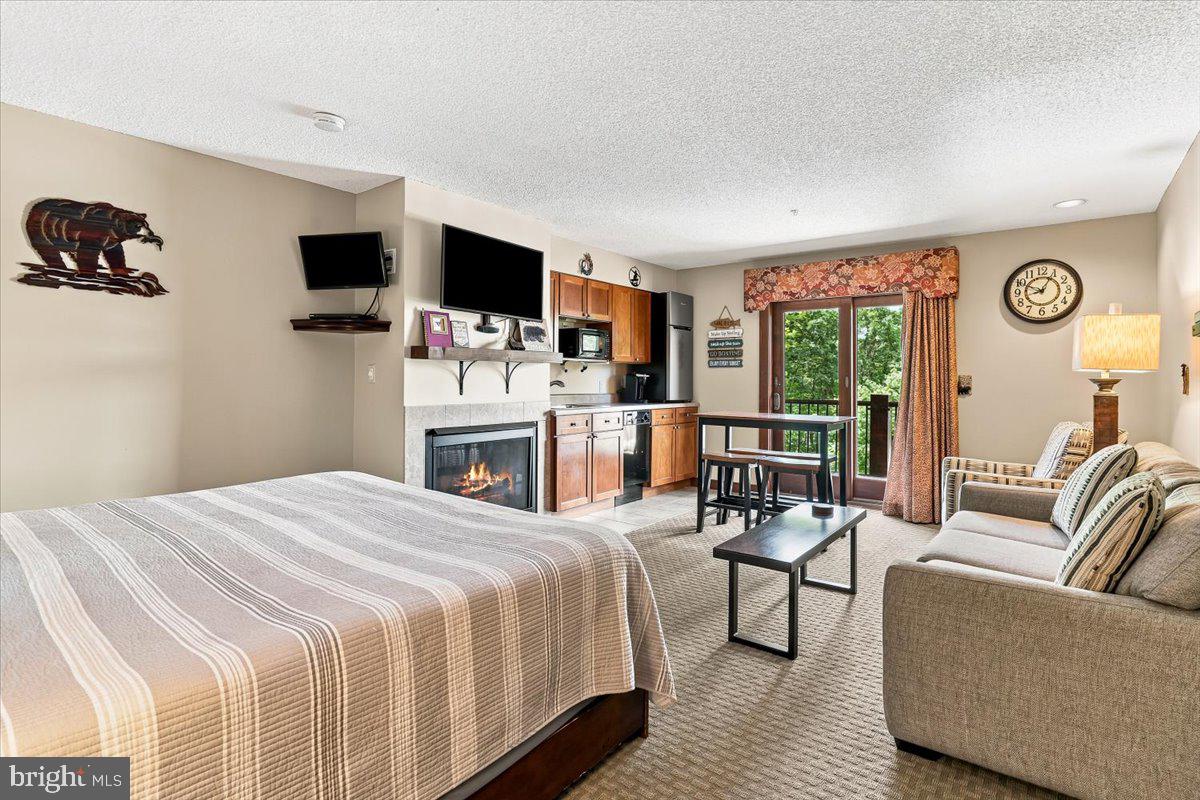
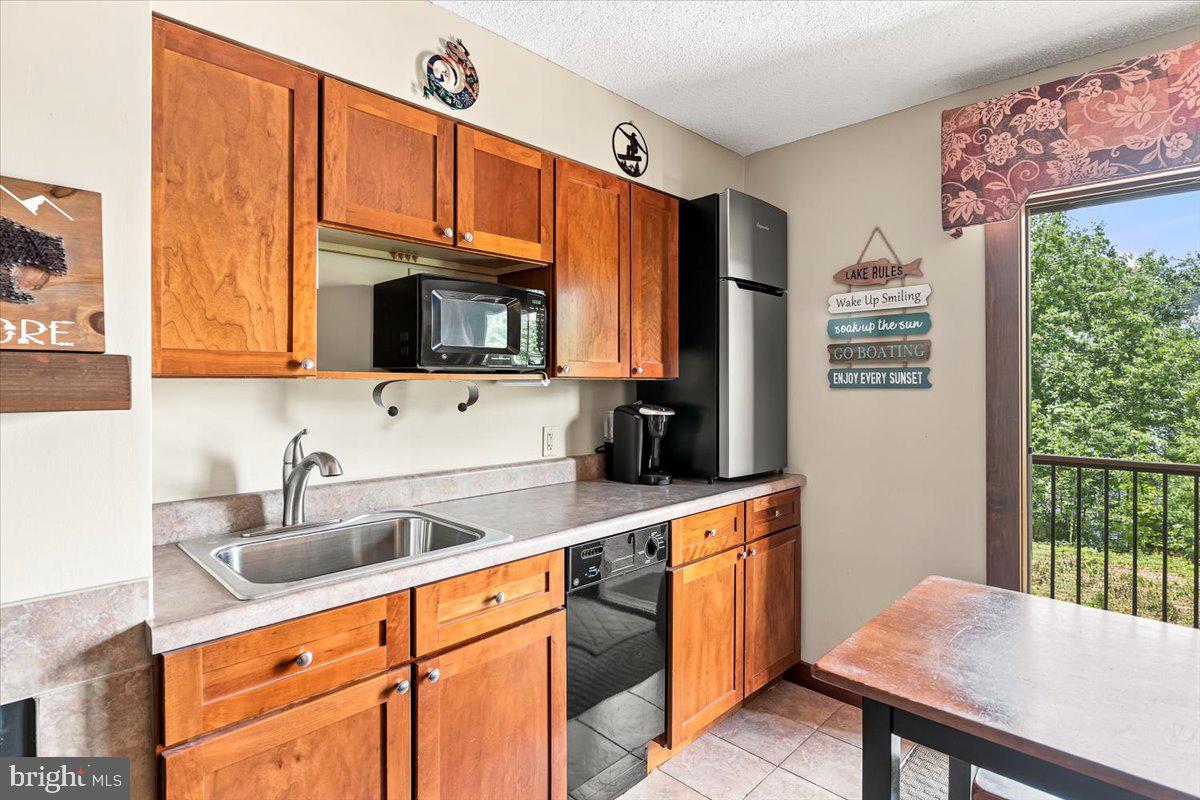
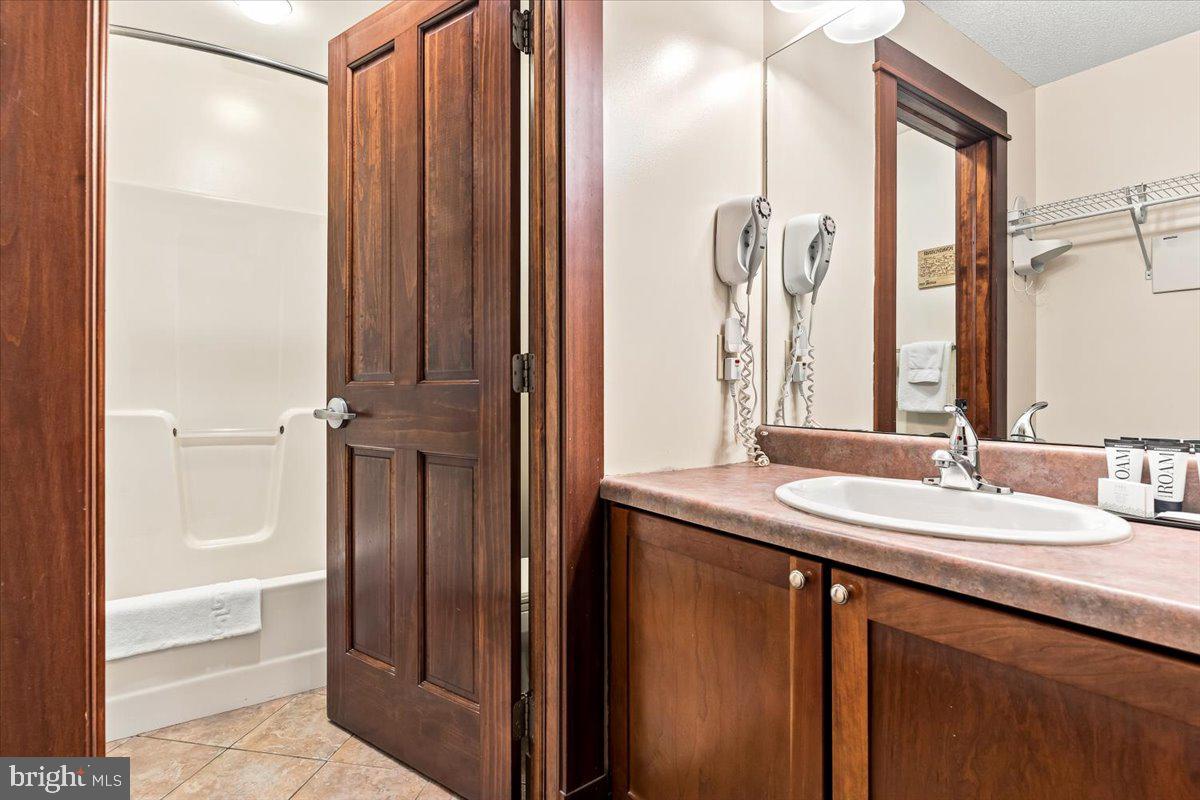
Turnkey lakeview studio at The Suites at Silver Tree! Enjoy beautiful views of Deep Creek Lake from your private covered balcony while owning one of the area's most desirable vacation destinations. This fully furnished studio offers an open floor plan with a king bed, sleeper sofa, cozy gas fireplace, kitchenette, dining area, and full bath, making it the perfect weekend getaway or investment opportunity. The Suites at Silver Tree features an impressive timber-frame lobby with soaring ceilings and massive stone fireplaces, an expansive lakeside deck, sandy beach, lake access, on-site marina, fitness center, sauna, game room, and Dutch's at Silver Tree restaurant. Ideally located in the heart of Deep Creek Lake, you're just minutes from Wisp Resort, golf, hiking, shopping, and year-round recreation. Whether you're looking for a low-maintenance vacation home, rental property, or your own place at the lake, this one checks all the boxes. Schedule your private showing today!
| 12 hours ago | Listing updated with changes from the MLS® | |
| 12 hours ago | Listing first seen on site |

The real estate listing information is provided by Bright MLS is for the consumer's personal, non-commercial use and may not be used for any purpose other than to identify prospective properties consumer may be interested in purchasing. Any information relating to real estate for sale or lease referenced on this web site comes from the Internet Data Exchange (IDX) program of the Bright MLS. This web site references real estate listing(s) held by a brokerage firm other than the broker and/or agent who owns this web site. The accuracy of all information is deemed reliable but not guaranteed and should be personally verified through personal inspection by and/or with the appropriate professionals. Properties in listings may have been sold or may no longer be available. The data contained herein is copyrighted by Bright MLS and is protected by all applicable copyright laws. Any unauthorized collection or dissemination of this information is in violation of copyright laws and is strictly prohibited. Copyright © 2020 Bright MLS. All rights reserved.

Did you know? You can invite friends and family to your search. They can join your search, rate and discuss listings with you.