

825 DELRAY DRIVEFOREST HILL, MD 21050
Due to the health concerns created by Coronavirus we are offering personal 1-1 online video walkthough tours where possible.
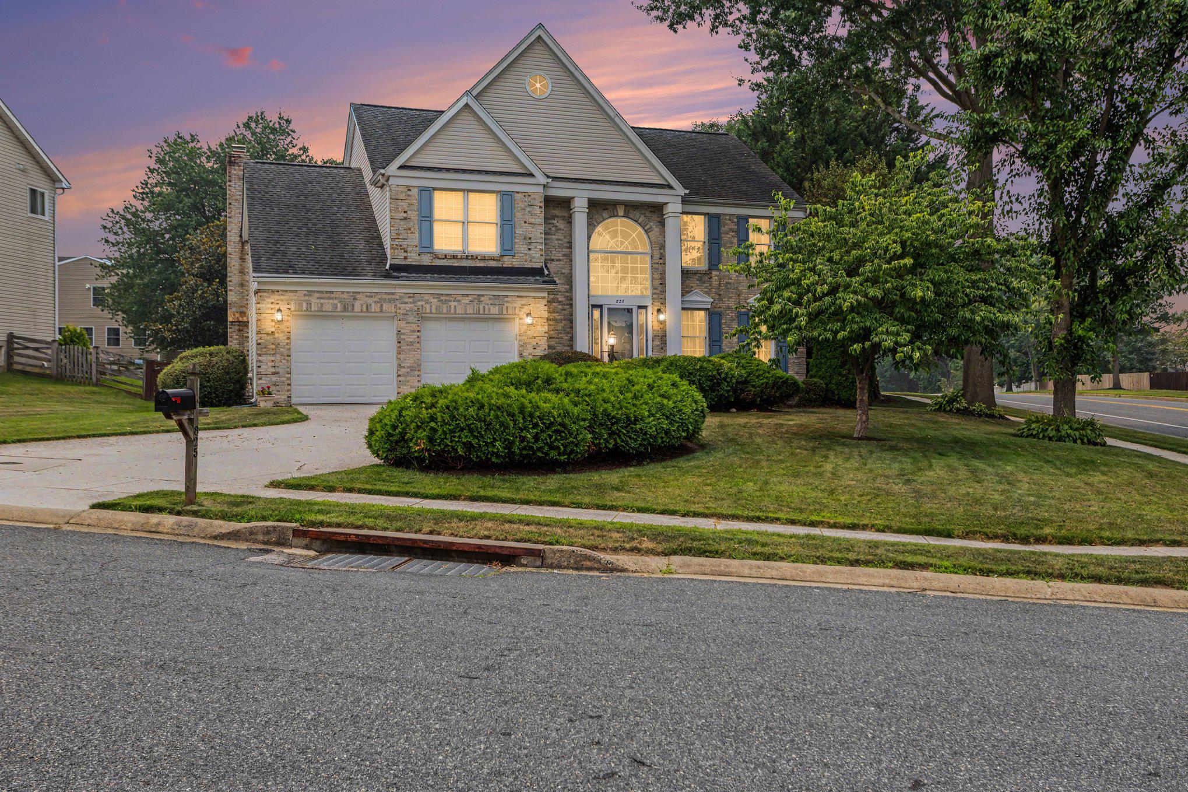
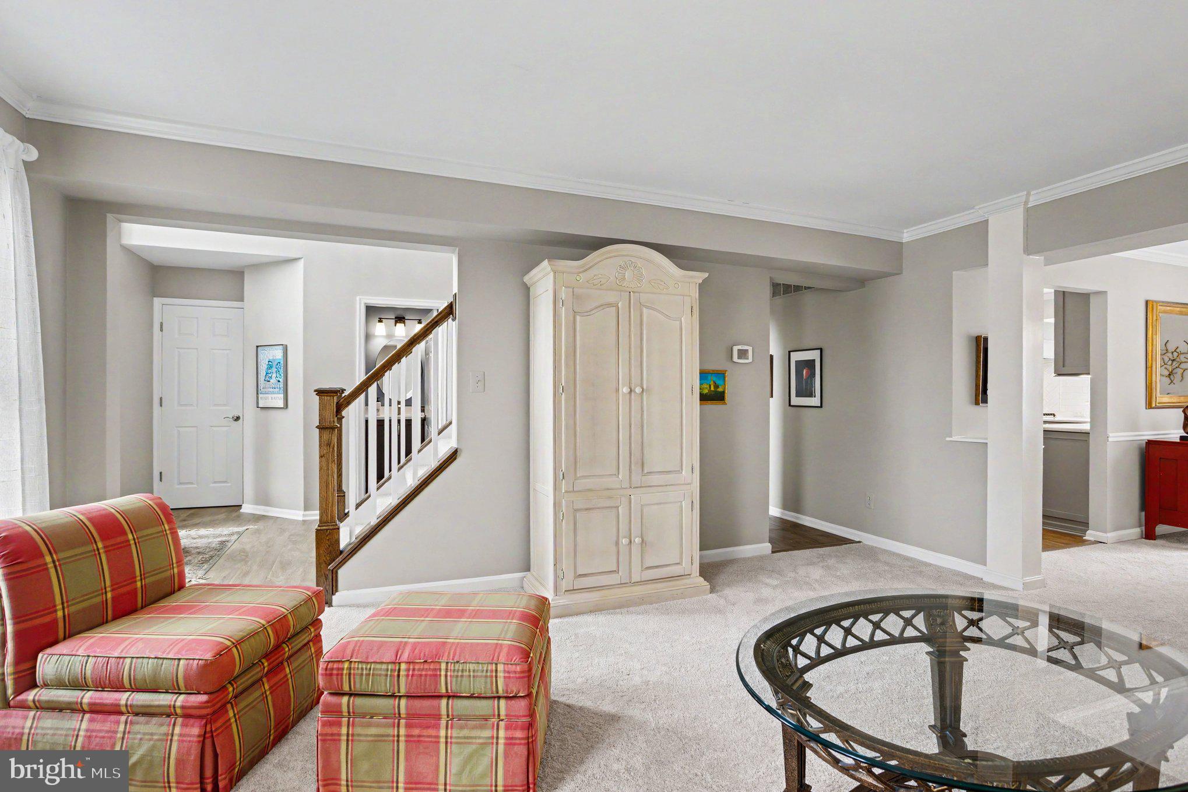
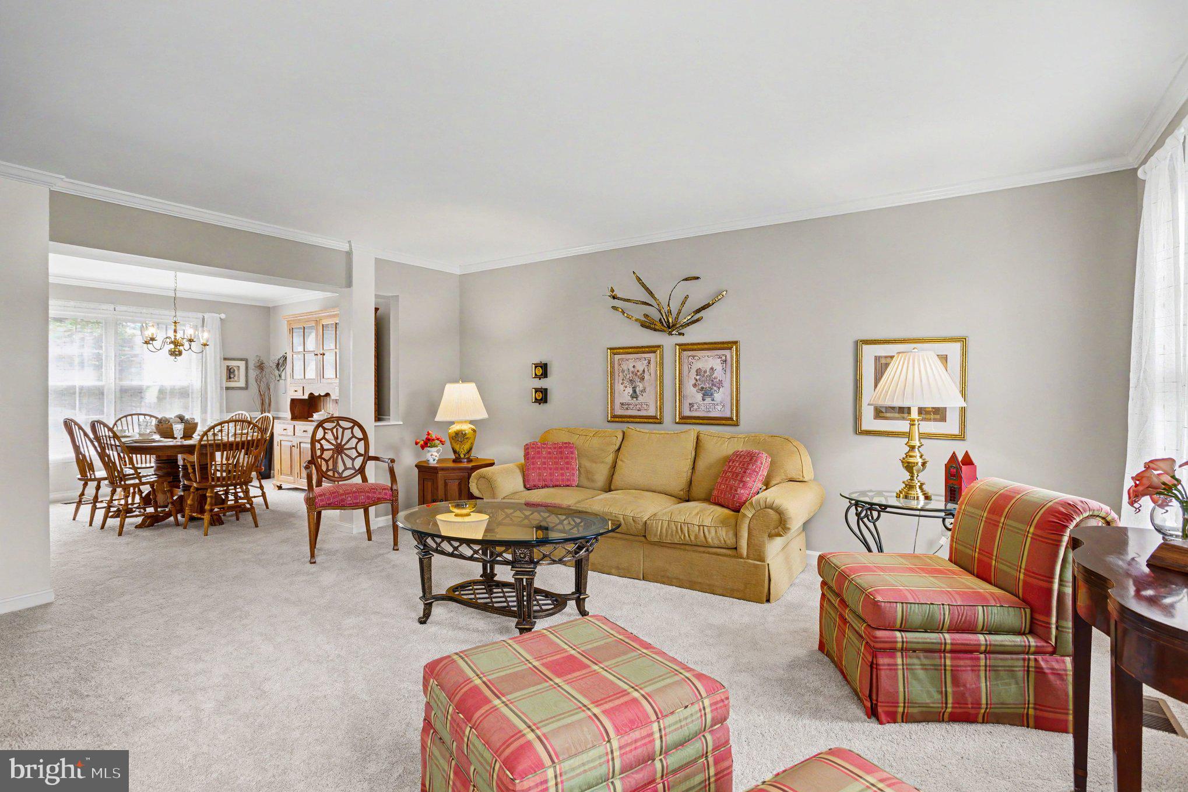
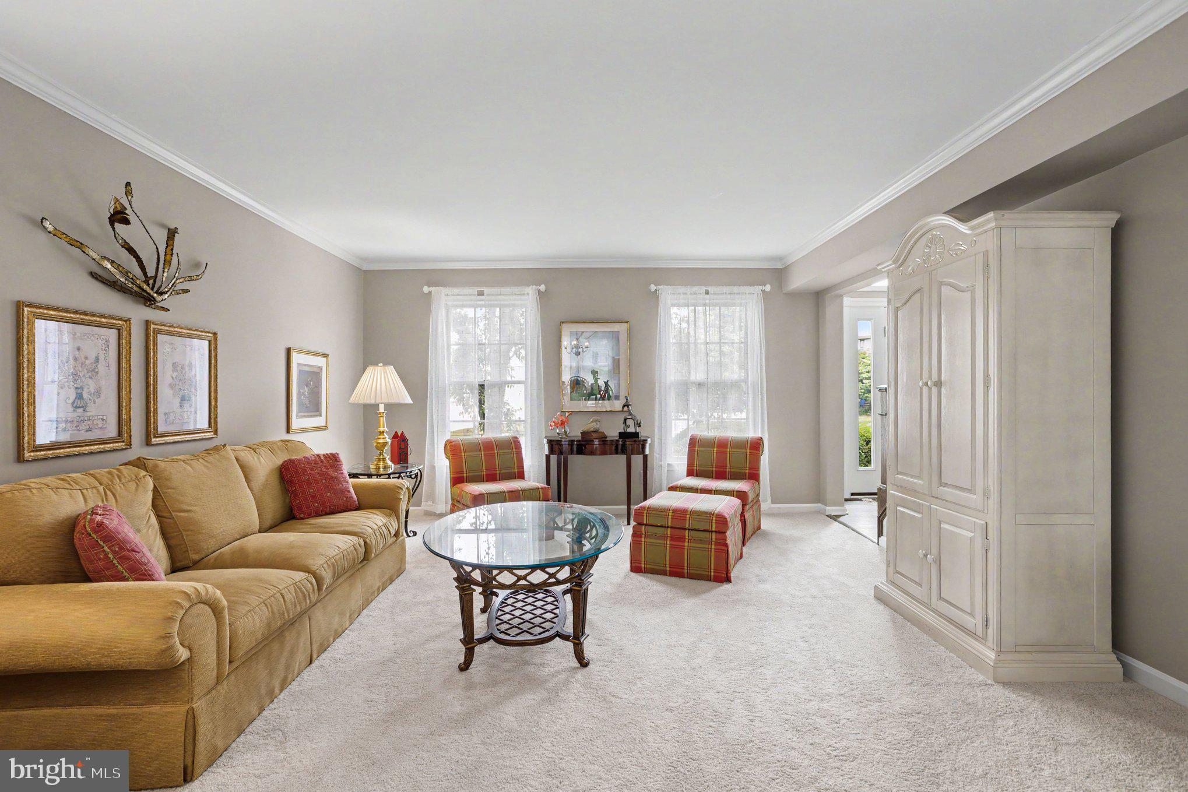
Nestled in the desirable Forest Lakes community, this exceptional 4-bedroom, 3.5-bath Colonial offers over 3,068 square feet above grade of beautifully designed living space, blending timeless elegance with comfortable everyday living. As the original model home, it showcases numerous builder upgrades and meticulous attention to detail throughout. Step through the grand two-story foyer where abundant natural light creates an impressive first impression. At the heart of the home is a stunning gourmet kitchen featuring an oversized center island, custom cabinetry, premium appliances, quartz counter-tops and generous workspace—perfect for preparing meals or gathering with guests. The kitchen flows seamlessly into the spacious family room, highlighted by a warm gas fireplace that creates an inviting setting year-round. For entertaining, you'll appreciate both the formal dining room and the bright breakfast area, while recessed lighting and expansive windows enhance the home's open, airy feel. The spacious primary suite serves as a private retreat, complete with a walk-in closet and a spa-inspired bath featuring a large walk-in shower designed for comfort and relaxation. The partially finished walkout basement expands the square footage along with the home's versatility with a built-in coffee/snack/beverage station, a full bathroom, workshop, abundant storage, and a spacious open area ready to become a recreation room, fitness studio, office, or additional living space. Outside, you'll discover a beautifully landscaped corner lot spanning .28 acres. The oversized deck features built-in seating, a dedicated grilling area with a natural gas hookup, and overlooks a fully fenced backyard designed for relaxing, entertaining, or enjoying the outdoors. Established perennial gardens provide colorful blooms throughout the seasons, while the open lawn offers endless possibilities for gardening, recreation, or simply unwinding. A storage shed provides plenty of room for tools, lawn equipment, and hobbies. Practical conveniences continue with a main-level laundry room located just off the attached two-car garage, making everyday living effortless. Ideally situated with convenient access to major commuter routes, shopping, dining, parks, and recreational opportunities, this remarkable home offers the perfect balance of elegance, comfort, and functionality. Every space has been thoughtfully designed and exceptionally maintained, making this a home you'll appreciate from the moment you arrive. Welcome home.
| 4 hours ago | Listing updated with changes from the MLS® | |
| 5 hours ago | Listing first seen on site |

The real estate listing information is provided by Bright MLS is for the consumer's personal, non-commercial use and may not be used for any purpose other than to identify prospective properties consumer may be interested in purchasing. Any information relating to real estate for sale or lease referenced on this web site comes from the Internet Data Exchange (IDX) program of the Bright MLS. This web site references real estate listing(s) held by a brokerage firm other than the broker and/or agent who owns this web site. The accuracy of all information is deemed reliable but not guaranteed and should be personally verified through personal inspection by and/or with the appropriate professionals. Properties in listings may have been sold or may no longer be available. The data contained herein is copyrighted by Bright MLS and is protected by all applicable copyright laws. Any unauthorized collection or dissemination of this information is in violation of copyright laws and is strictly prohibited. Copyright © 2020 Bright MLS. All rights reserved.

Did you know? You can invite friends and family to your search. They can join your search, rate and discuss listings with you.