

507 SCOSLO DRIVEBEL AIR, MD 21014
Due to the health concerns created by Coronavirus we are offering personal 1-1 online video walkthough tours where possible.
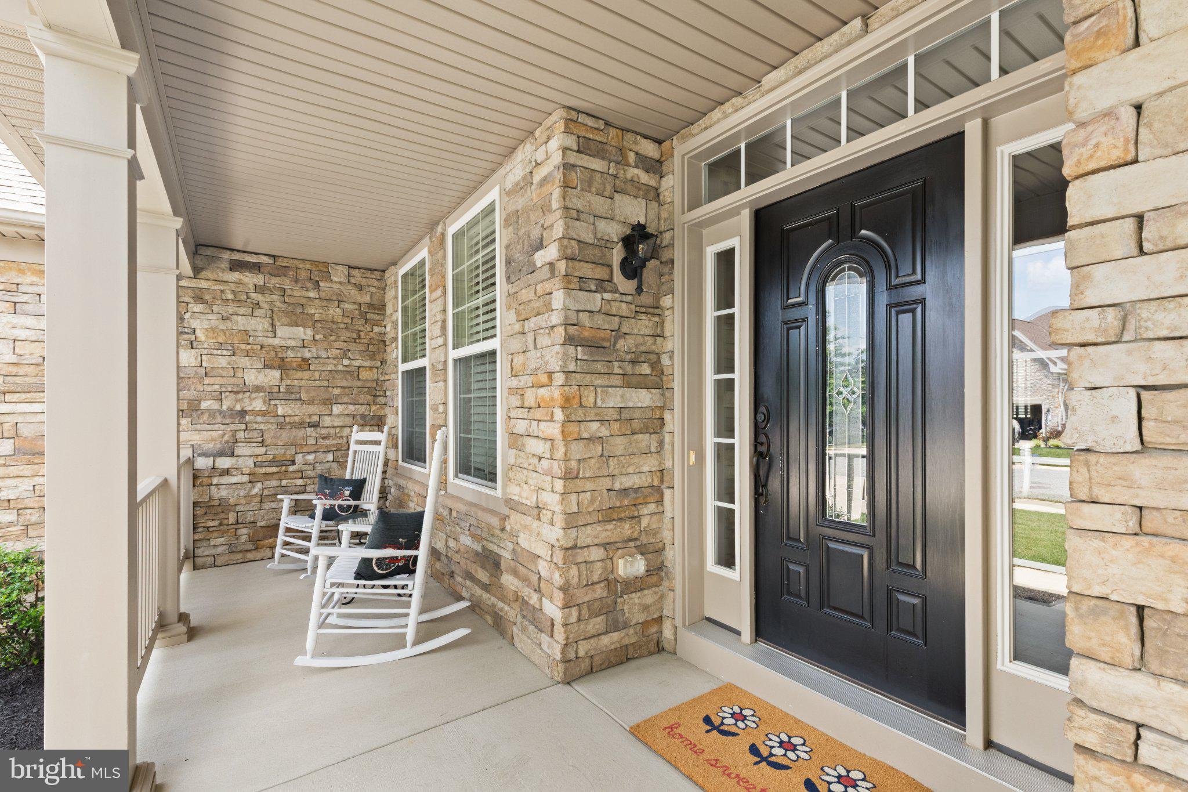
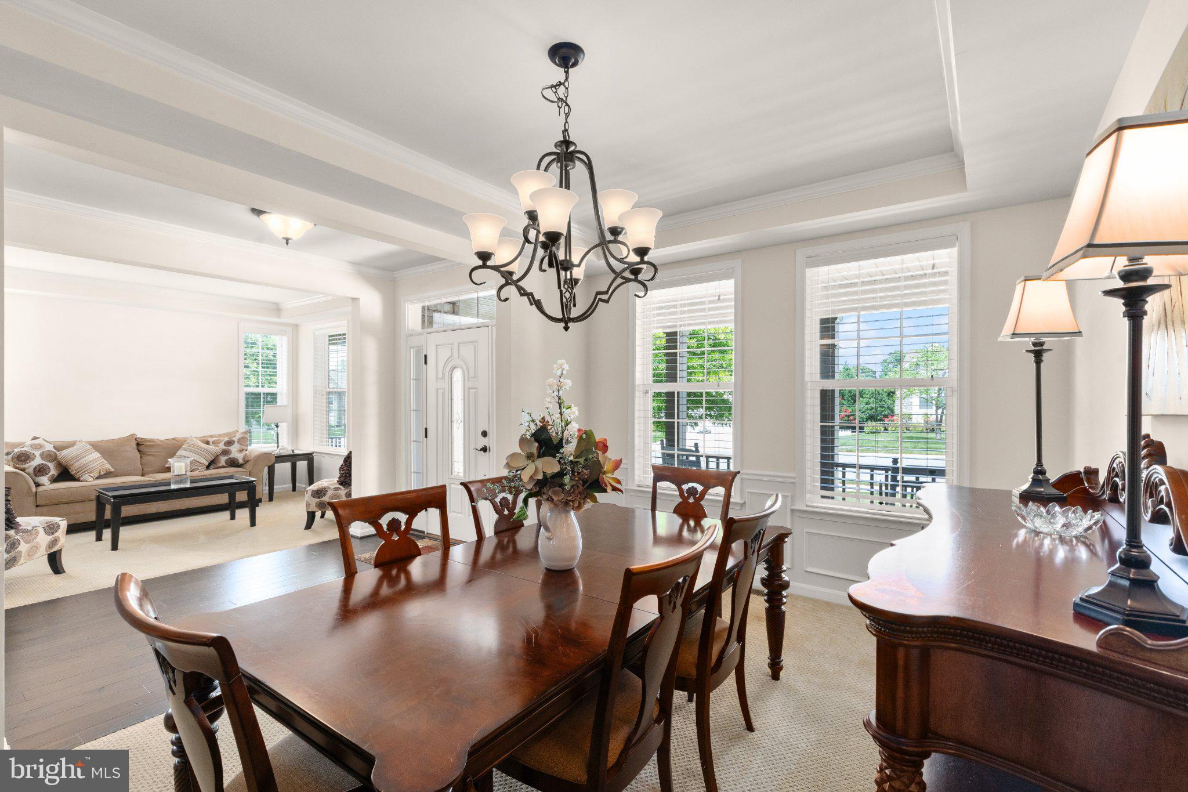
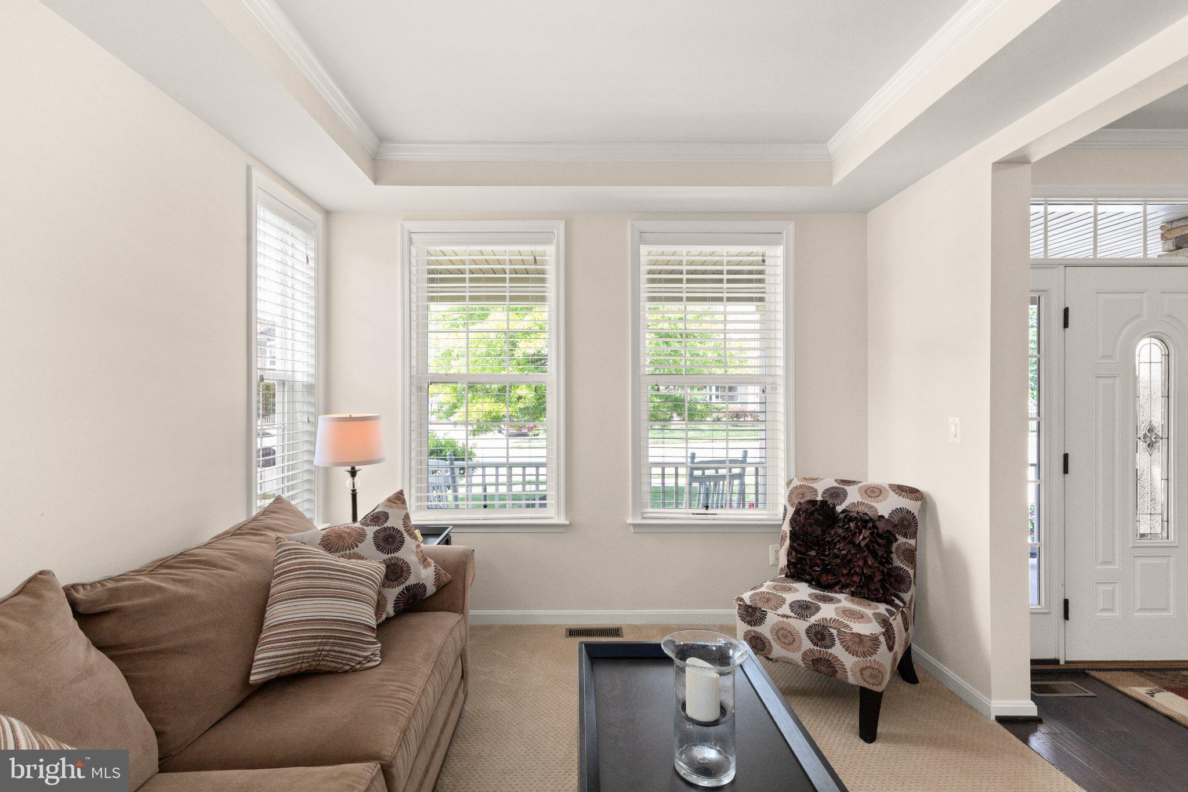
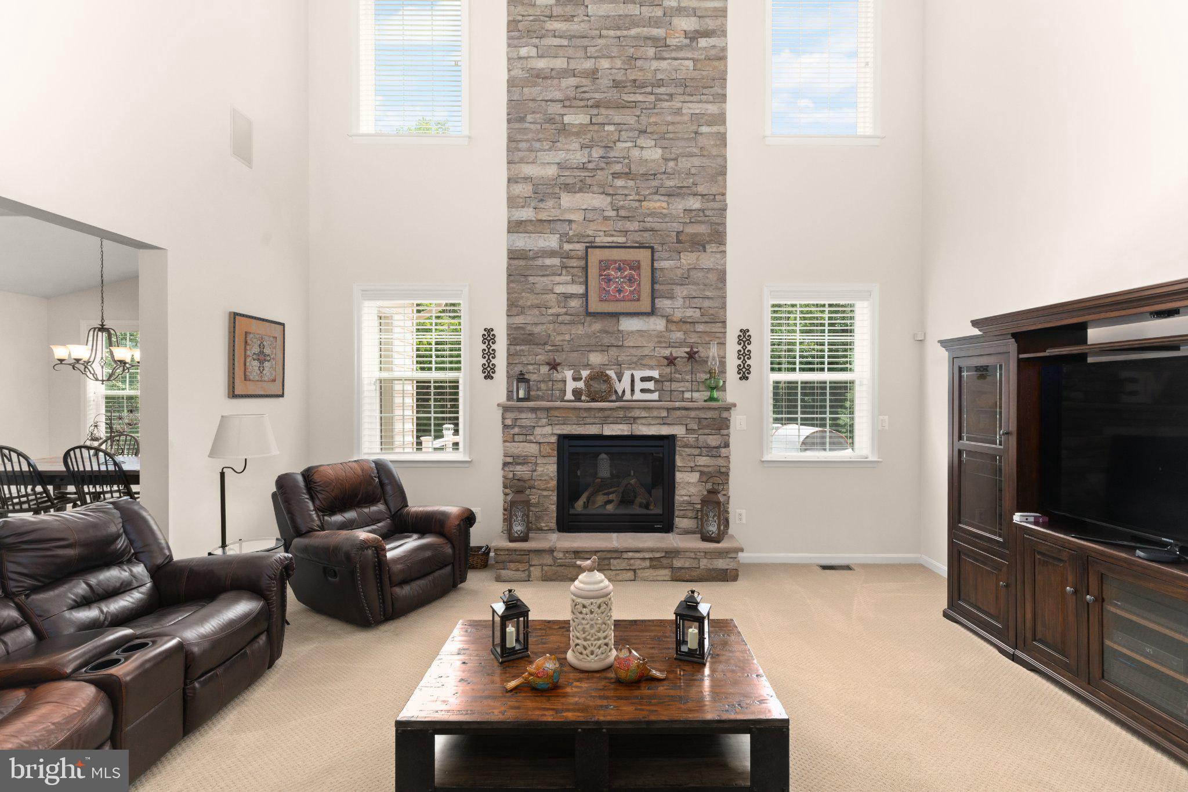
Nestled in the prestigious Richardson's Legacy, this exquisite Colonial-style residence offers a harmonious blend of luxury and comfort, perfect for those seeking an elevated lifestyle. Built in 2012, this home boasts a generous 5,008 square feet of meticulously designed living space, ensuring ample room for both relaxation and entertainment. Step inside to discover an inviting open floor plan that seamlessly connects the gourmet kitchen, family room, and formal dining area. The kitchen is a culinary enthusiast's dream, featuring high-end appliances including a built-in microwave, double wall ovens, and gas cooktop, all complemented by a spacious island and a butler's pantry for effortless hosting. Elegant crown moldings and recessed lighting enhance the ambiance, while the rich wood floors add warmth throughout the main level. Retreat to the luxurious primary suite, where a walk-in closet and a spa-like bathroom await. Indulge in the soaking tub or rejuvenate in the walk-in shower, surrounded by tasteful finishes that exude sophistication. Four additional bedrooms provide ample space for guests or a home office, each thoughtfully designed for comfort and privacy. The fully finished daylight basement offers endless possibilities, whether it be a game room, home theater, or personal gym, complete with a sump pump for peace of mind. A cozy gas fireplace in the family room creates a perfect gathering spot during cooler evenings, while large double-pane windows invite natural light and picturesque views of the surrounding neighborhood. Outside, the property is adorned with charming sidewalks and street lights, enhancing the community's inviting atmosphere. The attached front-entry garage provides convenience and security, accommodating two vehicles with ease. This home is not just a residence; it's a lifestyle. Enjoy the tranquility of a well-established neighborhood while being just moments away from local amenities and recreational opportunities. Experience the perfect blend of luxury, comfort, and community in this stunning property, where every detail has been thoughtfully curated to create a true sense of home.
| 6 hours ago | Listing first seen on site | |
| 6 hours ago | Listing updated with changes from the MLS® |

The real estate listing information is provided by Bright MLS is for the consumer's personal, non-commercial use and may not be used for any purpose other than to identify prospective properties consumer may be interested in purchasing. Any information relating to real estate for sale or lease referenced on this web site comes from the Internet Data Exchange (IDX) program of the Bright MLS. This web site references real estate listing(s) held by a brokerage firm other than the broker and/or agent who owns this web site. The accuracy of all information is deemed reliable but not guaranteed and should be personally verified through personal inspection by and/or with the appropriate professionals. Properties in listings may have been sold or may no longer be available. The data contained herein is copyrighted by Bright MLS and is protected by all applicable copyright laws. Any unauthorized collection or dissemination of this information is in violation of copyright laws and is strictly prohibited. Copyright © 2020 Bright MLS. All rights reserved.

Did you know? You can invite friends and family to your search. They can join your search, rate and discuss listings with you.