

719 BEADILLY WAYJOPPA, MD 21085
Due to the health concerns created by Coronavirus we are offering personal 1-1 online video walkthough tours where possible.
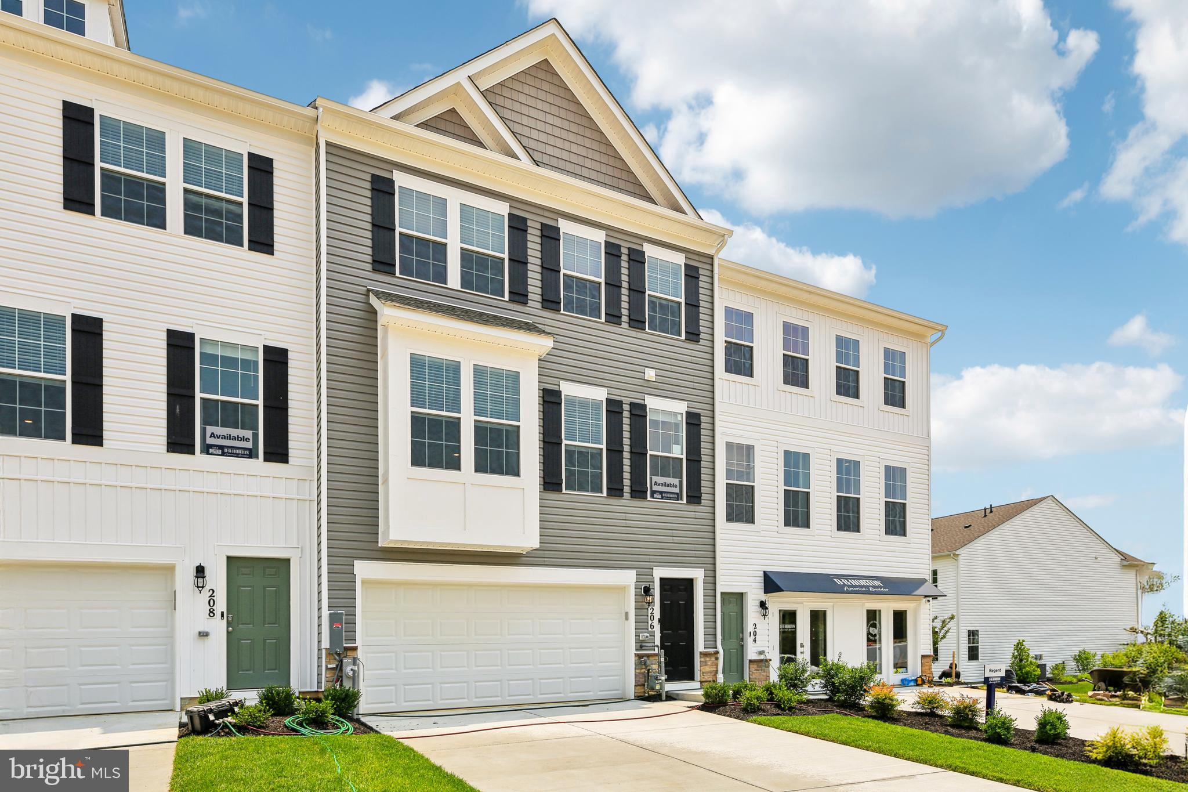
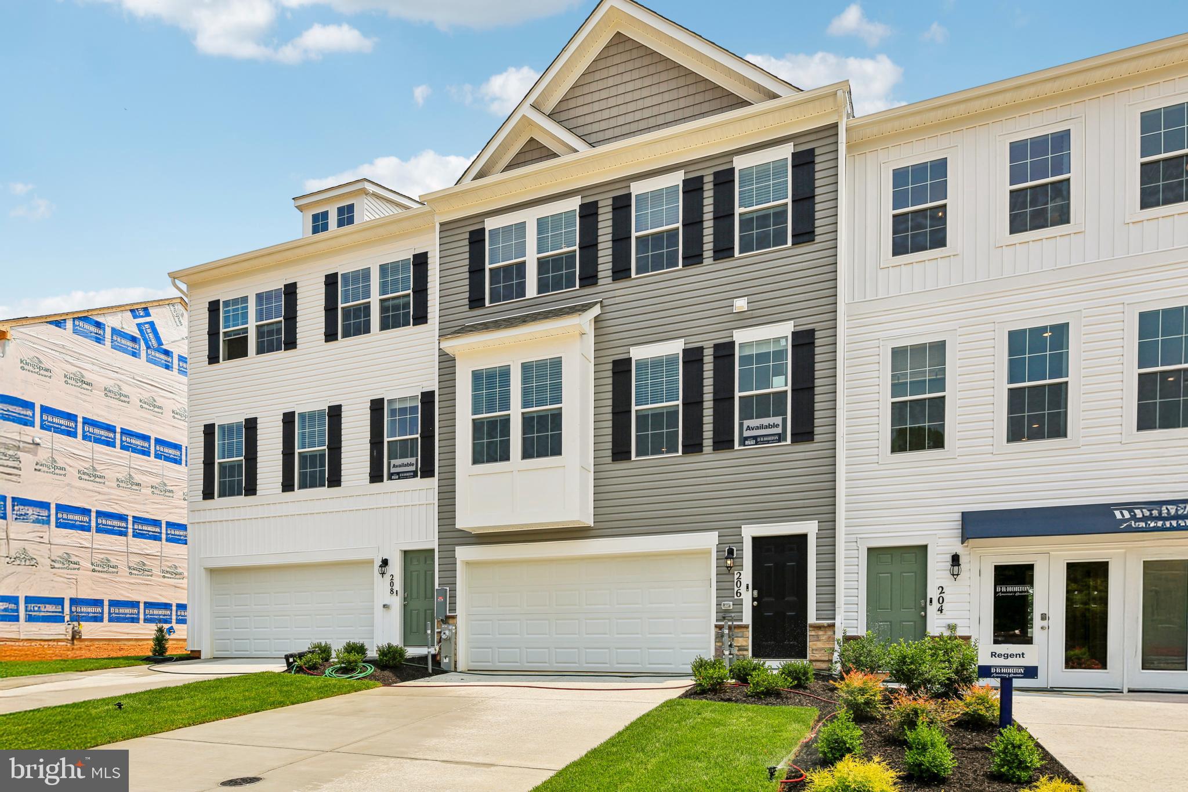
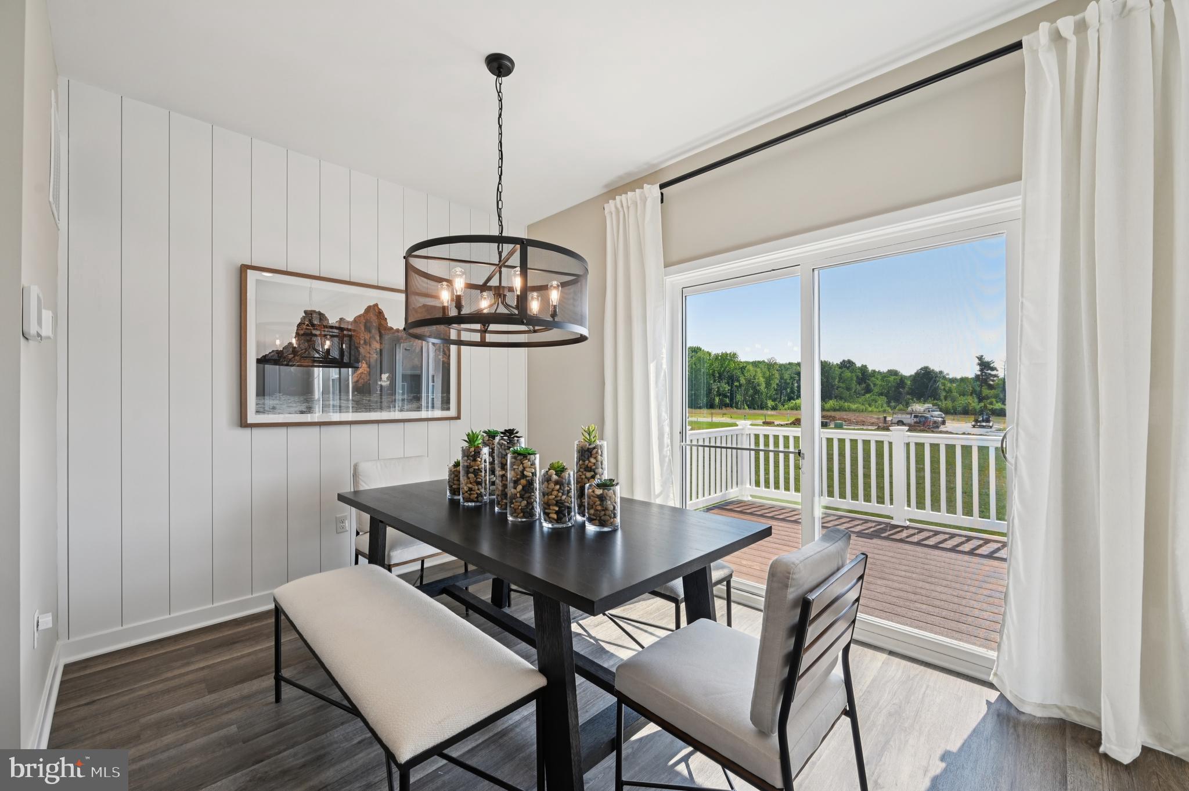
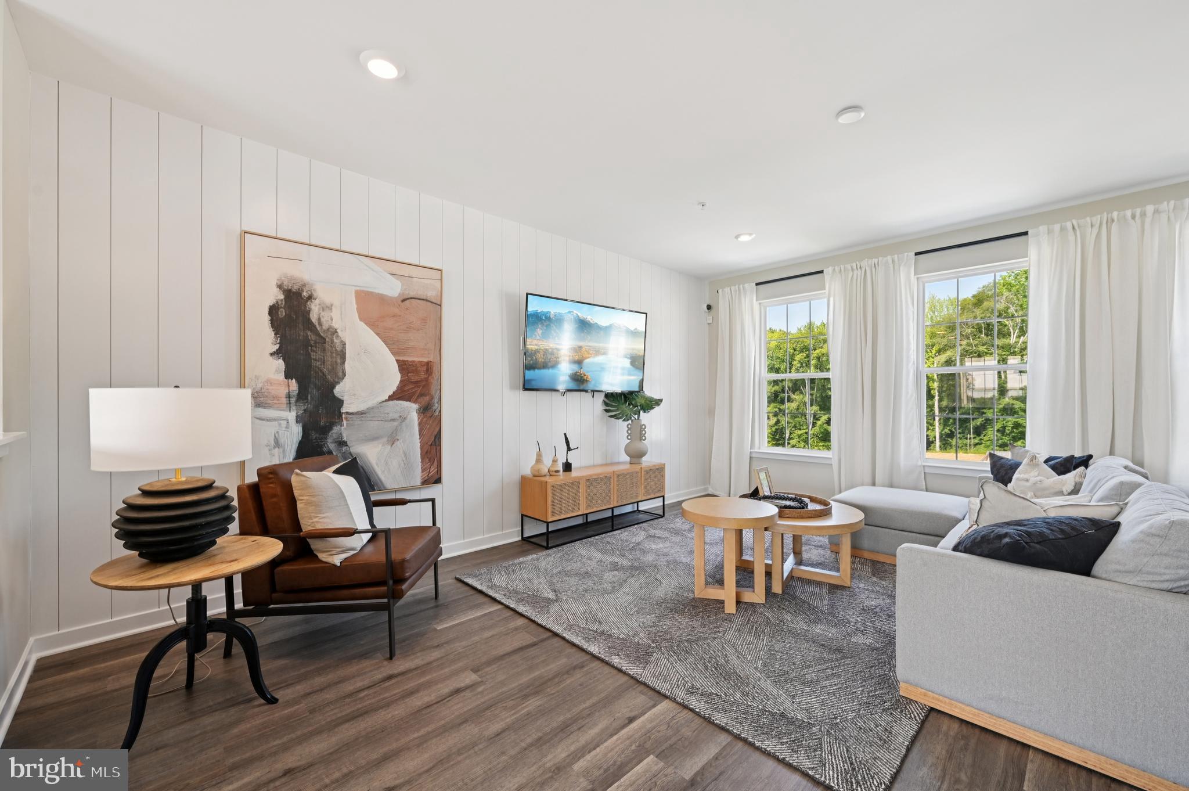
SEPTEMBER MOVE IN- This stunning 3-story townhome with a contemporary open floorplan is ready for its new homeowner today. Featuring 3-4 bedrooms, 3.5 baths, and a 2-car garage, this 2,208 sq ft home beautifully blends thoughtful design with modern luxury. Main Level: Spacious eat-in kitchen with sleek gray cabinets, recessed lighting, and a generous island—perfect for cooking and entertaining. Upper Level: Private laundry closet and a stylish primary suite complete with a walk-in closet and dual vanities. Lower Level: Finished 4th bedroom or rec room with a full bath—ideal for guests or extra living space. Hard surface flooring throughout adds contemporary appeal and easy maintenance. The home's urban, modern curb appeal is sure to turn heads, and it's conveniently located across the street from abundant shopping and entertainment options. Financing Made Easy: Incredible rates and closing incentives available with DHI Mortgage. Take advantage of flexible financing options that make closing on your new home more affordable than ever. Why New Construction? Forget costly repairs and maintenance! Your new home includes a new home warranty, energy-efficient features, and so much more. nestled in the heart of Harford County, conveniently located right off I-95 at the Joppa - Fallston Exit . This ideal centralized location offers quick and easy access to Aberdeen Proving Ground, Downtown Joppa, and points North or South.
| 3 hours ago | Listing first seen on site | |
| 3 hours ago | Listing updated with changes from the MLS® |

The real estate listing information is provided by Bright MLS is for the consumer's personal, non-commercial use and may not be used for any purpose other than to identify prospective properties consumer may be interested in purchasing. Any information relating to real estate for sale or lease referenced on this web site comes from the Internet Data Exchange (IDX) program of the Bright MLS. This web site references real estate listing(s) held by a brokerage firm other than the broker and/or agent who owns this web site. The accuracy of all information is deemed reliable but not guaranteed and should be personally verified through personal inspection by and/or with the appropriate professionals. Properties in listings may have been sold or may no longer be available. The data contained herein is copyrighted by Bright MLS and is protected by all applicable copyright laws. Any unauthorized collection or dissemination of this information is in violation of copyright laws and is strictly prohibited. Copyright © 2020 Bright MLS. All rights reserved.

Did you know? You can invite friends and family to your search. They can join your search, rate and discuss listings with you.