

2502 INDIANS LAIREDGEWOOD, MD 21040
Due to the health concerns created by Coronavirus we are offering personal 1-1 online video walkthough tours where possible.
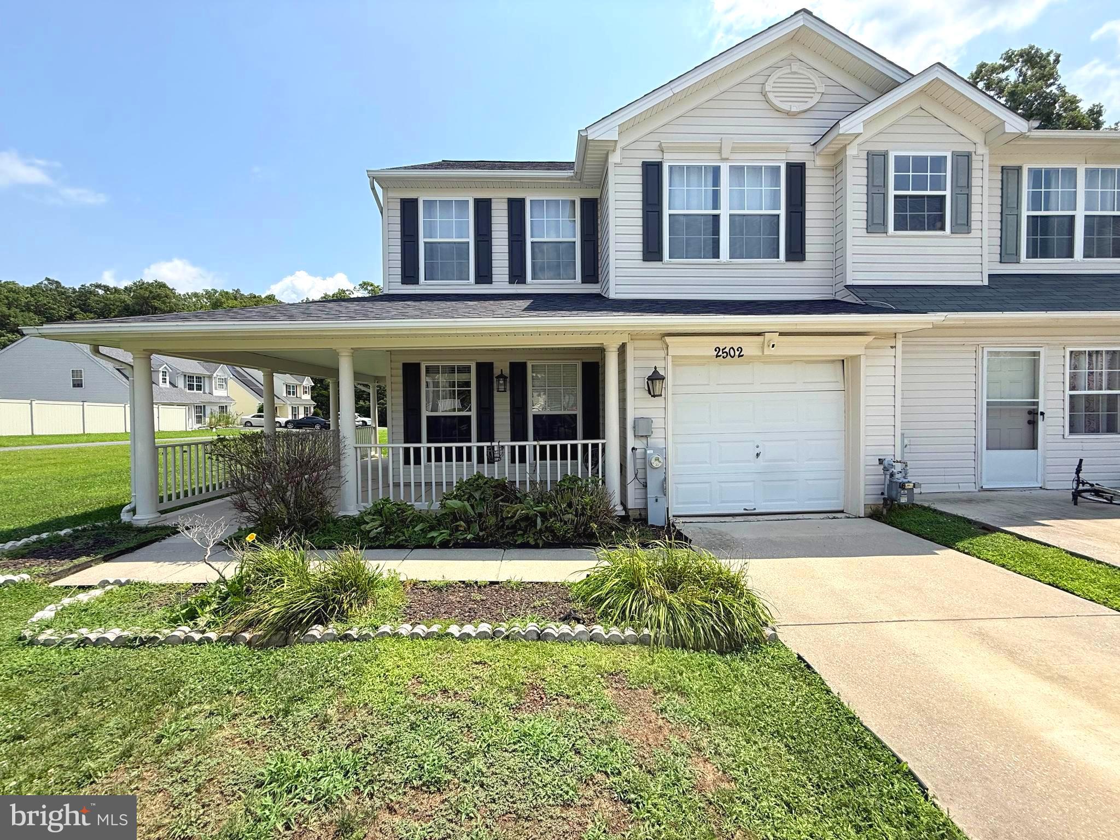
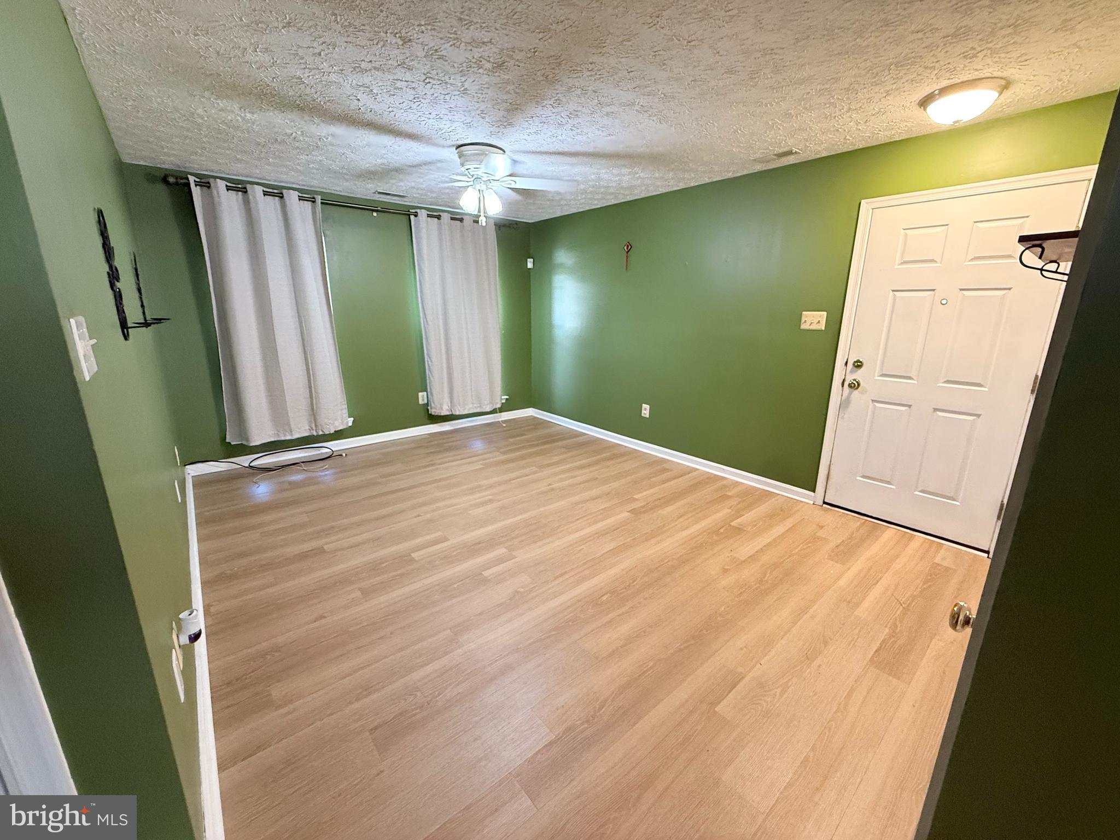
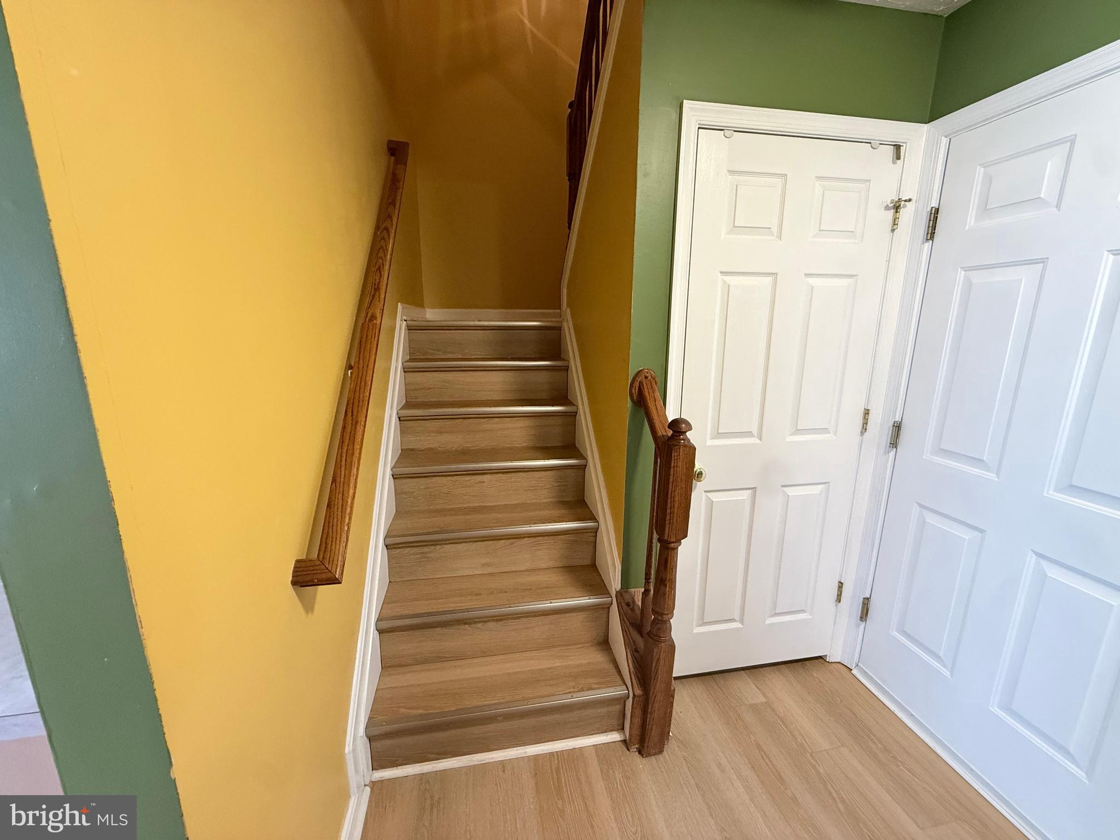
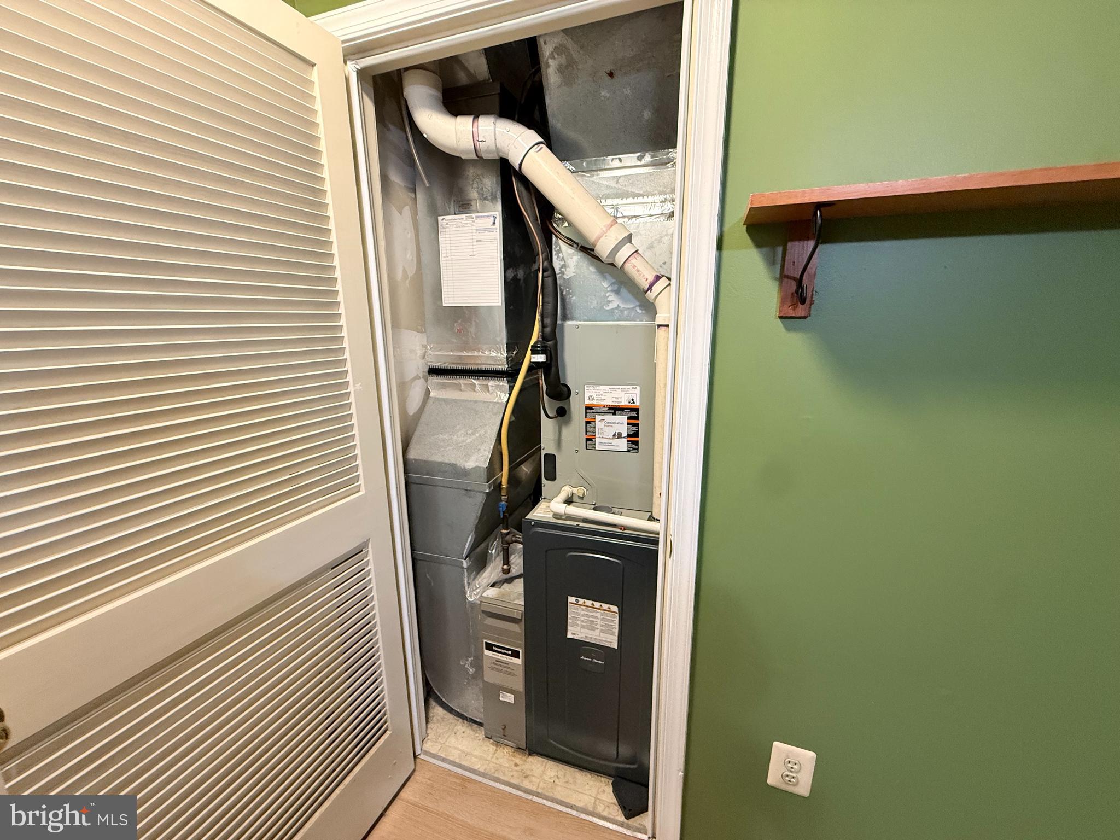
Welcome to this beautifully maintained 3-bedroom, 2.5-bath duplex nestled in the heart of Edgewood, where comfort, convenience, and affordability come together. From the inviting covered front porch to the attached one-car garage, this home offers everything you need to settle in and make it your own. Step inside to discover a spacious, functional floor plan designed for everyday living and entertaining. The generous living spaces, well-sized bedrooms, and abundant storage provide the flexibility today's buyers are looking for. Luxury vinyl plank flooring adds a modern touch throughout much of the home, while natural light creates a warm and welcoming atmosphere. Enjoy added peace of mind knowing many of the major updates have already been completed, including a Roof, HVAC system, Water Heater, and Luxury Vinyl Plank Flooring within the last five years. Just bring your personal style and a fresh coat of paint to make this home truly your own. Ideally located just minutes from I-95, Aberdeen Proving Ground, shopping, restaurants, parks, and everyday amenities, this home is perfect for first-time homebuyers, those looking to downsize, or investors seeking a fantastic opportunity. Why rent when you can own? Discover exceptional value and an unbeatable location make this home a must-see!
| 6 hours ago | Listing updated with changes from the MLS® | |
| 7 hours ago | Listing first seen on site |

The real estate listing information is provided by Bright MLS is for the consumer's personal, non-commercial use and may not be used for any purpose other than to identify prospective properties consumer may be interested in purchasing. Any information relating to real estate for sale or lease referenced on this web site comes from the Internet Data Exchange (IDX) program of the Bright MLS. This web site references real estate listing(s) held by a brokerage firm other than the broker and/or agent who owns this web site. The accuracy of all information is deemed reliable but not guaranteed and should be personally verified through personal inspection by and/or with the appropriate professionals. Properties in listings may have been sold or may no longer be available. The data contained herein is copyrighted by Bright MLS and is protected by all applicable copyright laws. Any unauthorized collection or dissemination of this information is in violation of copyright laws and is strictly prohibited. Copyright © 2020 Bright MLS. All rights reserved.
