

905 HOLLAND ROADBEL AIR, MD 21014
Due to the health concerns created by Coronavirus we are offering personal 1-1 online video walkthough tours where possible.
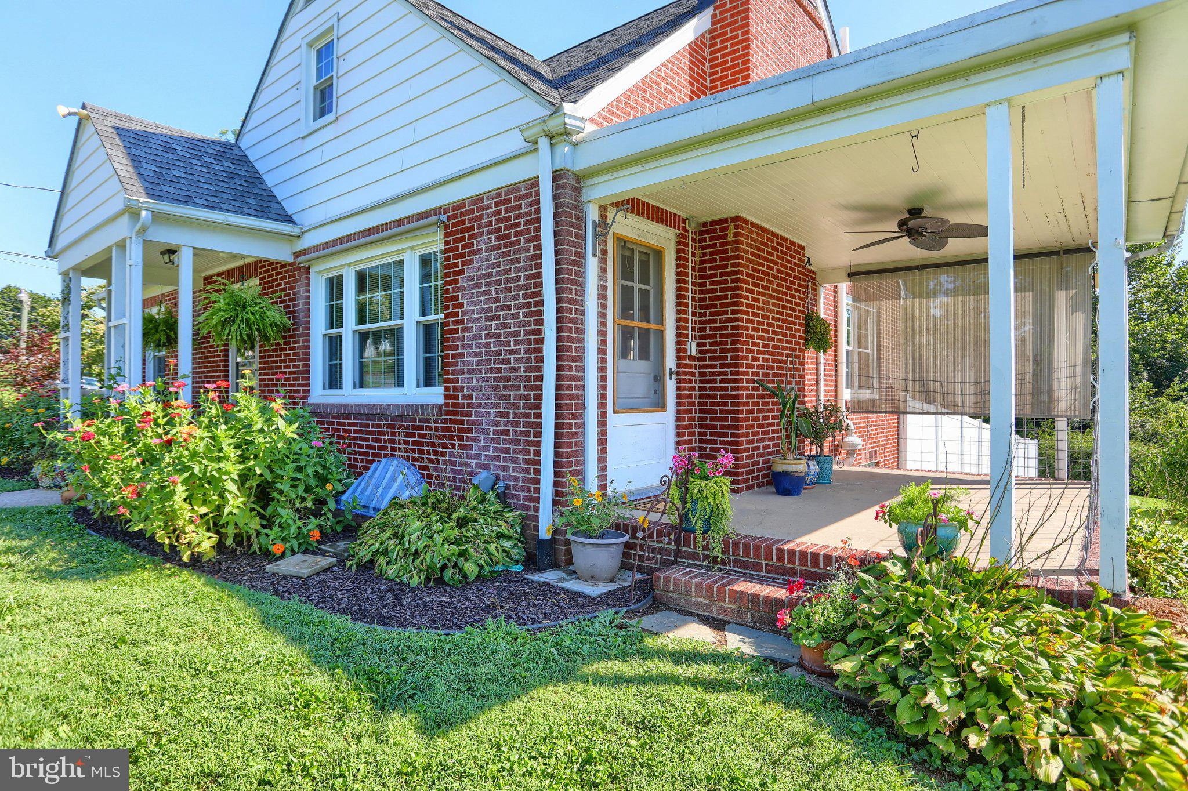
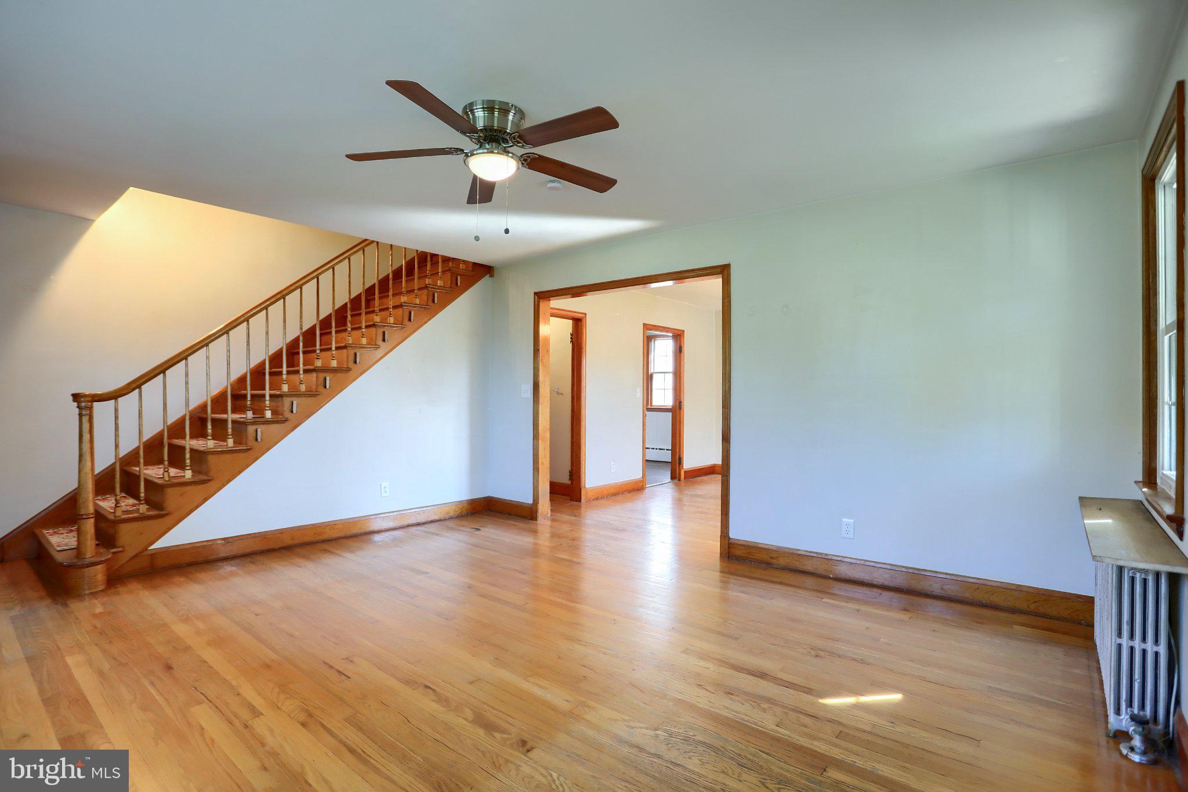
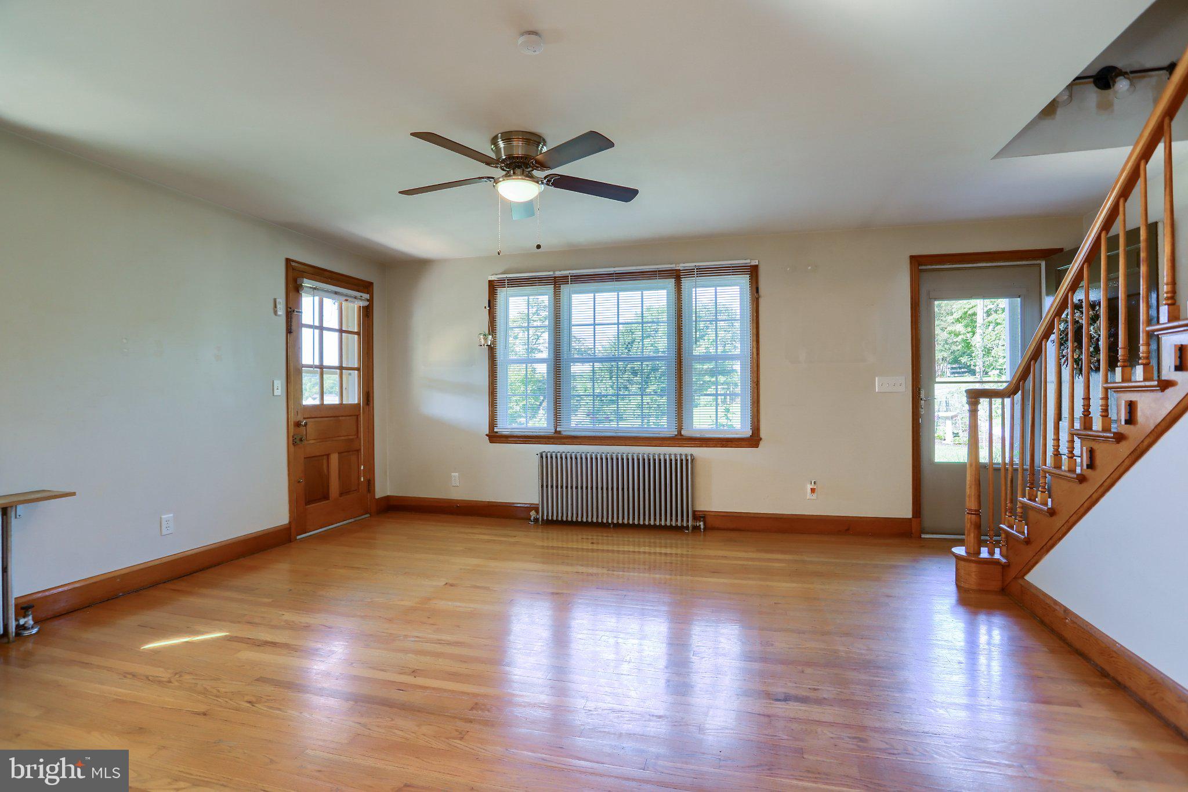
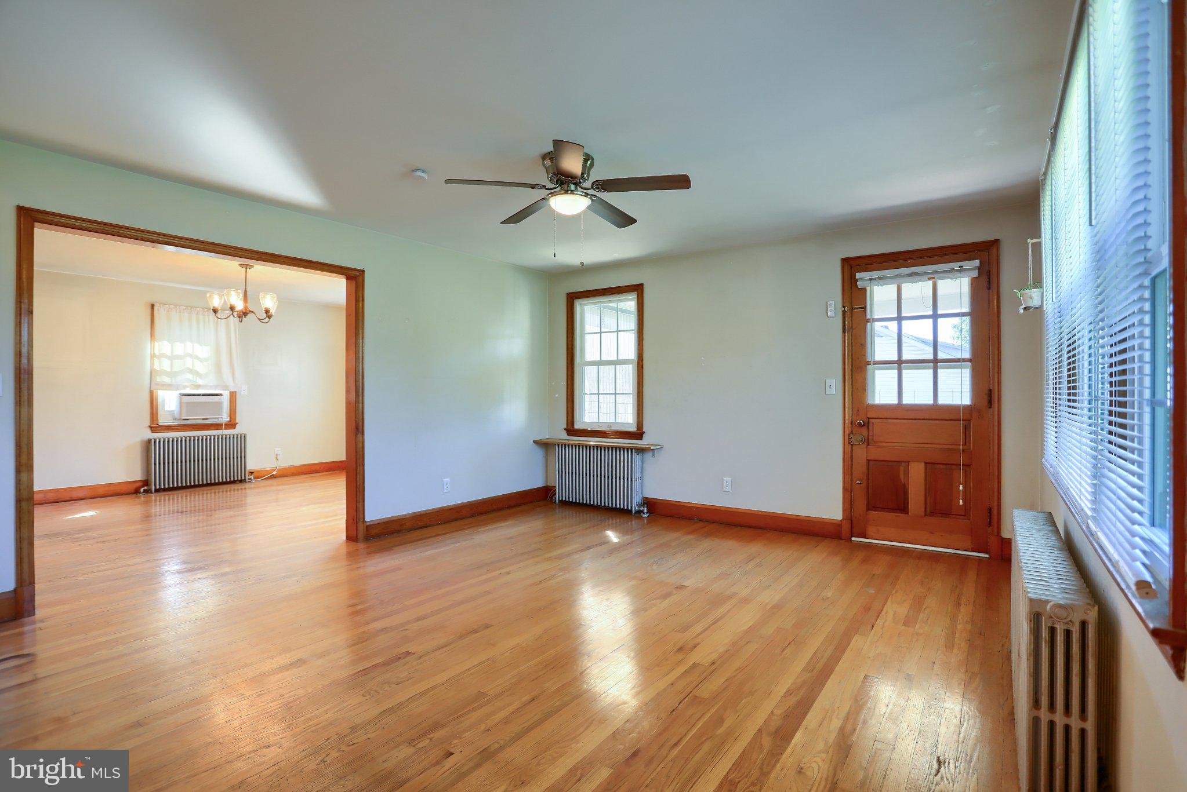
Welcome home to this charming brick Cape Cod situated on 1.09 acres in the heart of Bel Air. With three parcels included on one deed, this property offers plenty of room to enjoy both indoor and outdoor living. Much of the original charm remains. The inviting covered front portico and side porch welcome you inside where you'll find hardwood floors, formal living and dining rooms, and an updated kitchen with stainless steel appliances, granite countertops and white cabinetry. A main-level bedroom and full bath provide flexibility for guests, home office space, or one-level living. Outside, the fenced backyard, treehouse, wooded area, and established flower gardens create the perfect setting for relaxing, gardening, or entertaining. The detached two-car garage offers additional storage and workspace. The upper level features a spacious primary bedroom with walk-in and cedar closets, an additional bedroom, and a full bath. The walk-out lower level includes a recreation room, workshop area with built-in workbench and laundry area. 2025- new well, boiler, oil tank, kitchen updated. 2021-water heater replaced. 2020 - majority of windows replaced. 2018 - roof replaced.
| 9 hours ago | Listing updated with changes from the MLS® | |
| 9 hours ago | Listing first seen on site |

The real estate listing information is provided by Bright MLS is for the consumer's personal, non-commercial use and may not be used for any purpose other than to identify prospective properties consumer may be interested in purchasing. Any information relating to real estate for sale or lease referenced on this web site comes from the Internet Data Exchange (IDX) program of the Bright MLS. This web site references real estate listing(s) held by a brokerage firm other than the broker and/or agent who owns this web site. The accuracy of all information is deemed reliable but not guaranteed and should be personally verified through personal inspection by and/or with the appropriate professionals. Properties in listings may have been sold or may no longer be available. The data contained herein is copyrighted by Bright MLS and is protected by all applicable copyright laws. Any unauthorized collection or dissemination of this information is in violation of copyright laws and is strictly prohibited. Copyright © 2020 Bright MLS. All rights reserved.
