

Save
Ask
Tour
Hide
$1,250,000
New Listing
119 BOWER LANEFOREST HILL, MD 21050
Single Family Residence|Coming Soon
5
Beds
4
Total Baths
3
Full Baths
1
Partial Bath
5,706
SqFt
$219
/SqFt
2003
Built
Subdivision:
COLVARD MANOR
County:
HARFORD
Listing courtesy of Cummings & Co. Realtors
Due to the health concerns created by Coronavirus we are offering personal 1-1 online video walkthough tours where possible.
Save
Ask
Tour
Hide
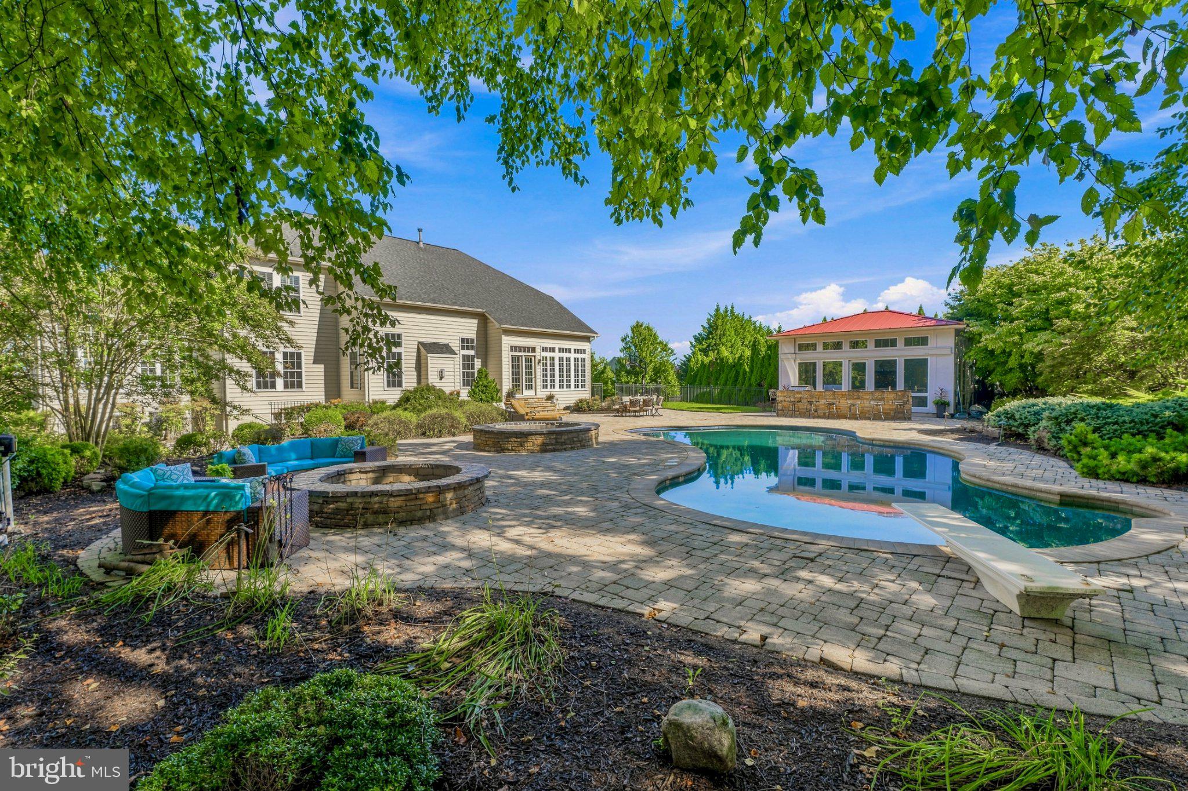
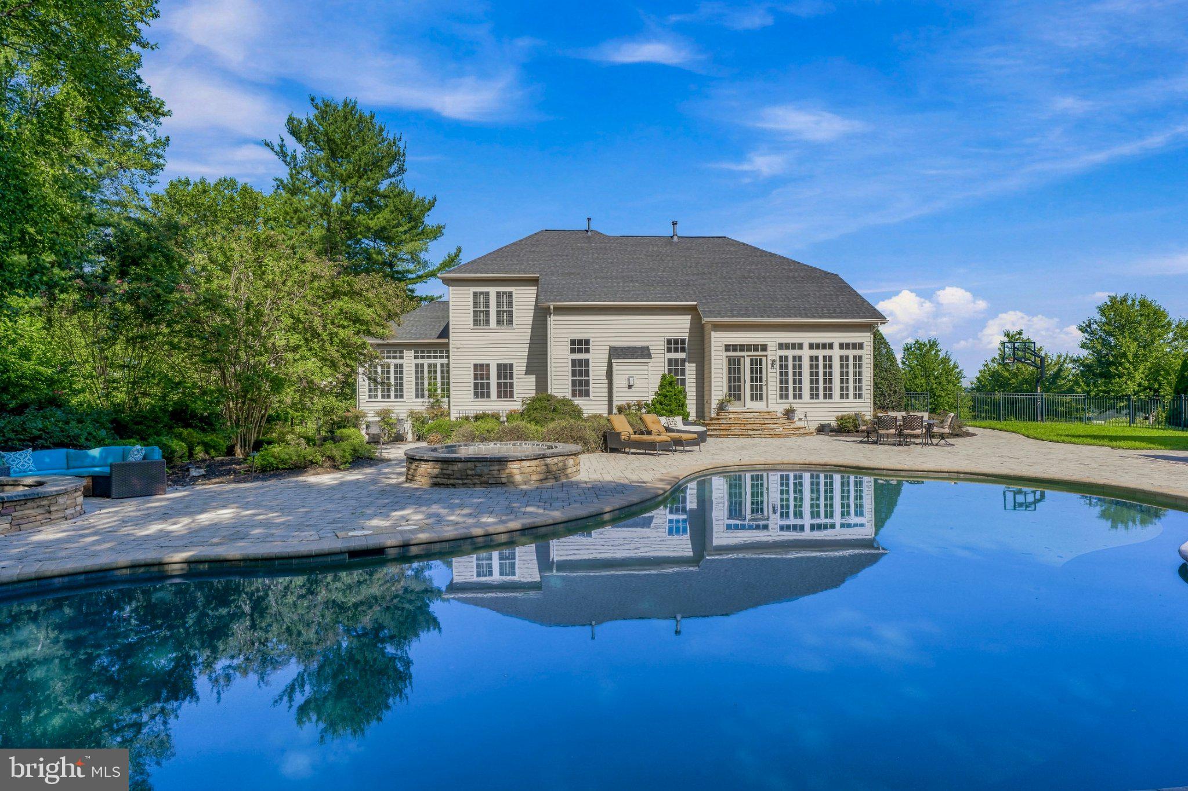
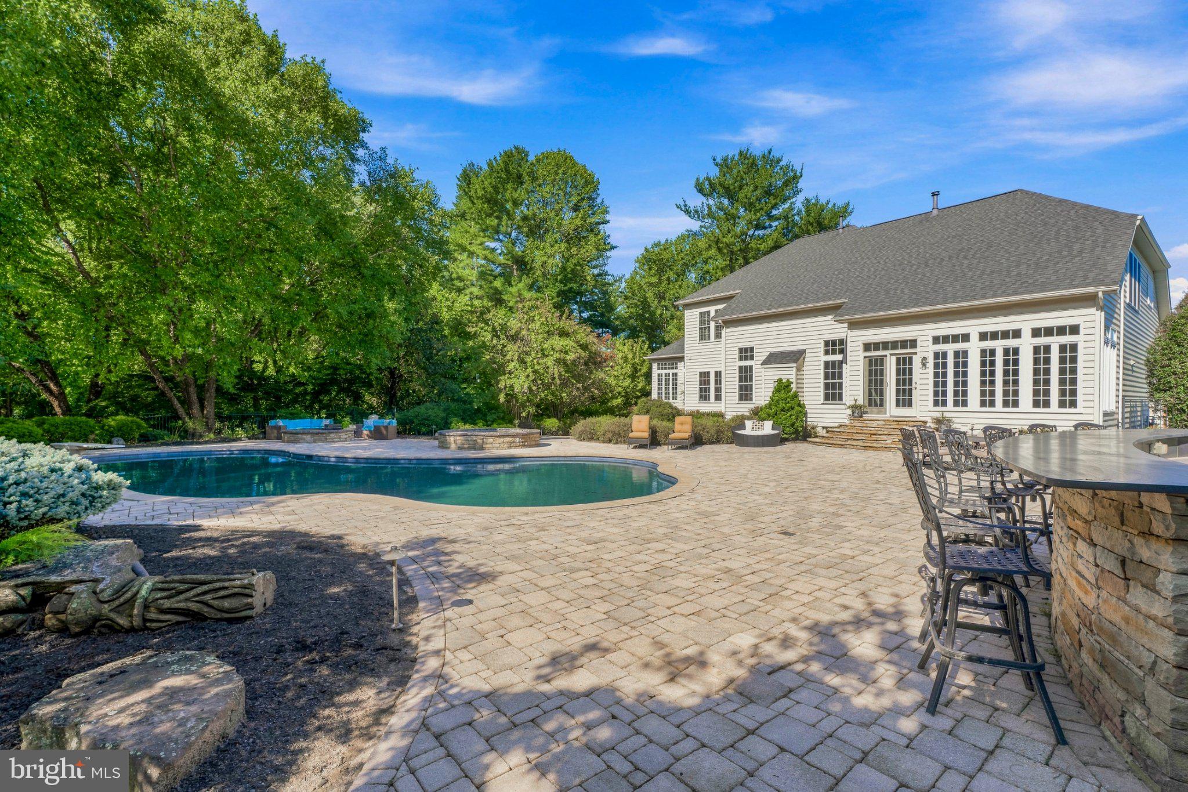
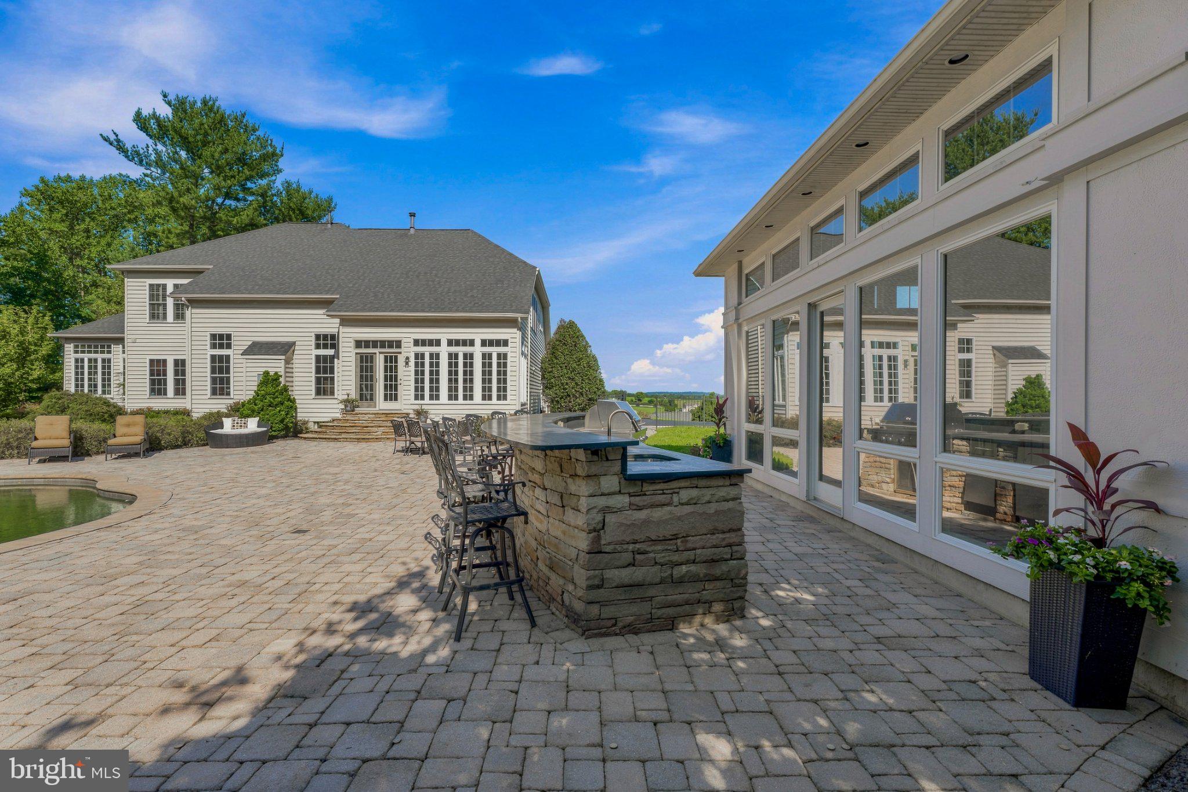
COMING SOON! Tucked away in a private neighborhood setting, this exceptional property offers sweeping views and unparalleled outdoor living. Perched above it all, the home is thoughtfully designed for both everyday comfort and effortless entertaining. The property truly shines with a resort-inspired setting featuring a heated salt water pool, hot tub, fire pit, outdoor kitchen grilling area and a detached pool house complete with a full bath, ideal for guests or additional living space. All complemented by the bonus of a whole house generator. More details and interior photos to come!
Save
Ask
Tour
Hide
Listing Snapshot
Price
$1,250,000
Days On Site
0 Days
Bedrooms
5
Inside Area (SqFt)
5,706 sqft
Total Baths
4
Full Baths
3
Partial Baths
1
Lot Size
1.63 Acres
Year Built
2003
MLS® Number
MDHR2059432
Status
Coming Soon
Property Tax
$8,693
HOA/Condo/Coop Fees
$29.17 monthly
Sq Ft Source
Assessor
Friends & Family
Recent Activity
| 11 hours ago | Listing first seen on site | |
| 11 hours ago | Listing updated with changes from the MLS® |
General Features
Acres
1.63
Attached Garage
Yes
Foundation
Concrete Perimeter
Garage
Yes
Garage Spaces
2
Levels
Three Or More
Parking
Garage Door OpenerGarageDrivewayInside EntranceAttached
Parking Spaces
2
Property Sub Type
Single Family Residence
Sewer
Septic Tank
Special Circumstances
Standard
SqFt Above
4106
SqFt Below
1600
SqFt Total
6624
Style
Traditional
Water Source
Well
Zoning
RR
Interior Features
Appliances
Double OvenOvenWasherGas Water HeaterCooktopDishwasherExhaust FanRefrigeratorWater HeaterMicrowaveWater Purifier
Basement
Walk-Out AccessDaylightPartialInterior Entry
Cooling
Central AirMulti UnitsElectric
Fireplace
Yes
Fireplace Features
GasStone
Fireplaces
1
Flooring
WoodHardwoodCeramic TileVinyl
Heating
Exhaust FanNatural GasForced Air
Interior
Kitchen IslandRecessed LightingWalk-In Closet(s)PantrySound SystemHigh CeilingsBuilt-in FeaturesCrown MoldingOpen FloorplanSoaking Tub
Laundry Features
Laundry RoomMain Level
Spa
Yes
Bathroom 1
Level - Main
Bathroom 2
Bedroom 2
Bedroom 3
Exercise Room
Foyer
Level - Main
Half Bath
Level - Main
Kitchen
Level - MainFeatures - Breakfast Bar, Pantry
Living Room
Level - MainFeatures - Crown Molding
Save
Ask
Tour
Hide
Exterior Features
Construction Details
Brick Veneer
Exterior
BarbecueLighting
Other Structures
OutbuildingPool House
Patio And Porch
Patio
Pool Features
GuniteHeatedIn GroundSalt WaterPrivate
Private Pool
Yes
Roof
Shingle
Spa
Yes
View
Trees/WoodsScenic
Waterview
Trees/WoodsScenic
Community Features
Accessibility Features
Therapeutic Whirlpool
Association Dues
350
HOA Fee Frequency
Annually
School District
HARFORD COUNTY PUBLIC SCHOOLS
Schools
School District
HARFORD COUNTY PUBLIC SCHOOLS
Elementary School
Unknown
Middle School
Unknown
High School
Unknown
Listing courtesy of Cummings & Co. Realtors

The real estate listing information is provided by Bright MLS is for the consumer's personal, non-commercial use and may not be used for any purpose other than to identify prospective properties consumer may be interested in purchasing. Any information relating to real estate for sale or lease referenced on this web site comes from the Internet Data Exchange (IDX) program of the Bright MLS. This web site references real estate listing(s) held by a brokerage firm other than the broker and/or agent who owns this web site. The accuracy of all information is deemed reliable but not guaranteed and should be personally verified through personal inspection by and/or with the appropriate professionals. Properties in listings may have been sold or may no longer be available. The data contained herein is copyrighted by Bright MLS and is protected by all applicable copyright laws. Any unauthorized collection or dissemination of this information is in violation of copyright laws and is strictly prohibited. Copyright © 2020 Bright MLS. All rights reserved.
The real estate listing information is provided by Bright MLS is for the consumer's personal, non-commercial use and may not be used for any purpose other than to identify prospective properties consumer may be interested in purchasing. Any information relating to real estate for sale or lease referenced on this web site comes from the Internet Data Exchange (IDX) program of the Bright MLS. This web site references real estate listing(s) held by a brokerage firm other than the broker and/or agent who owns this web site. The accuracy of all information is deemed reliable but not guaranteed and should be personally verified through personal inspection by and/or with the appropriate professionals. Properties in listings may have been sold or may no longer be available. The data contained herein is copyrighted by Bright MLS and is protected by all applicable copyright laws. Any unauthorized collection or dissemination of this information is in violation of copyright laws and is strictly prohibited. Copyright © 2020 Bright MLS. All rights reserved.
Neighborhood & Commute
Source: Walkscore
Disclosure: Community information and market data powered by Constellation Data Labs. Information is deemed reliable but not guaranteed.
Save
Ask
Tour
Hide

Did you know? You can invite friends and family to your search. They can join your search, rate and discuss listings with you.