

2527 STEAMBOAT WAYBEL AIR, MD 21015
Due to the health concerns created by Coronavirus we are offering personal 1-1 online video walkthough tours where possible.
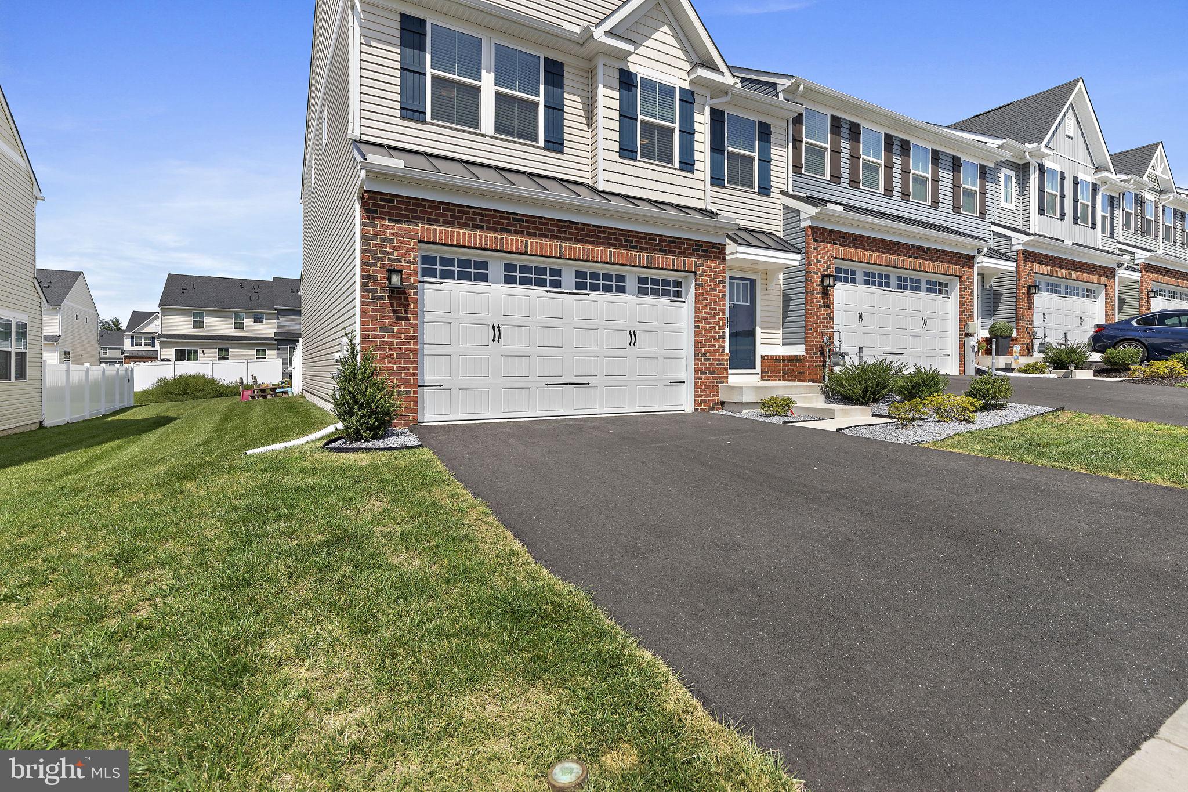
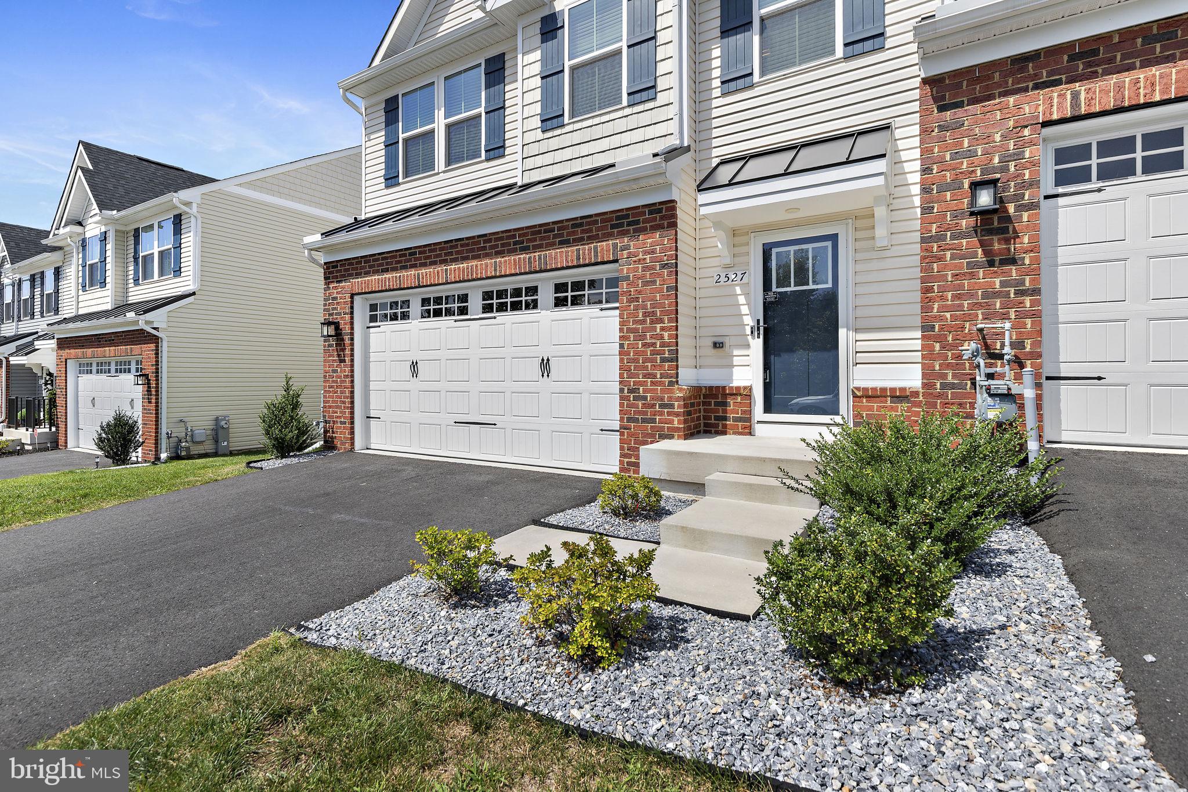
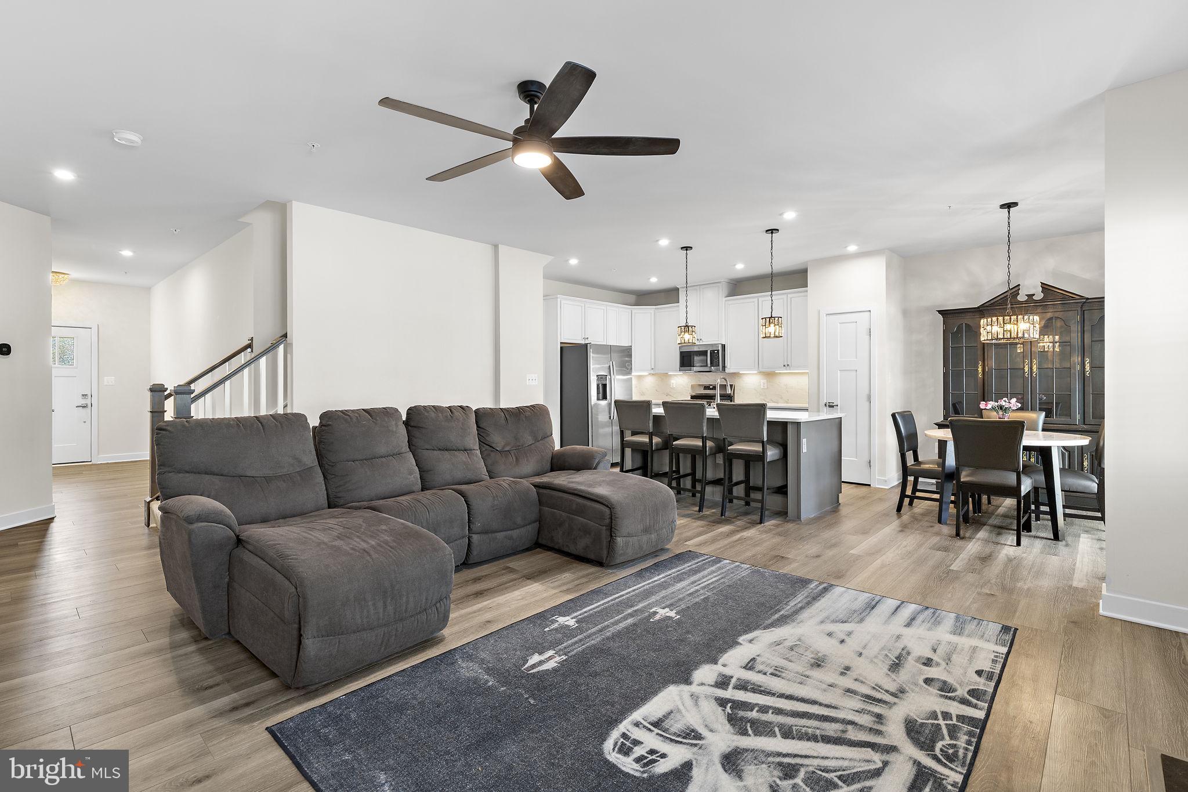
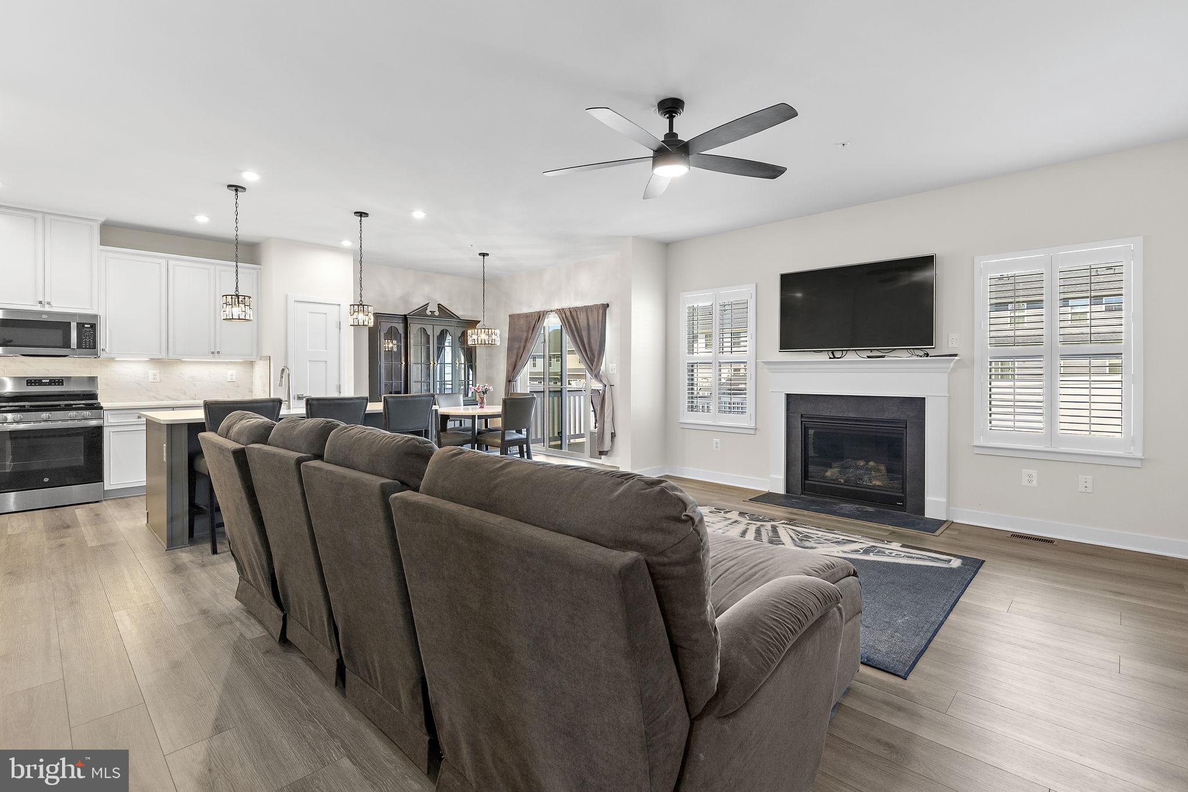
Almost new and packed with upgrades, this end-of-group townhome is the one you’ve been waiting for! Welcome to your new villa in James Run, where modern style, flexible space, and an unbeatable location come together. With three finished levels, a fully fenced yard, rear deck, attached two-car garage, and nearly every available builder upgrade, this home delivers the kind of easy, move-in-ready lifestyle today's buyers are looking for. The location is a standout. Enjoy a great commuter location with convenient access to major routes, while being just minutes from shopping, dining, coffee shops, and everyday essential. Whether you're commuting to work, meeting friends for dinner, or grabbing coffee, everything you need is close by. Inside, the main level is bright, open, and designed for the way you live today. The spacious living room features a cozy fireplace and flows naturally into the dining area and stylish kitchen. The kitchen has a large center island, quartz countertops, spacious pantry, and stainless appliances. A convenient half bath and direct access to the garage make everyday living easy. Upstairs, the spacious primary suite features a walk-in closet and private bath, while two additional bedrooms, a full hall bath, and bedroom-level laundry add convenience. The finished lower level gives you even more room to make the home your own, with a large family room, additional finished room which can serve as an office or guest room, full bath, and plenty of storage space. Step outside and enjoy one of the home's best features: a fully fenced backyard with a deck, perfect for morning coffee, summer grilling, or simply letting your dog out without the hassle of an unfenced yard. And because this is an end-of-group home that fronts to open space, you get an extra sense of privacy and breathing room. The HOA covers all lawn maintenace outside of the fenced back yard plus all common areas. The HOA also covers trash and provides a great dog park and picinic area. Add the attached two-car garage, driveway and street parking, tons of upgrades, three finished levels, and a truly move-in-ready feel, and you've got a home that checks all the boxes, especially for the buyer who wants to skip the projects and start enjoying homeownership from day one. Modern. Low-maintenance. Upgraded. Convenient. And close to everything. Come home to your next chapter.
| 3 hours ago | Listing updated with changes from the MLS® | |
| 19 hours ago | Listing first seen on site |

The real estate listing information is provided by Bright MLS is for the consumer's personal, non-commercial use and may not be used for any purpose other than to identify prospective properties consumer may be interested in purchasing. Any information relating to real estate for sale or lease referenced on this web site comes from the Internet Data Exchange (IDX) program of the Bright MLS. This web site references real estate listing(s) held by a brokerage firm other than the broker and/or agent who owns this web site. The accuracy of all information is deemed reliable but not guaranteed and should be personally verified through personal inspection by and/or with the appropriate professionals. Properties in listings may have been sold or may no longer be available. The data contained herein is copyrighted by Bright MLS and is protected by all applicable copyright laws. Any unauthorized collection or dissemination of this information is in violation of copyright laws and is strictly prohibited. Copyright © 2020 Bright MLS. All rights reserved.

Did you know? You can invite friends and family to your search. They can join your search, rate and discuss listings with you.