

1301 AMEDORO COURTABINGDON, MD 21009
Due to the health concerns created by Coronavirus we are offering personal 1-1 online video walkthough tours where possible.
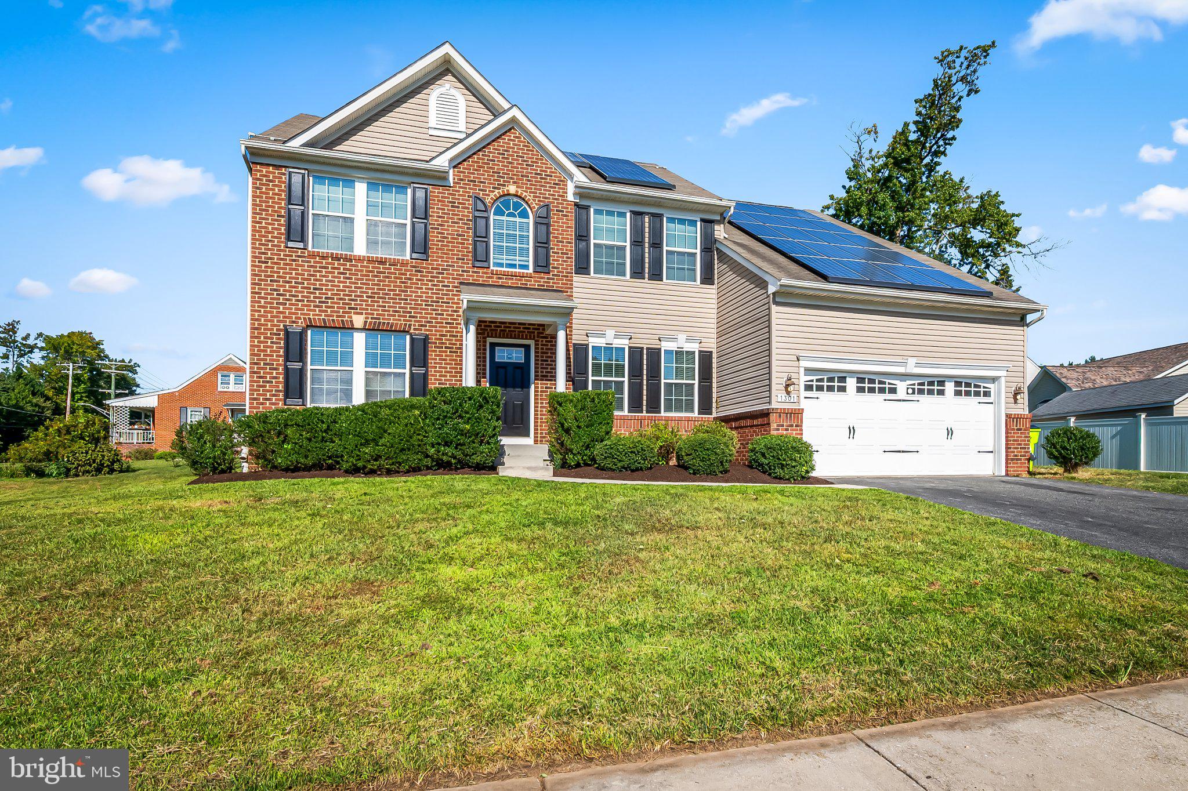
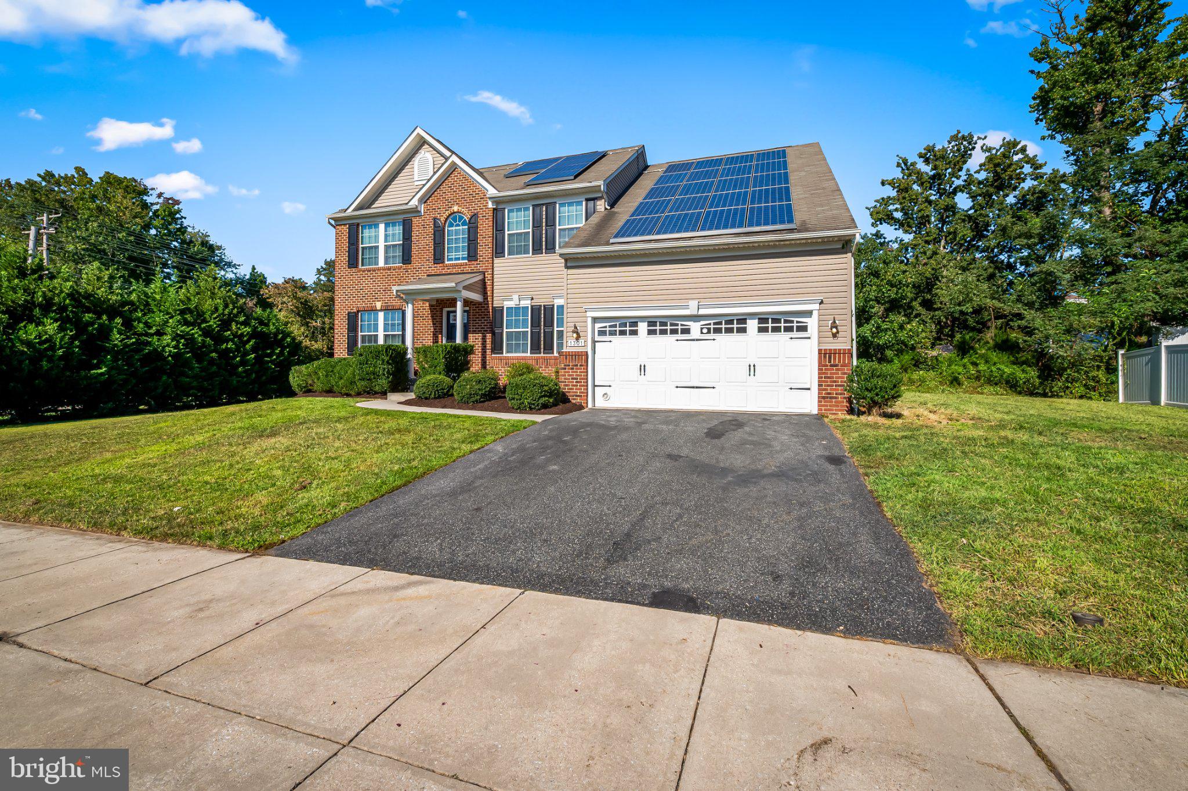
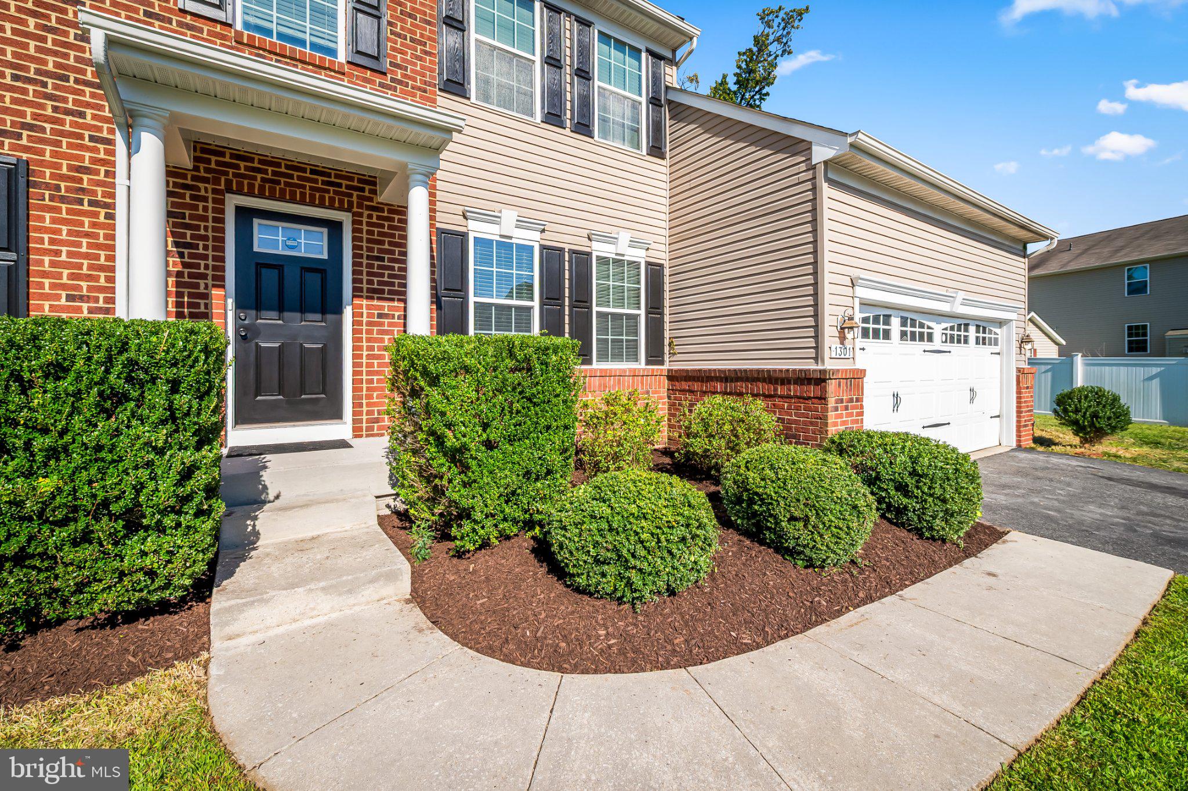
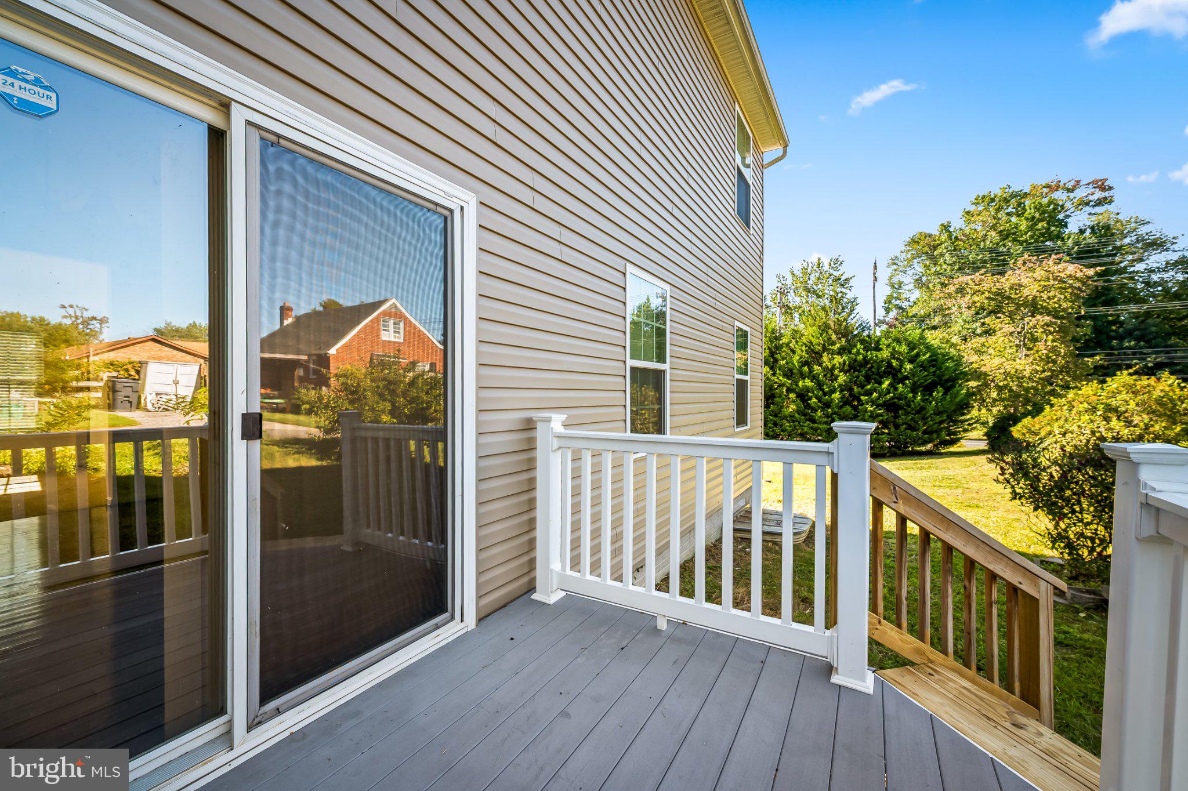
Nestled in the prestigious Medley Estates, this exquisite Colonial-style residence offers a harmonious blend of luxury and comfort, perfect for those seeking an elevated lifestyle. Built in 2014, this home boasts a generous 3,590 square feet of thoughtfully designed living space, featuring four spacious bedrooms and three and a half elegantly appointed bathrooms. Step inside to discover a warm and inviting atmosphere, enhanced by rich hardwood flooring and tasteful ceramic tile throughout. Crown moldings and chair railings add a touch of sophistication, while recessed lighting illuminates the space beautifully. The heart of the home is undoubtedly the gourmet kitchen, complete with upgraded countertops and a central island that invites culinary creativity. Equipped with high-end appliances, including a sleek electric oven/range and a convenient dishwasher, this kitchen is designed for both functionality and style. The adjoining dining area provides a perfect setting for intimate meals or festive celebrations. Retreat to the luxurious primary suite, where tranquility reigns. The en-suite bathroom features modern fixtures and finishes, ensuring a spa-like experience at home. The finished basement presents endless possibilities, featuring a daylight design that floods the space with natural light. With ample room for recreation or relaxation, this area is perfect for a home theater, gym, or additional living quarters. Outside, the property is equally impressive. A beautifully maintained exterior showcases a combination of brick and vinyl siding, complemented by a paved driveway leading to a front-entry garage with space for two vehicles. Enjoy serene evenings on the expansive deck, perfect for outdoor dining or simply unwinding in the fresh air. Residents of Medley Estates benefit from community amenities, including well-kept common grounds and scenic jog/walk paths, promoting an active and engaged lifestyle. The association takes care of snow removal and trash services, allowing you to focus on what truly matters. This home is not just a residence; it's a lifestyle choice that embodies luxury, comfort, and community. Experience the perfect blend of elegance and warmth in this stunning property, where every detail has been meticulously crafted for your enjoyment.
| 48 minutes ago | Listing updated with changes from the MLS® | |
| 2 hours ago | Listing first seen on site |

The real estate listing information is provided by Bright MLS is for the consumer's personal, non-commercial use and may not be used for any purpose other than to identify prospective properties consumer may be interested in purchasing. Any information relating to real estate for sale or lease referenced on this web site comes from the Internet Data Exchange (IDX) program of the Bright MLS. This web site references real estate listing(s) held by a brokerage firm other than the broker and/or agent who owns this web site. The accuracy of all information is deemed reliable but not guaranteed and should be personally verified through personal inspection by and/or with the appropriate professionals. Properties in listings may have been sold or may no longer be available. The data contained herein is copyrighted by Bright MLS and is protected by all applicable copyright laws. Any unauthorized collection or dissemination of this information is in violation of copyright laws and is strictly prohibited. Copyright © 2020 Bright MLS. All rights reserved.

Did you know? You can invite friends and family to your search. They can join your search, rate and discuss listings with you.