

3203 ARBOR HILL COURTABINGDON, MD 21009
Due to the health concerns created by Coronavirus we are offering personal 1-1 online video walkthough tours where possible.
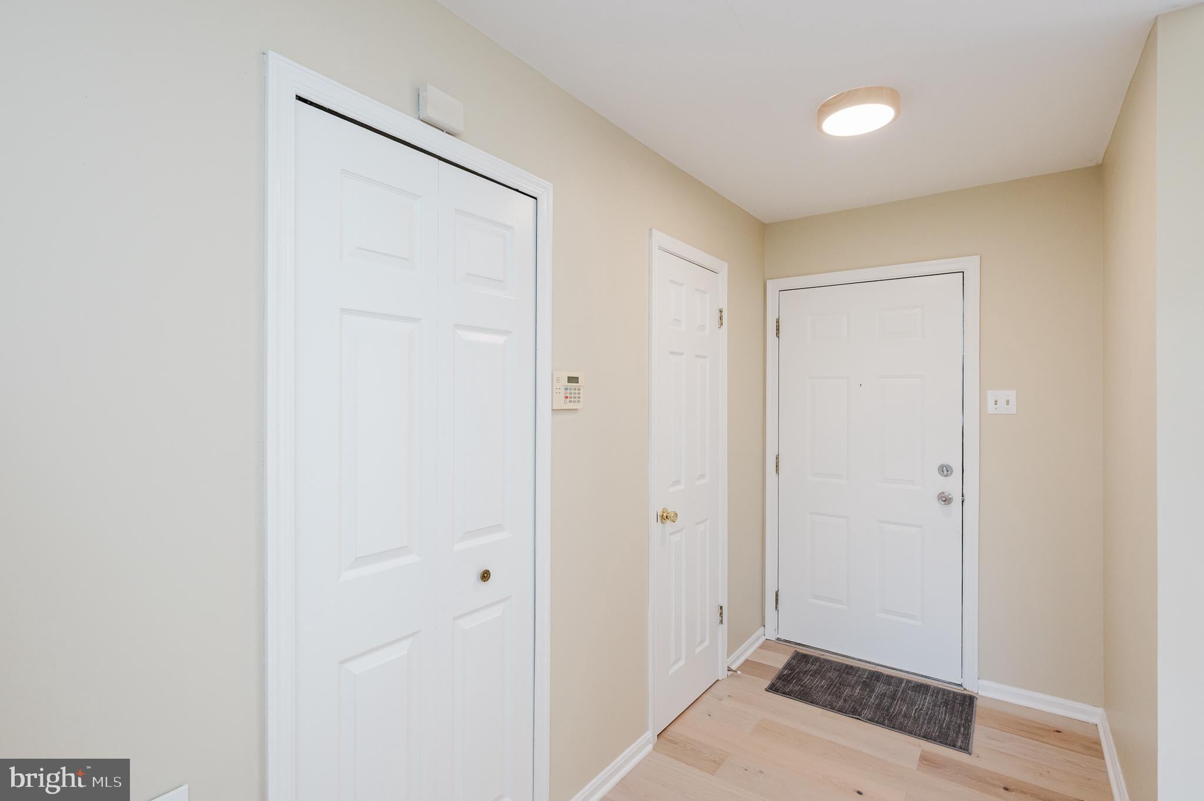
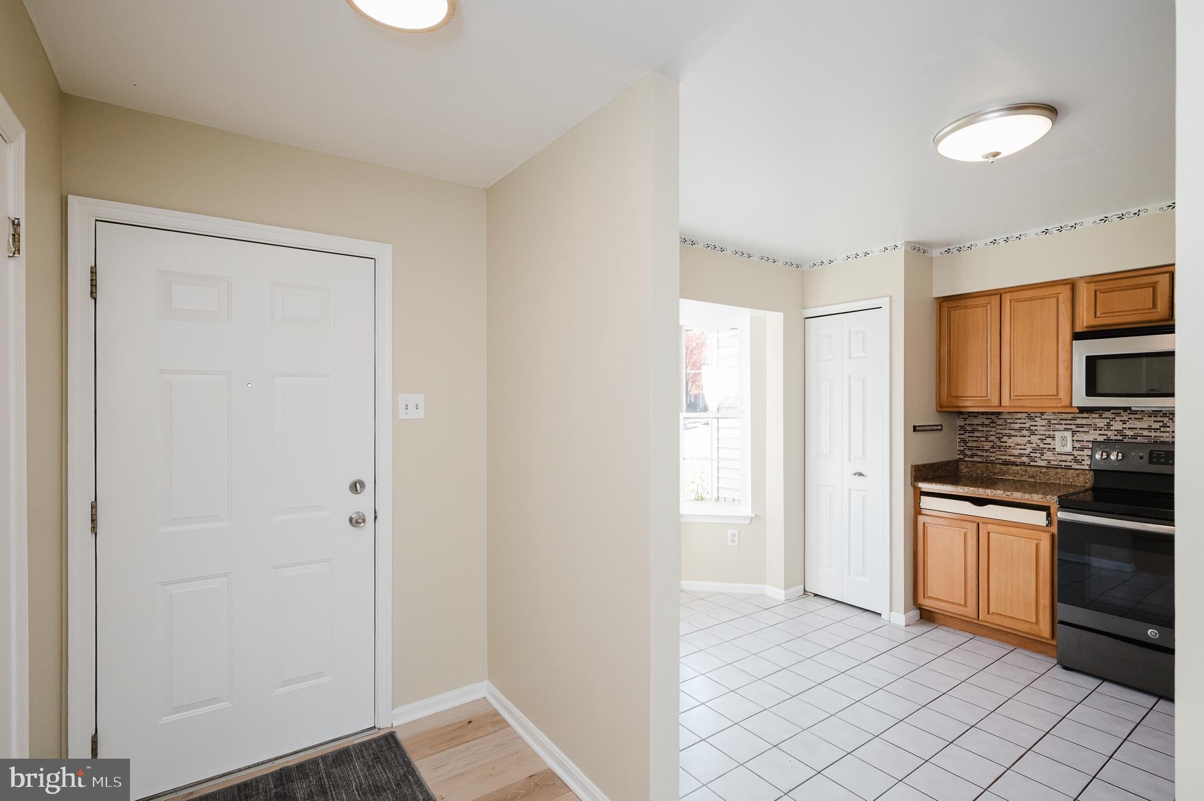
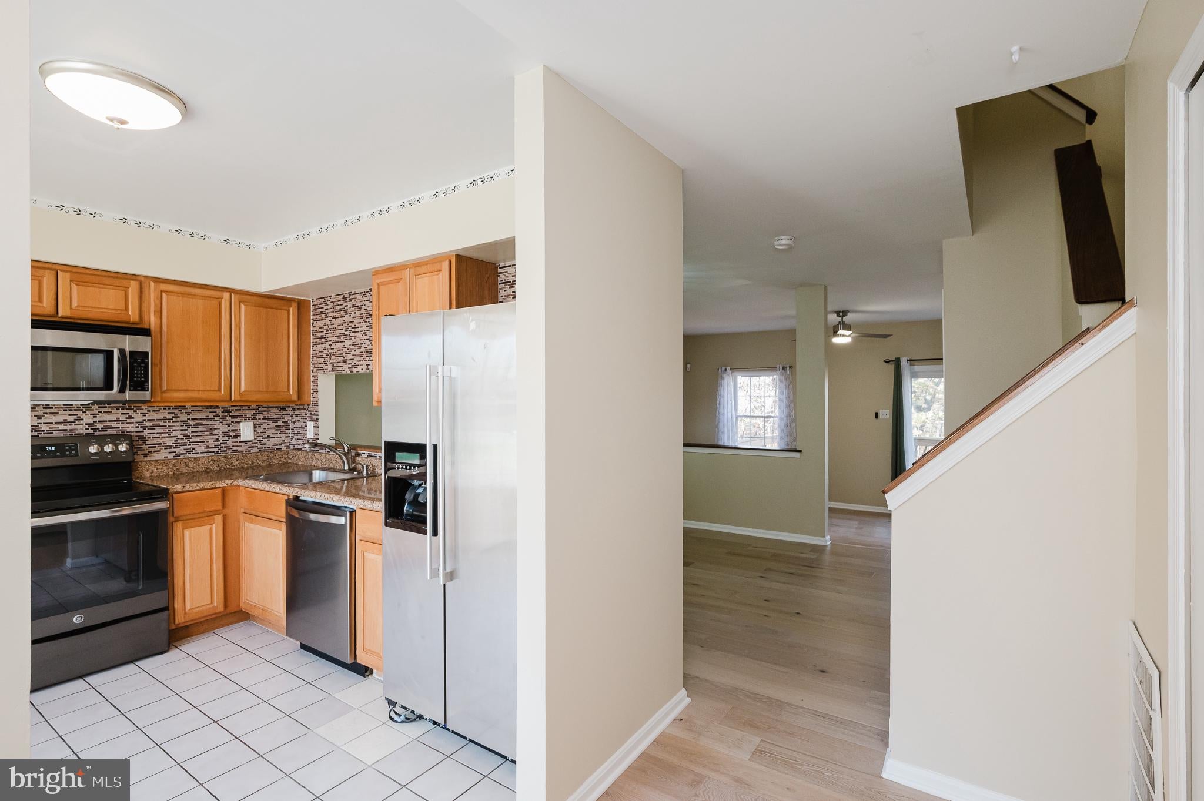
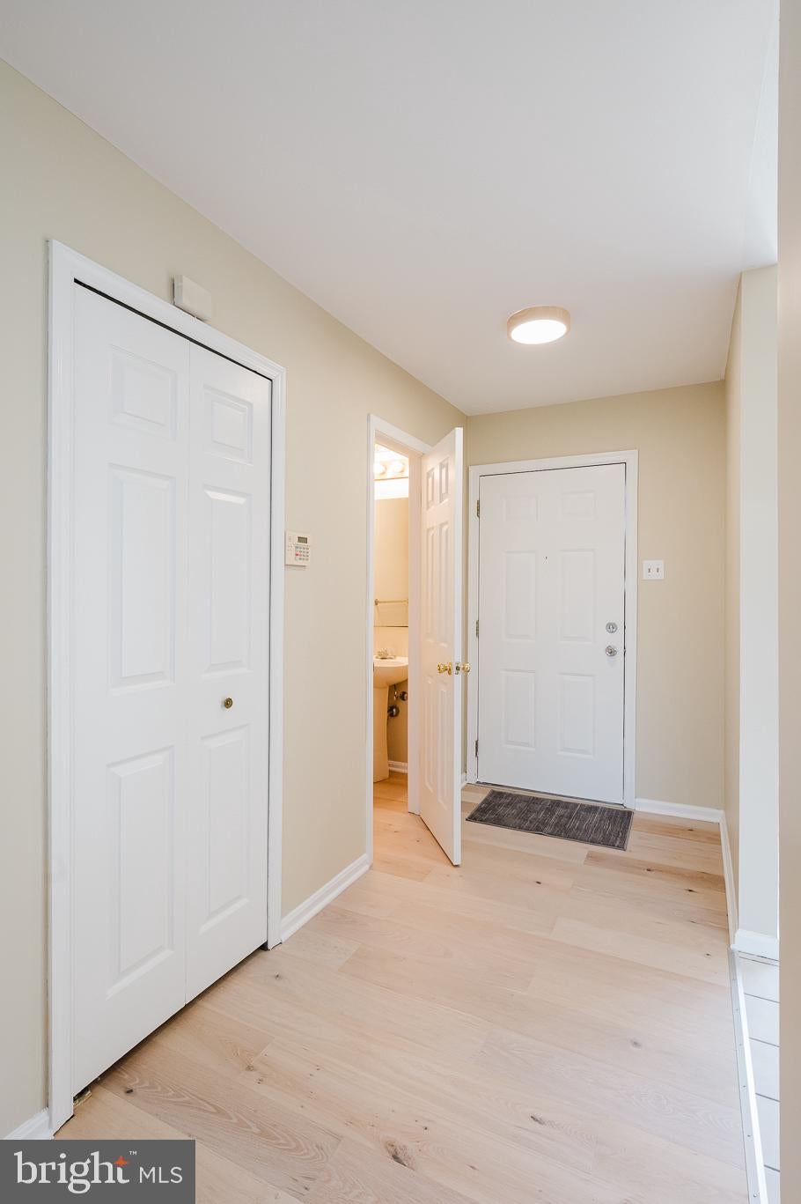
Move-in ready townhome in Box Hill South with three finished levels and a brand-new roof (November 2026). The bay window fills the eat-in kitchen with light. The kitchen has stainless steel appliances, a pantry and a pass-through to the dining room. New luxury vinyl plank flooring runs across the main level, which also has a half bath. Two steps down, the living room opens to a large wood deck that looks out over mature trees. Upstairs, the owner’s suite has two double closets and its own full bath. Two more bedrooms share a hall bath. The finished lower level has a wet bar, a long built-in counter with open shelving and track lighting. It walks out to a covered paver patio under the deck and a fully fenced backyard with a gate and a brick fire pit ring. The separate utility room holds the laundry and extra storage. Minutes from Box Hill shopping and dining, with quick access to Route 24 and I-95. Schedule your showing today!
| 13 hours ago | Listing updated with changes from the MLS | |
| 16 hours ago | Listing first seen on site |

The real estate listing information is provided by Bright MLS is for the consumer's personal, non-commercial use and may not be used for any purpose other than to identify prospective properties consumer may be interested in purchasing. Any information relating to real estate for sale or lease referenced on this web site comes from the Internet Data Exchange (IDX) program of the Bright MLS. This web site references real estate listing(s) held by a brokerage firm other than the broker and/or agent who owns this web site. The accuracy of all information is deemed reliable but not guaranteed and should be personally verified through personal inspection by and/or with the appropriate professionals. Properties in listings may have been sold or may no longer be available. The data contained herein is copyrighted by Bright MLS and is protected by all applicable copyright laws. Any unauthorized collection or dissemination of this information is in violation of copyright laws and is strictly prohibited. Copyright © 2020 Bright MLS. All rights reserved.
Did you know? You can invite friends and family to your search. They can join your search, rate and discuss listings with you.