

2859 COUNTRY LANEELLICOTT CITY, MD 21042
Due to the health concerns created by Coronavirus we are offering personal 1-1 online video walkthough tours where possible.
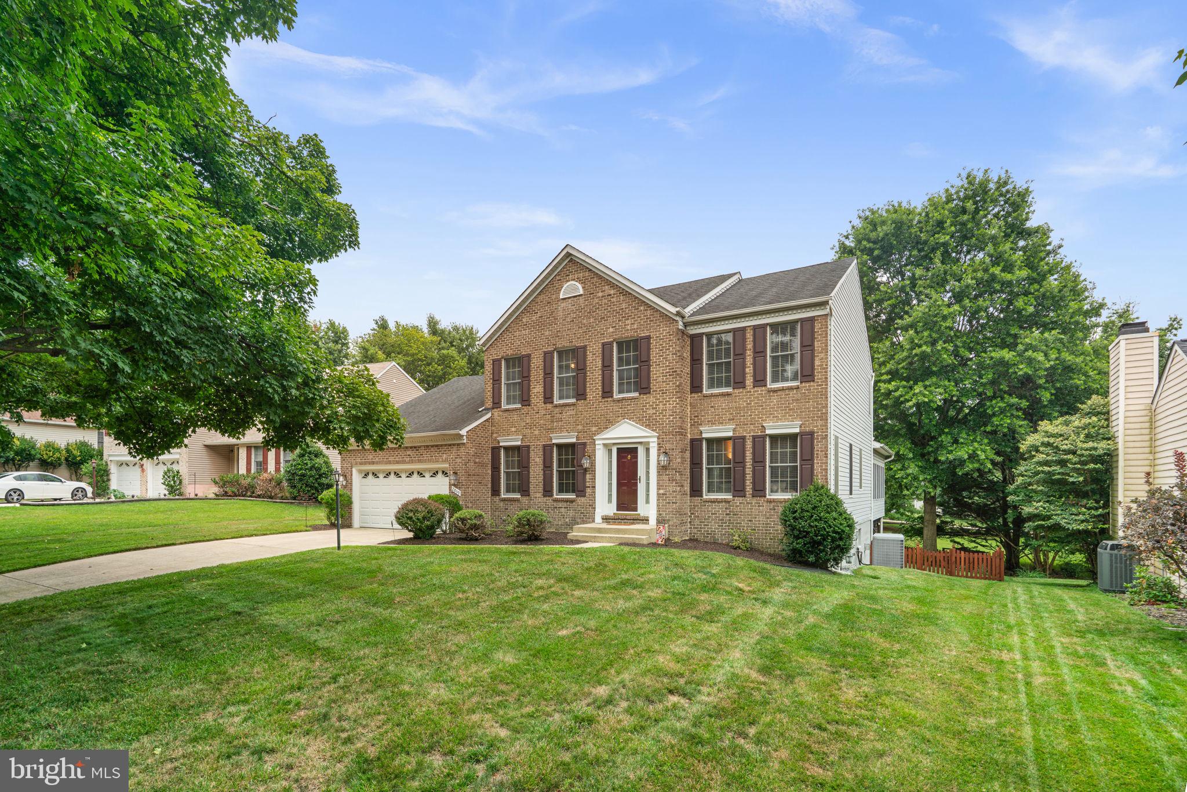
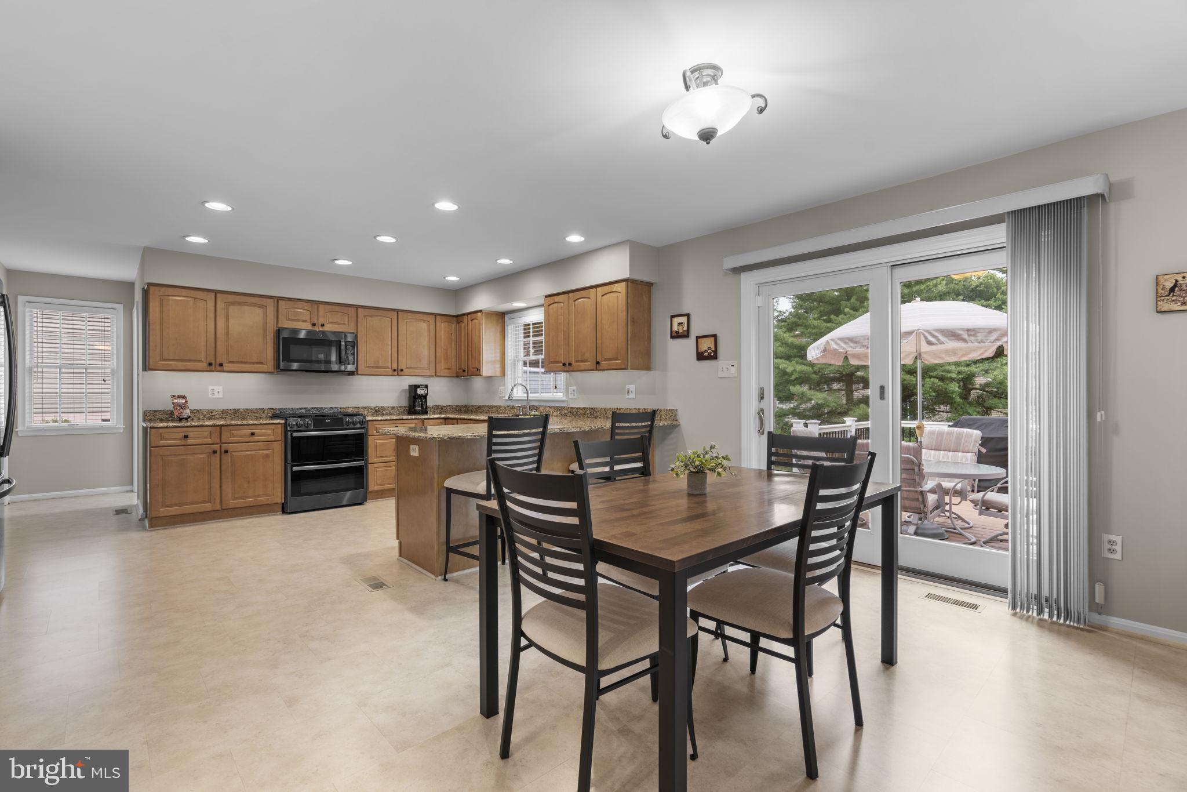
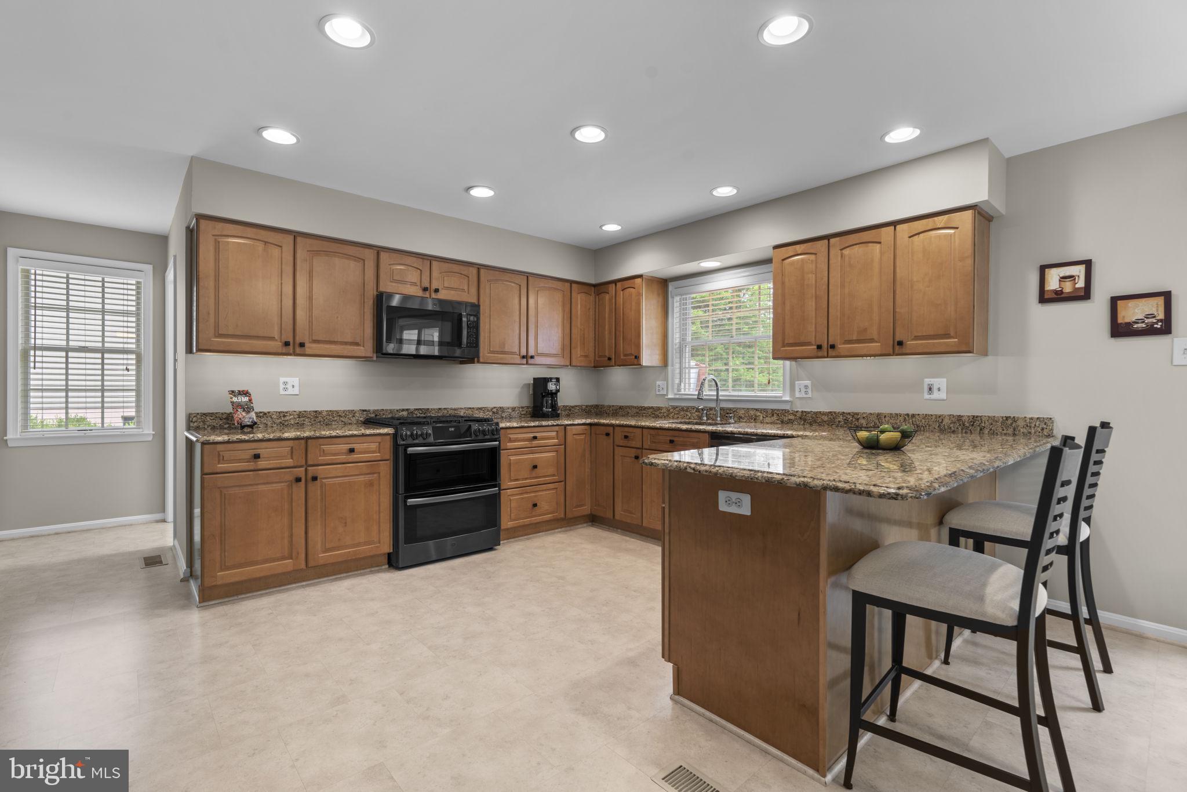
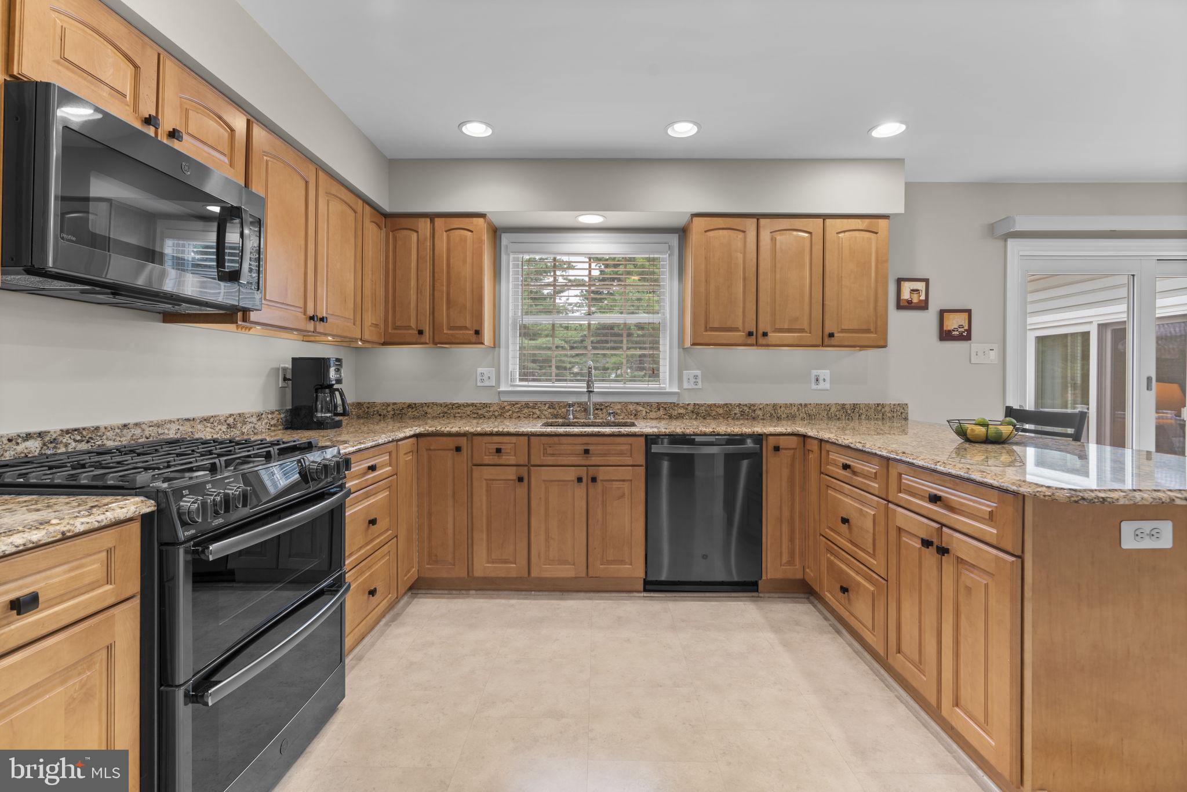
Meticulously maintained by its original owners, this pristine brick-front colonial offers exceptional space, major improvements and is ideally situated on a 1/3 acre lot in sought after Ellicott City. Significant improvements include: a replaced roof (2013) with architectural shingles and gutter guards; an upgraded gas HVAC system (2017); four replaced sliding glass doors (2018); easy care composite deck (2021); two-car garage with painted walls and finished flooring (2019). The main floor features a striking two-story foyer, separate living room, dining room detailed with crown molding and chair rail, a private dedicated office, and a remodeled powder room (2016). The renovated kitchen, featuring granite counters and upgraded black stainless steel appliances opens to the bright family room with a warm gas fireplace and tall cathedral ceilings. Directly off the family room is a light-filled three-season sunroom addition with a gorgeous wood cathedral ceiling. Main-level mudroom includes a utility sink and front-loading laundry. Upstairs, you will find four spacious bedrooms and two fully renovated bathrooms (2016). The primary bedroom features cathedral ceilings and a walk-in closet. A stunning renovated primary bathroom (2016) features dual granite vanities, a soaking tub, a walk-in shower and extensive tile work. The finished walk-out lower level expands your options with an expansive recreation room centered around a gas stove fireplace, a third full bathroom, a wet bar with a mini refrigerator, a storage/utility room, and a separate gym that can easily function as a fifth bedroom. Outside, the fully fenced rear yard holds a low-maintenance composite deck (2021) with a hot tub. No required HOA fees and within easy walking distance of St. John's Lane Elementary and Mt. Hebron High School.
| 10 hours ago | Listing first seen on site | |
| 10 hours ago | Listing updated with changes from the MLS® |

The real estate listing information is provided by Bright MLS is for the consumer's personal, non-commercial use and may not be used for any purpose other than to identify prospective properties consumer may be interested in purchasing. Any information relating to real estate for sale or lease referenced on this web site comes from the Internet Data Exchange (IDX) program of the Bright MLS. This web site references real estate listing(s) held by a brokerage firm other than the broker and/or agent who owns this web site. The accuracy of all information is deemed reliable but not guaranteed and should be personally verified through personal inspection by and/or with the appropriate professionals. Properties in listings may have been sold or may no longer be available. The data contained herein is copyrighted by Bright MLS and is protected by all applicable copyright laws. Any unauthorized collection or dissemination of this information is in violation of copyright laws and is strictly prohibited. Copyright © 2020 Bright MLS. All rights reserved.

Did you know? You can invite friends and family to your search. They can join your search, rate and discuss listings with you.