Save
Ask
Tour
Hide
Share
$650,000
New Listing

8916 LEE MANOR DRIVE
ELLICOTT CITY, MD 21043

For Sale|Townhouse|Active
4
Beds
4
Total Baths
3
Full Baths
1
Partial Bath
2,316
SqFt
$281
/SqFt
2006
Built
Subdivision:
MONTJOY
County:
HOWARD
Listing courtesy of Red Cedar Real Estate, LLC

Due to the health concerns created by Coronavirus we are offering personal 1-1 online video walkthough tours where possible.
8916 LEE MANOR DRIVE8916 LEE MANOR DRIVE8916 LEE MANOR DRIVE8916 LEE MANOR DRIVE
Save
Ask
Tour
Hide
Share


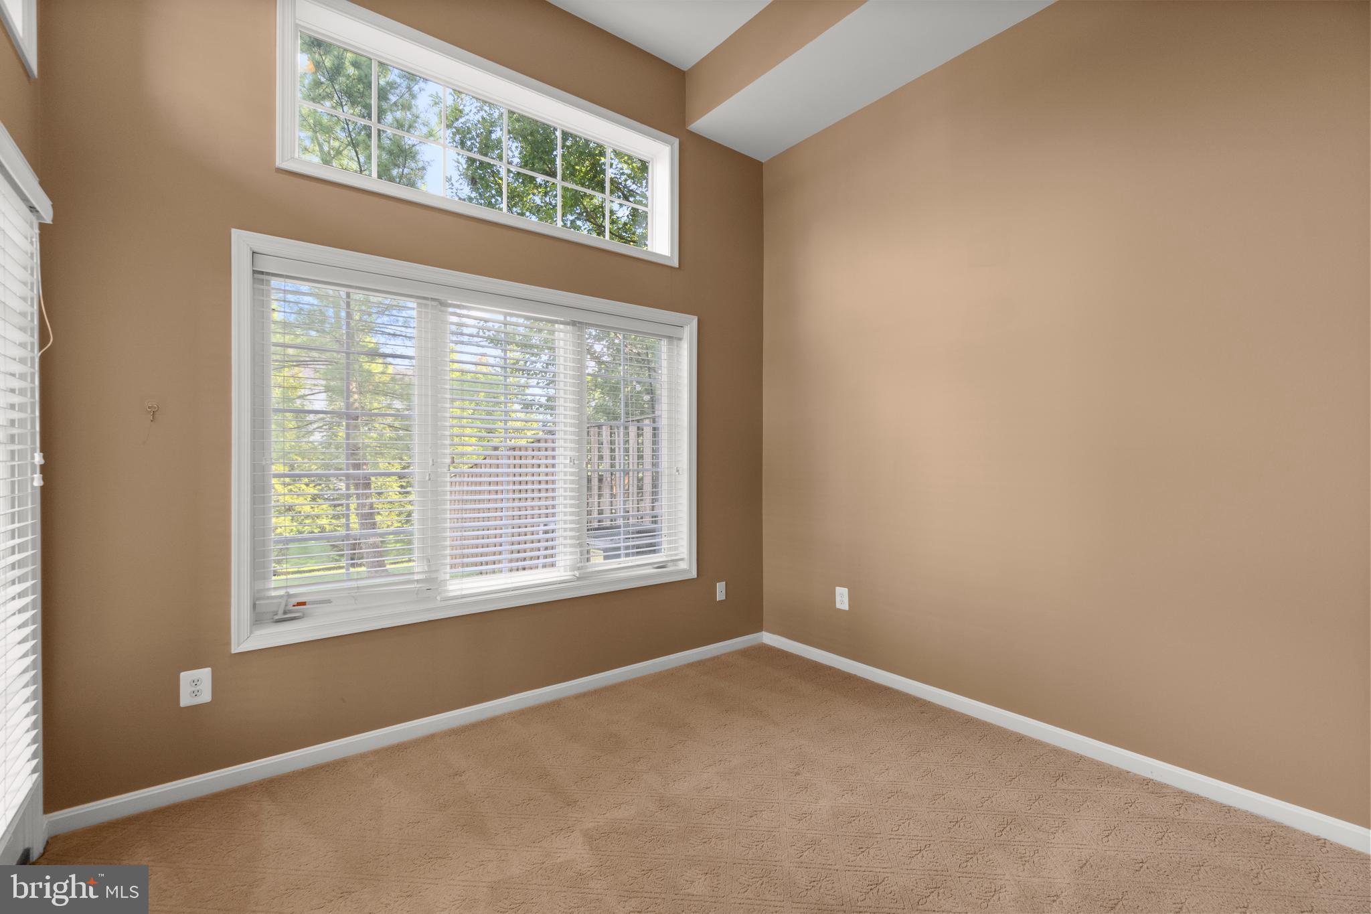
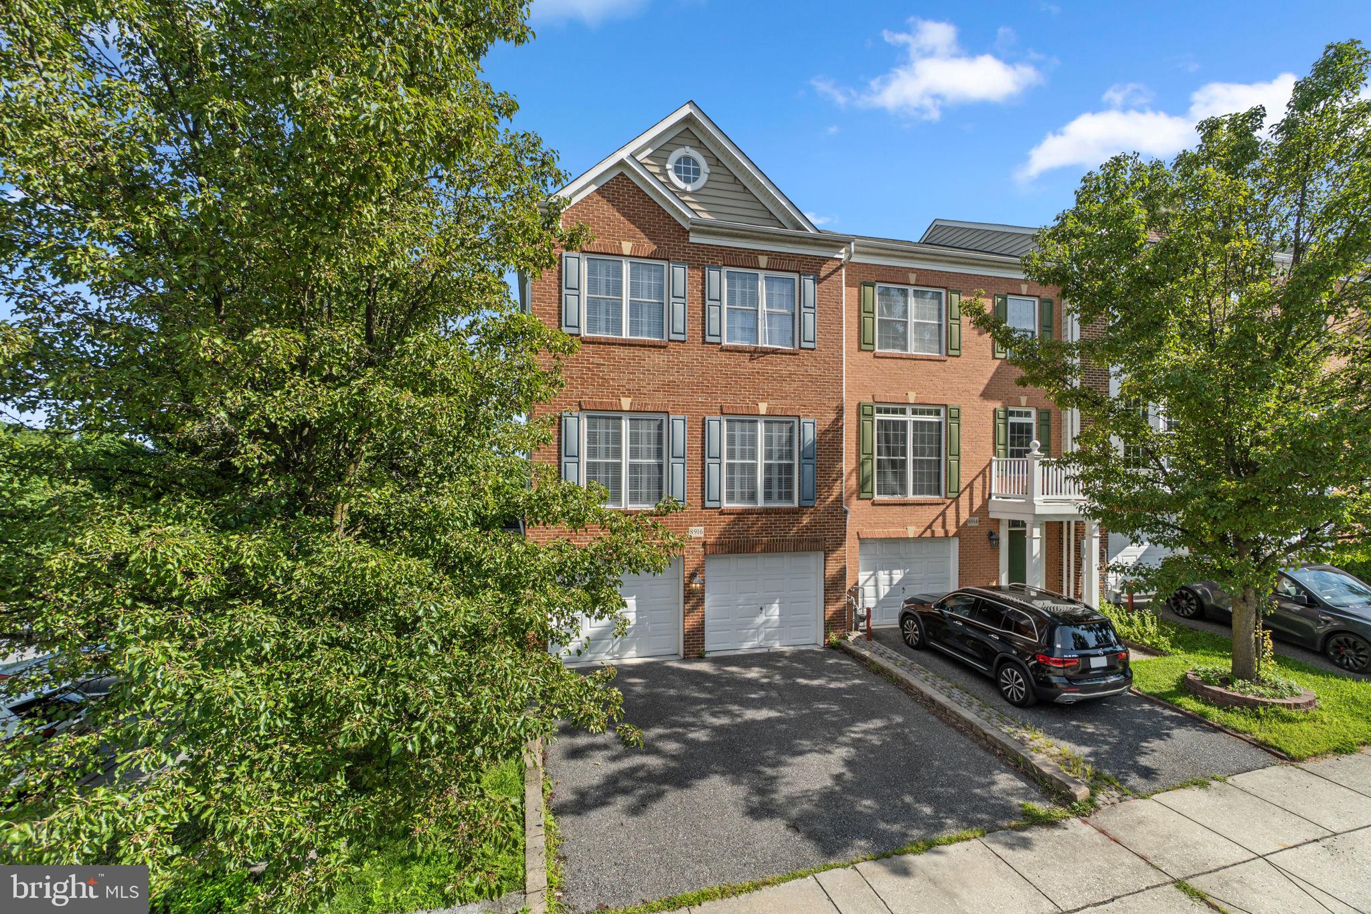
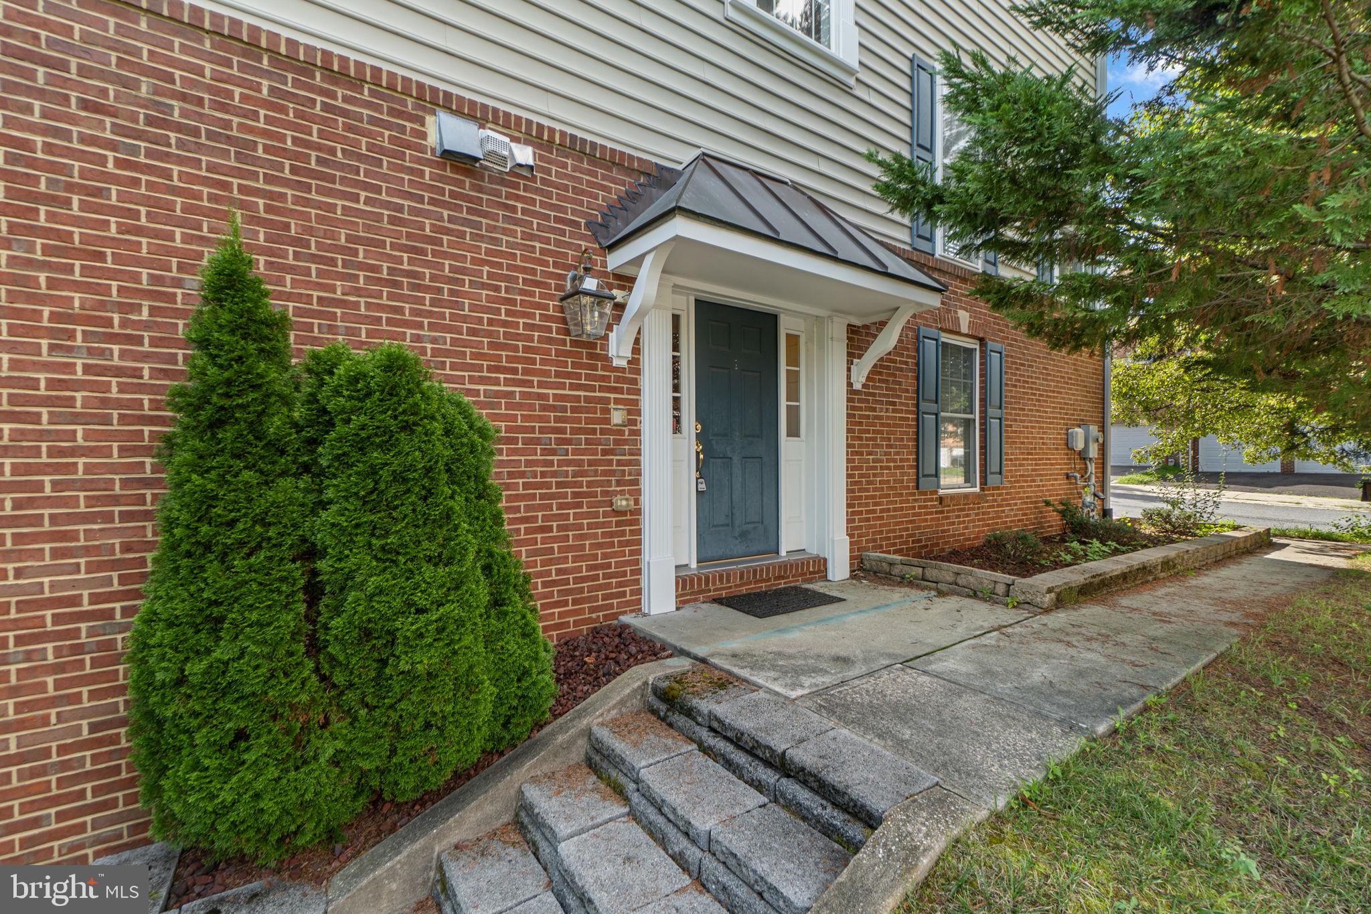
Welcome to this move-in ready end-of-group townhome offering three full levels of spacious living, vaulted ceilings, and an abundance of natural light throughout. The main level features a large kitchen area with a gas fireplace, attractive mantel, and transom window. This versatile space offers plenty of room for a kitchen table or could easily serve as a cozy family room. Just off the kitchen, the sunroom leads to the deck and provides the perfect spot for a breakfast area or relaxing reading nook. Also on this level is an expansive living and dining room filled with natural light and connected by a convenient dual staircase. Upstairs, the spacious primary bedroom features two walk-in closets and a large en suite bathroom with a soaking tub, separate shower, and dual sinks. Two additional generously sized bedrooms share another full bathroom. The lower level offers even more flexible living space with a rec room and an additional office / workout room / 4th bedrooms with French doors leading to the patio. Enjoy views of the large backyard from this level as well. A third full bathroom and laundry room complete the lower level. The two-car garage and driveway are an added bonus, providing plenty of parking. Plenty of guest parking as well! Large open green space adjacent to the property. With so much space, natural light, and versatility, this home is a must-see!

Save
Ask
Tour
Hide
Share
Listing Snapshot
Price 
$650,000
Days On Site 
0 Days
Bedrooms 
4
Inside Area (SqFt) 
2,316 sqft
Total Baths 
4
Full Baths 
3
Partial Baths 
1
Lot Size 
0.06 Acres
Year Built 
2006
MLS® Number 
MDHW2072544
Status 
Active
Property Tax 
$8,937.88
HOA/Condo/Coop Fees 
$47.28 monthly
Sq Ft Source 
Assessor
Friends & Family
Recent Activity
8 hours agoListing first seen on site
8 hours agoListing updated with changes from the MLS®
General Features
Acres 
0.06
Attached Garage 
Yes
Foundation 
Slab
Garage 
Yes
Garage Spaces 
2
Levels 
Three Or More
Parking 
Garage Door OpenerAsphaltGarageDrivewayInside EntranceAttached
Parking Spaces 
4
Pets 
Cats OKDogs OKYes
Property Sub Type 
Townhouse
Sewer 
Public Sewer
Special Circumstances 
Standard
SqFt Above 
2316
SqFt Total 
2316
Style 
Colonial
Water Source 
Public
Zoning 
RA15
Interior Features
Appliances 
Double OvenOvenCooktopGas Water HeaterDishwasherDisposalDryerExhaust FanIce MakerRefrigeratorStainless Steel Appliance(s)WasherWater Heater
Basement 
FinishedExterior EntryWalk-Out AccessDaylightFullInterior Entry
Cooling 
Central AirCeiling Fan(s)Electric
Fireplace 
Yes
Fireplace Features 
Gas
Fireplaces 
1
Flooring 
CarpetWoodCeramic TileHardwood
Heating 
Exhaust FanNatural GasForced Air
Interior 
Eat-in KitchenCeiling Fan(s)Kitchen IslandRecessed LightingWalk-In Closet(s)Vaulted Ceiling(s)High CeilingsCrown MoldingOpen Floorplan
Laundry Features 
Laundry RoomLower Level
Window Features 
Window CoveringsScreensWindow Treatments
Bedroom 2 
Bedroom 3 
Breakfast Room 
Level - Main
Dining Room 
Level - MainFeatures - Crown Molding
Family Room 
Level - MainFeatures - Ceiling Fan(s)
Full Bath 
Half Bath 
Level - Main
Kitchen 
Level - Main
Laundry 
Living Room 
Level - MainFeatures - Crown Molding
Office 
Primary Bathroom 
Primary Bedroom 
Features - Ceiling Fan(s), Walk-In Closet(s)
Recreation Room 
Features - Ceiling Fan(s)
Save
Ask
Tour
Hide
Share
Exterior Features
Construction Details 
Brick VeneerVinyl Siding
Patio And Porch 
DeckPatio
Pool Features 
None
Roof 
ShingleAsphalt
Windows/Doors 
Window CoveringsScreensWindow Treatments
Community Features
Association Dues 
47.28
HOA Fee Frequency 
Monthly
School District 
HOWARD COUNTY PUBLIC SCHOOL SYSTEM
Schools
School District
HOWARD COUNTY PUBLIC SCHOOL SYSTEM
Elementary School
THUNDER HILL
Middle School
ELLICOTT MILLS
High School
HOWARD
Listing courtesy of Red Cedar Real Estate, LLC


The real estate listing information is provided by Bright MLS is for the consumer's personal, non-commercial use and may not be used for any purpose other than to identify prospective properties consumer may be interested in purchasing. Any information relating to real estate for sale or lease referenced on this web site comes from the Internet Data Exchange (IDX) program of the Bright MLS. This web site references real estate listing(s) held by a brokerage firm other than the broker and/or agent who owns this web site. The accuracy of all information is deemed reliable but not guaranteed and should be personally verified through personal inspection by and/or with the appropriate professionals. Properties in listings may have been sold or may no longer be available. The data contained herein is copyrighted by Bright MLS and is protected by all applicable copyright laws. Any unauthorized collection or dissemination of this information is in violation of copyright laws and is strictly prohibited. Copyright © 2020 Bright MLS. All rights reserved.

Neighborhood & Commute
Source: Walkscore
Disclosure: Community information and market data powered by Constellation Data Labs. Information is deemed reliable but not guaranteed.
Save
Ask
Tour
Hide
Share