

6147 LLANFAIR DRIVECOLUMBIA, MD 21044
Due to the health concerns created by Coronavirus we are offering personal 1-1 online video walkthough tours where possible.
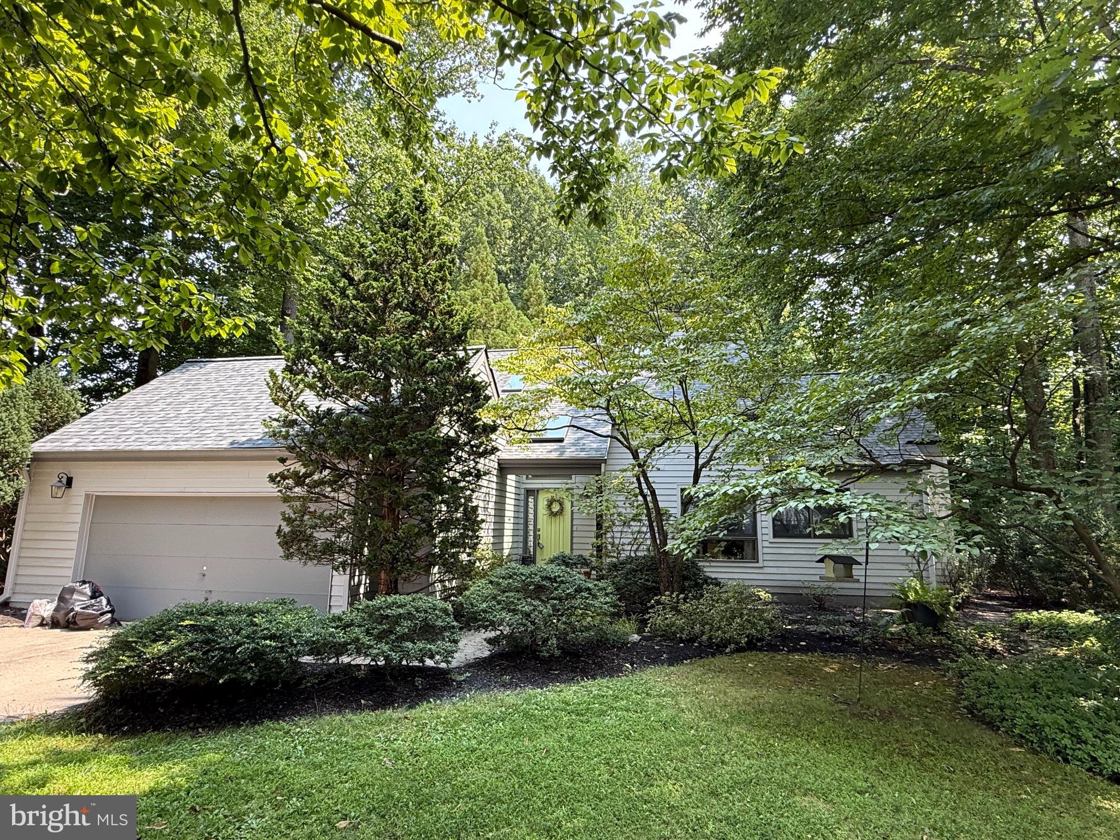
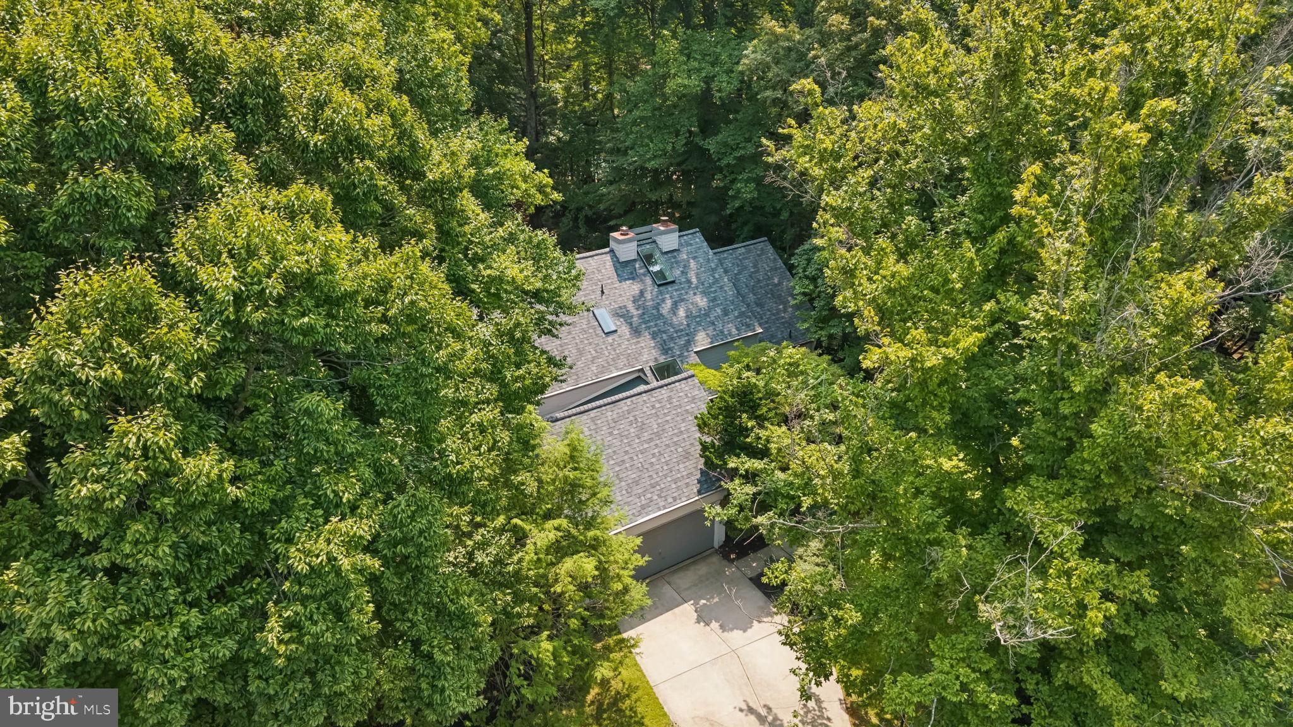
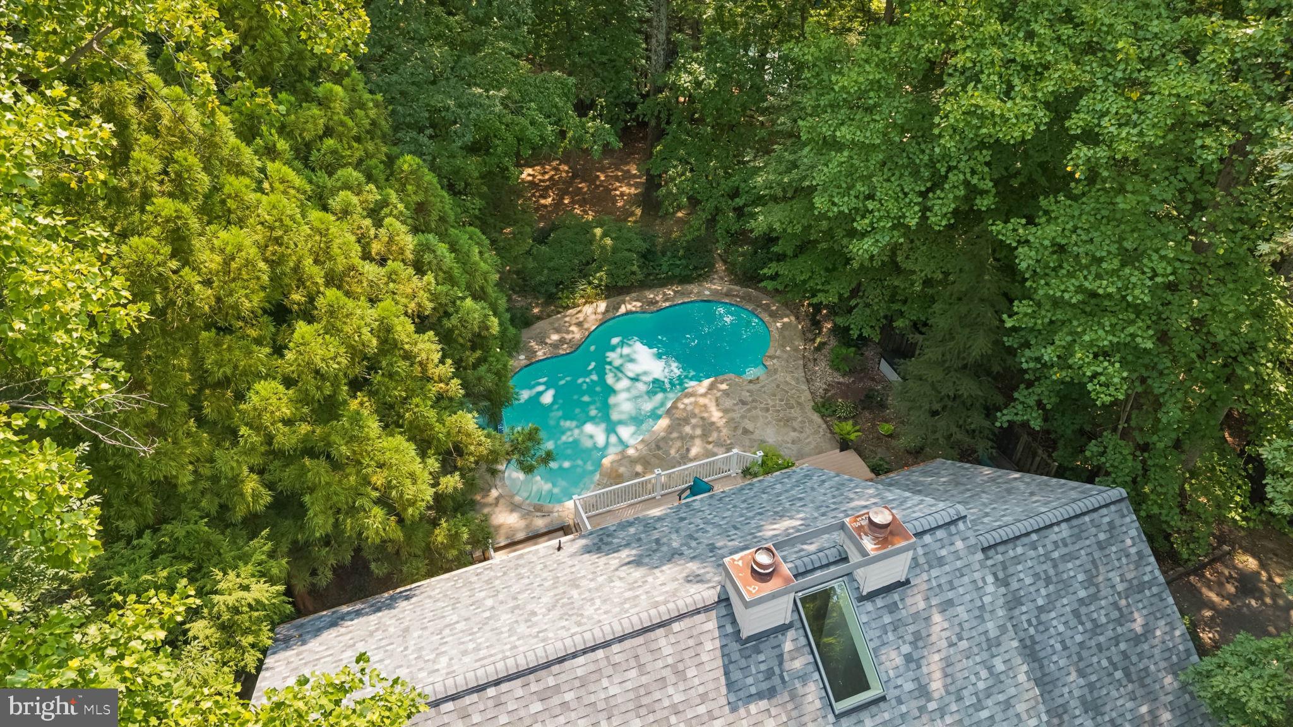
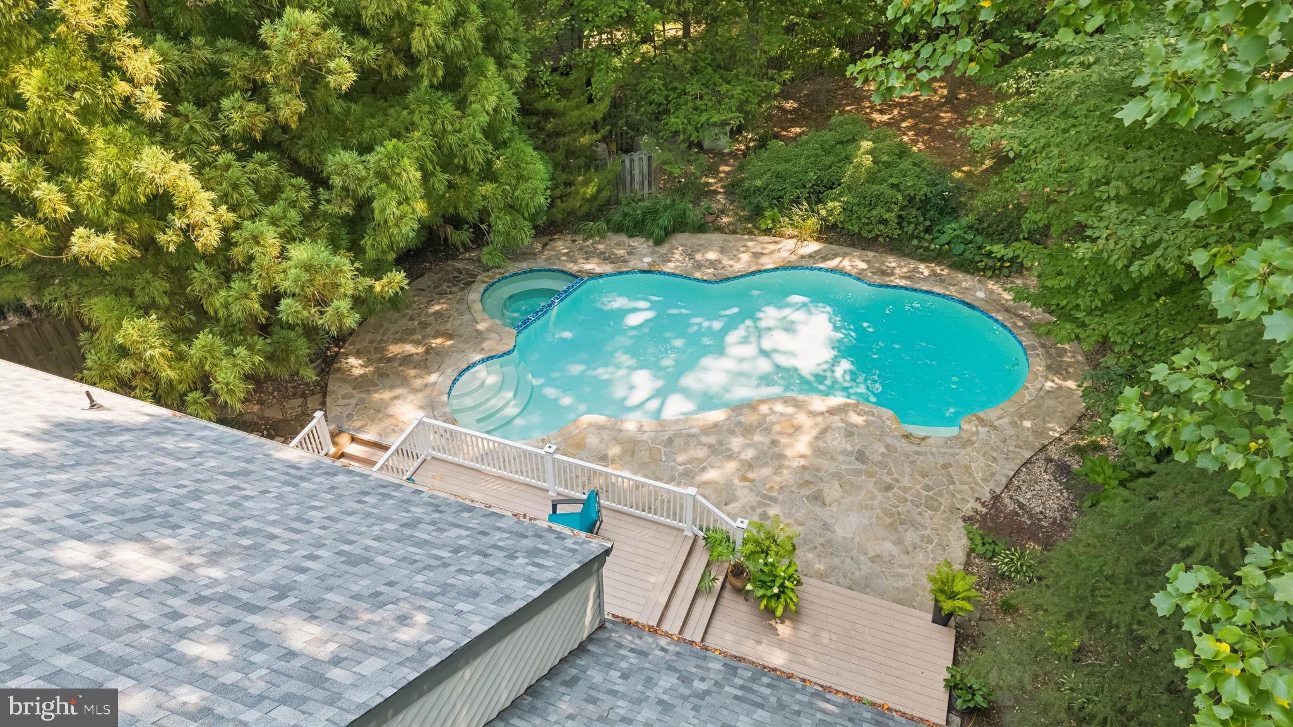
Interior photos coming soon! Welcome to 6147 Llanfair Drive, a warm contemporary architectural gem nestled in the highly sought after custom-home enclave of Owen Brown Estates. Offering the rare advantage of an out-parcel location in Columbia with no CPRA fees, this thoughtfully designed residence provides a peaceful retreat with exceptional indoor-outdoor living. Spanning three beautifully connected levels, the home features four spacious bedrooms and three full baths, including two main-level bedrooms ideal for accessibility and flexible living. Soaring ceilings, solid wood floors, walls of windows, and thoughtfully designed spaces create an inviting atmosphere for everyday living and entertaining, while mature, professionally designed landscaping provides beautiful views from nearly every room. The spacious living room makes a striking first impression with its soaring ceiling, fireplace, wet bar and expansive views through sliding doors to the Trex deck and sparkling pool beyond, creating a seamless connection between the interior and backyard oasis. Just beyond, the remodeled chef’s kitchen showcases sleek modern lines, granite countertops, and premium stainless-steel appliances, while the adjoining sunroom offers a cozy space to relax and enjoy the surrounding landscape. The main level is completed by a spacious dining room and convenient laundry room. The lower level feels like a natural extension of the main floor, offering a generous second living area with a cozy wood-burning stove, kitchenette, home gym, dedicated storage and utility spaces, plus an additional bedroom and full bath—ideal for guests, family, or a private retreat. An extra-wide walk-up brings in abundant natural light and provides direct access to the pool deck, further enhancing the effortless flow between indoor and outdoor spaces. Upstairs, the current owners enjoy a private primary retreat featuring a vaulted bedroom ceiling, remodeled bath, and home office with abundant storage—a peaceful space designed for comfort and relaxation. Outside, the property truly shines as a private backyard resort, with a Trex deck, heated pool, integrated jacuzzi, and sophisticated stone terrace creating an exceptional setting for summer enjoyment and year-round entertaining. A two-car garage and impressive list of recent updates add to the appeal, including a new roof in 2024, Andersen windows and sliders throughout, a remodeled primary bath, and a French drain system for added efficiency and peace of mind. Ideally located within the popular Atholton school district, this exceptional home combines privacy and tranquility with convenient access to Merriweather Post Pavilion, shopping, spas, restaurants, BWI Airport, and major commuter routes. A truly distinctive Columbia residence that must be seen to be fully appreciated!
| 9 hours ago | Listing first seen on site | |
| 9 hours ago | Listing updated with changes from the MLS® |

The real estate listing information is provided by Bright MLS is for the consumer's personal, non-commercial use and may not be used for any purpose other than to identify prospective properties consumer may be interested in purchasing. Any information relating to real estate for sale or lease referenced on this web site comes from the Internet Data Exchange (IDX) program of the Bright MLS. This web site references real estate listing(s) held by a brokerage firm other than the broker and/or agent who owns this web site. The accuracy of all information is deemed reliable but not guaranteed and should be personally verified through personal inspection by and/or with the appropriate professionals. Properties in listings may have been sold or may no longer be available. The data contained herein is copyrighted by Bright MLS and is protected by all applicable copyright laws. Any unauthorized collection or dissemination of this information is in violation of copyright laws and is strictly prohibited. Copyright © 2020 Bright MLS. All rights reserved.
