

6373 WIND RIDER WAYCOLUMBIA, MD 21045
Due to the health concerns created by Coronavirus we are offering personal 1-1 online video walkthough tours where possible.
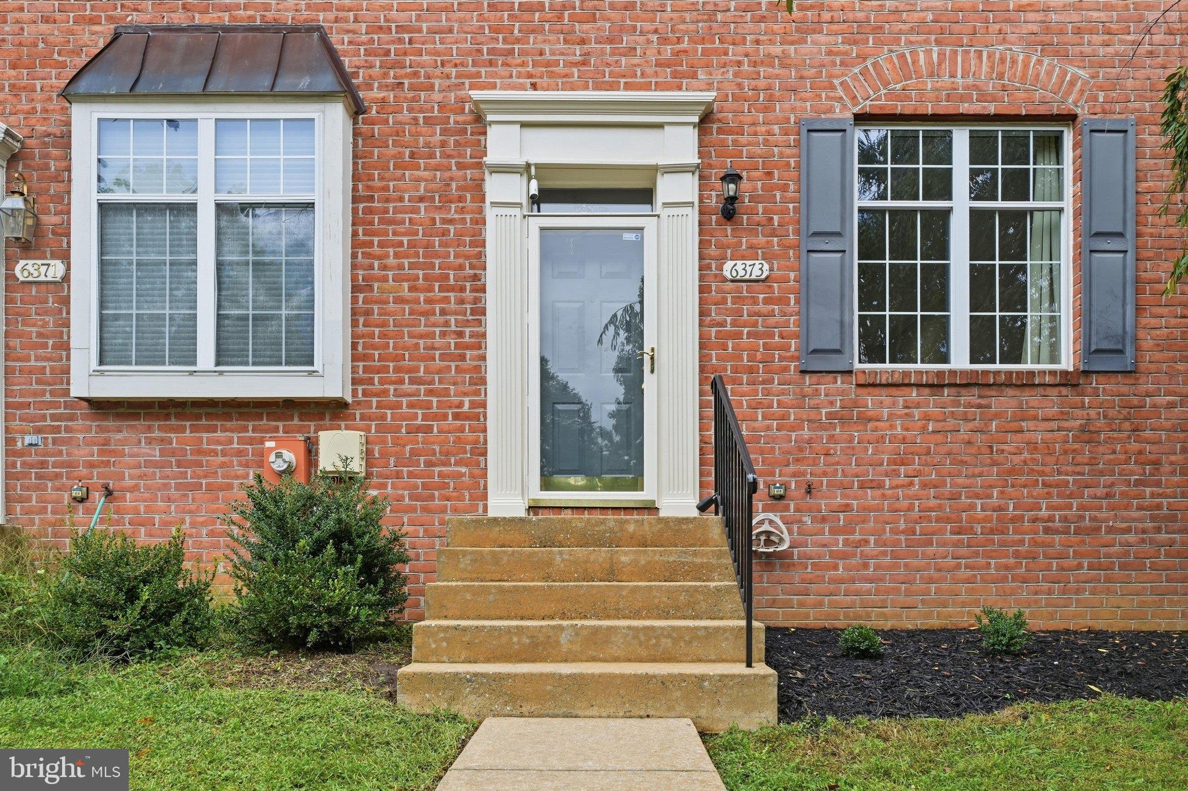
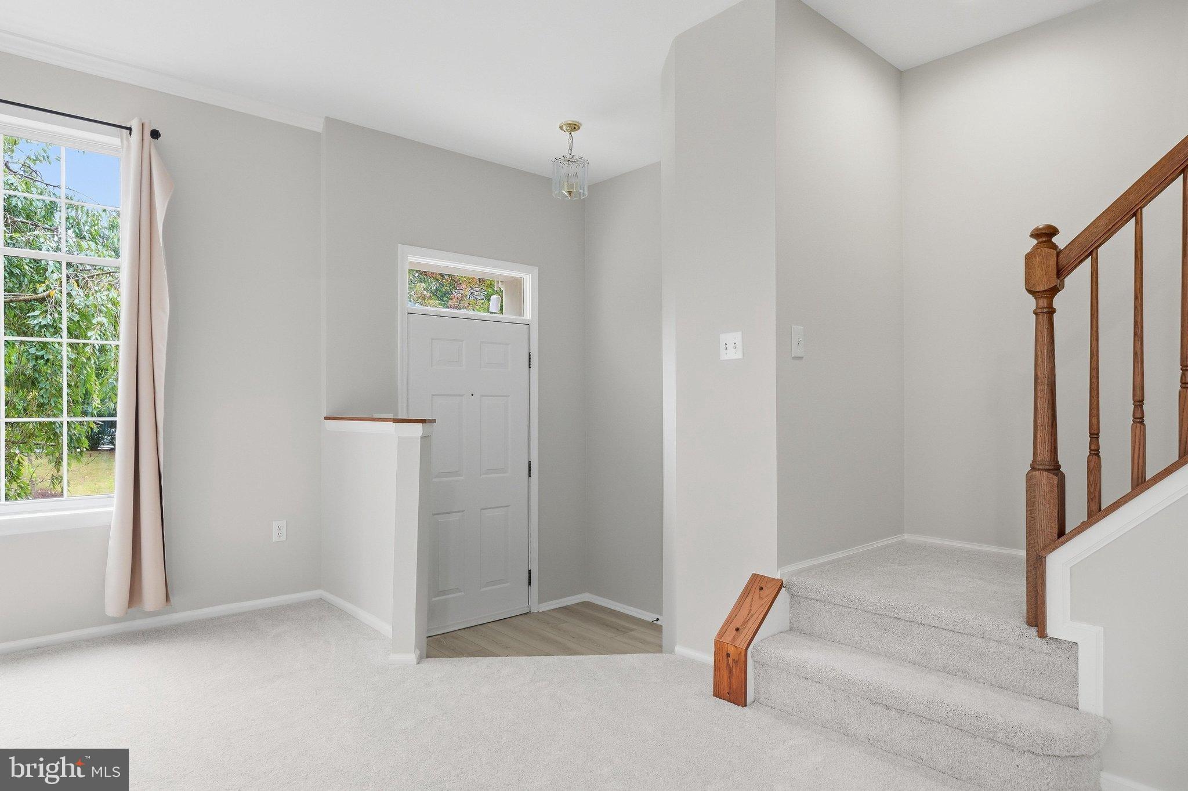
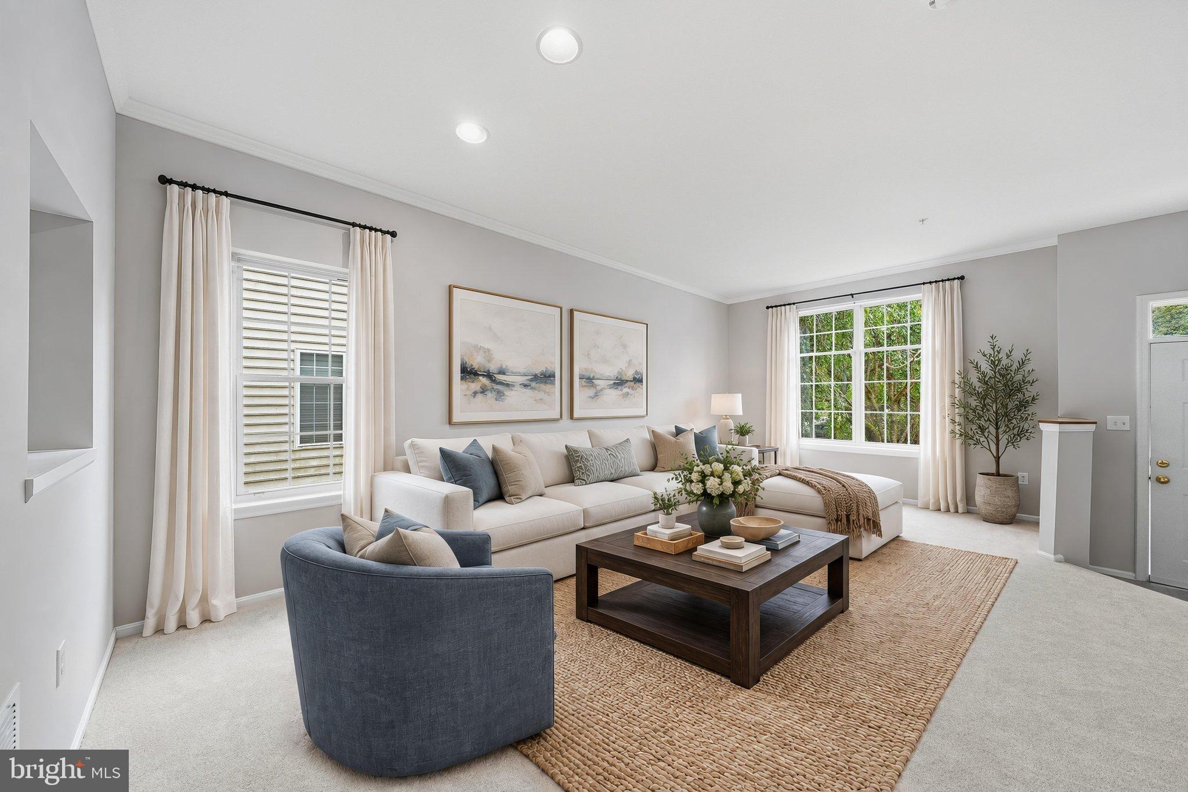
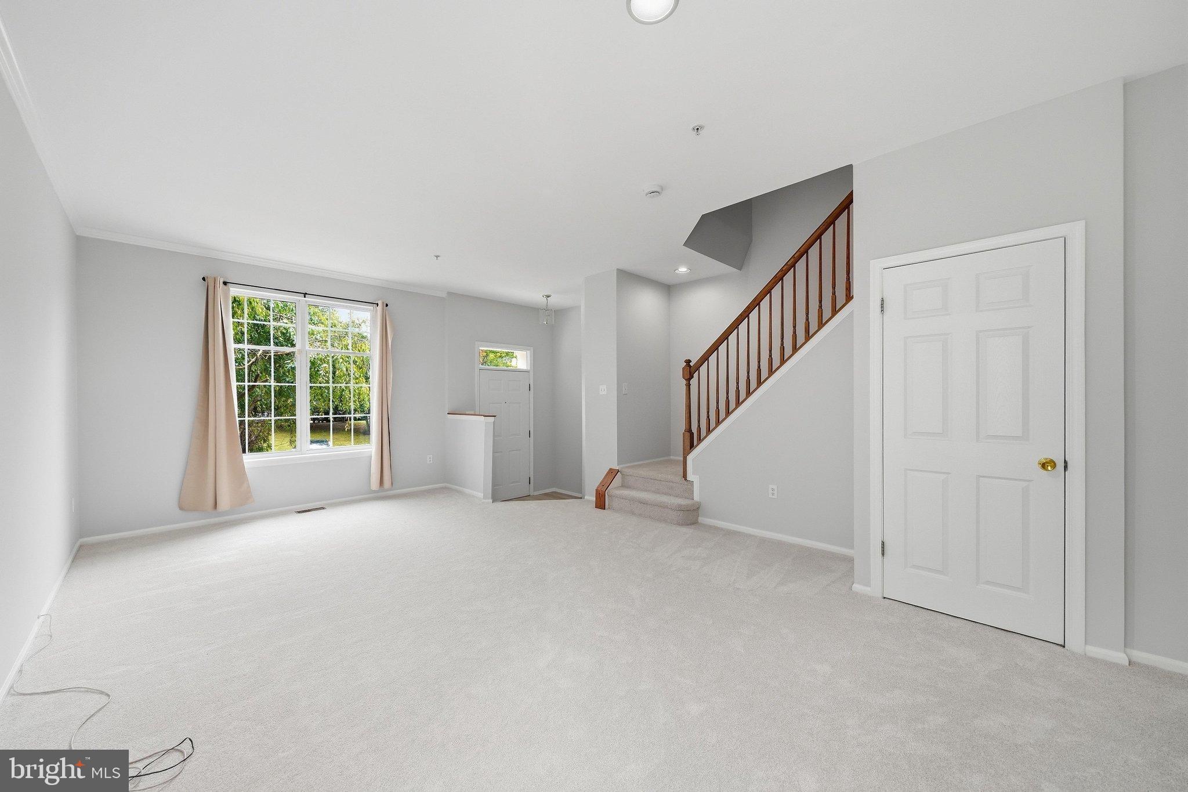
Welcome to this beautifully refreshed end-unit townhome, where light-filled living spaces meet a premium wooded setting. Fresh paint and new flooring throughout create a crisp, move-in-ready feel. The updated eat-in kitchen features white cabinetry, stainless steel appliances, an island, and a sun-filled breakfast area overlooking the trees. Upstairs are three bedrooms, including a spacious primary bedroom with a walk-in closet, along with updated bathrooms. The finished walkout lower level offers flexible space for relaxing, entertaining, or working from home, plus a convenient half bath. Set in an established neighborhood with mature trees and green space, the home enjoys a wooded backdrop and convenient overflow and visitor parking directly in front. Take in the view from the spacious rear deck or relax on the patio below. Major improvements include a roof replaced in 2018, HVAC system replaced in 2023, and water heater replaced in 2024. Walking trails, shopping, and major commuter routes are all close by.
| 2 hours ago | Listing updated with changes from the MLS® | |
| 3 hours ago | Listing first seen on site |

The real estate listing information is provided by Bright MLS is for the consumer's personal, non-commercial use and may not be used for any purpose other than to identify prospective properties consumer may be interested in purchasing. Any information relating to real estate for sale or lease referenced on this web site comes from the Internet Data Exchange (IDX) program of the Bright MLS. This web site references real estate listing(s) held by a brokerage firm other than the broker and/or agent who owns this web site. The accuracy of all information is deemed reliable but not guaranteed and should be personally verified through personal inspection by and/or with the appropriate professionals. Properties in listings may have been sold or may no longer be available. The data contained herein is copyrighted by Bright MLS and is protected by all applicable copyright laws. Any unauthorized collection or dissemination of this information is in violation of copyright laws and is strictly prohibited. Copyright © 2020 Bright MLS. All rights reserved.

Did you know? You can invite friends and family to your search. They can join your search, rate and discuss listings with you.