

12 LILY POND COURTROCKVILLE, MD 20852
Due to the health concerns created by Coronavirus we are offering personal 1-1 online video walkthough tours where possible.
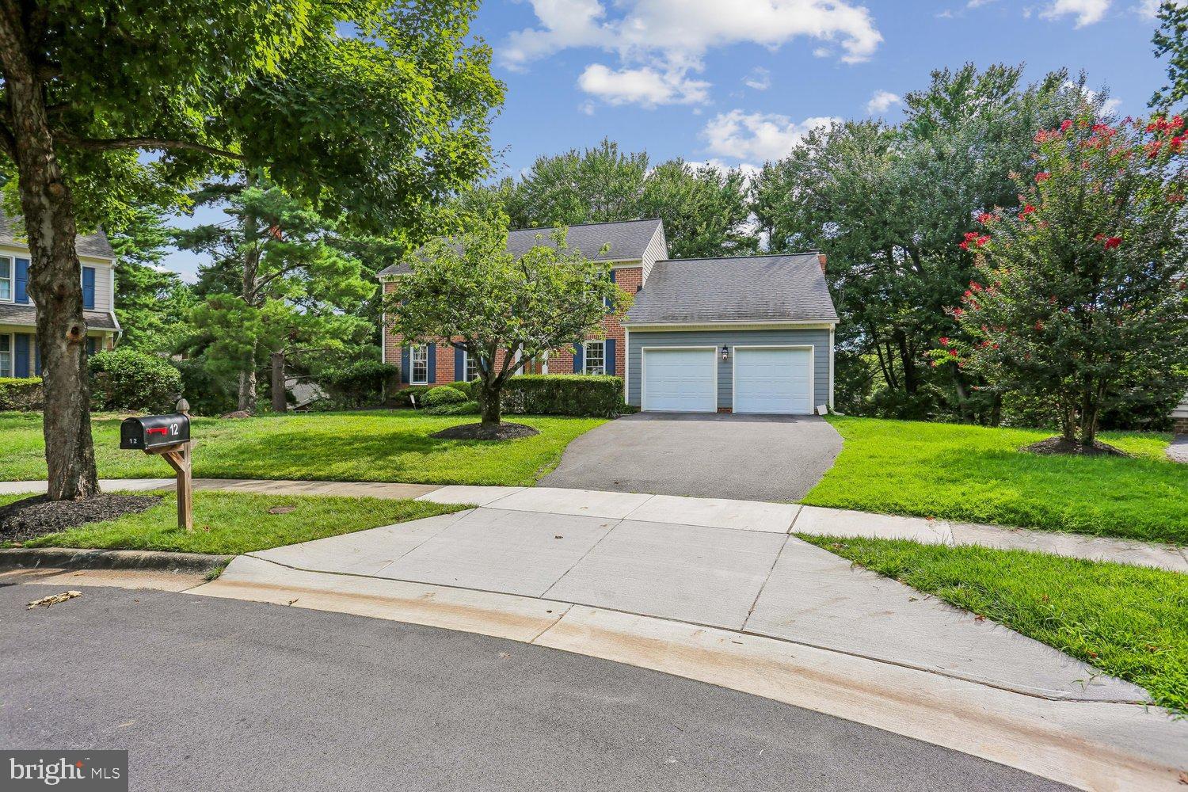
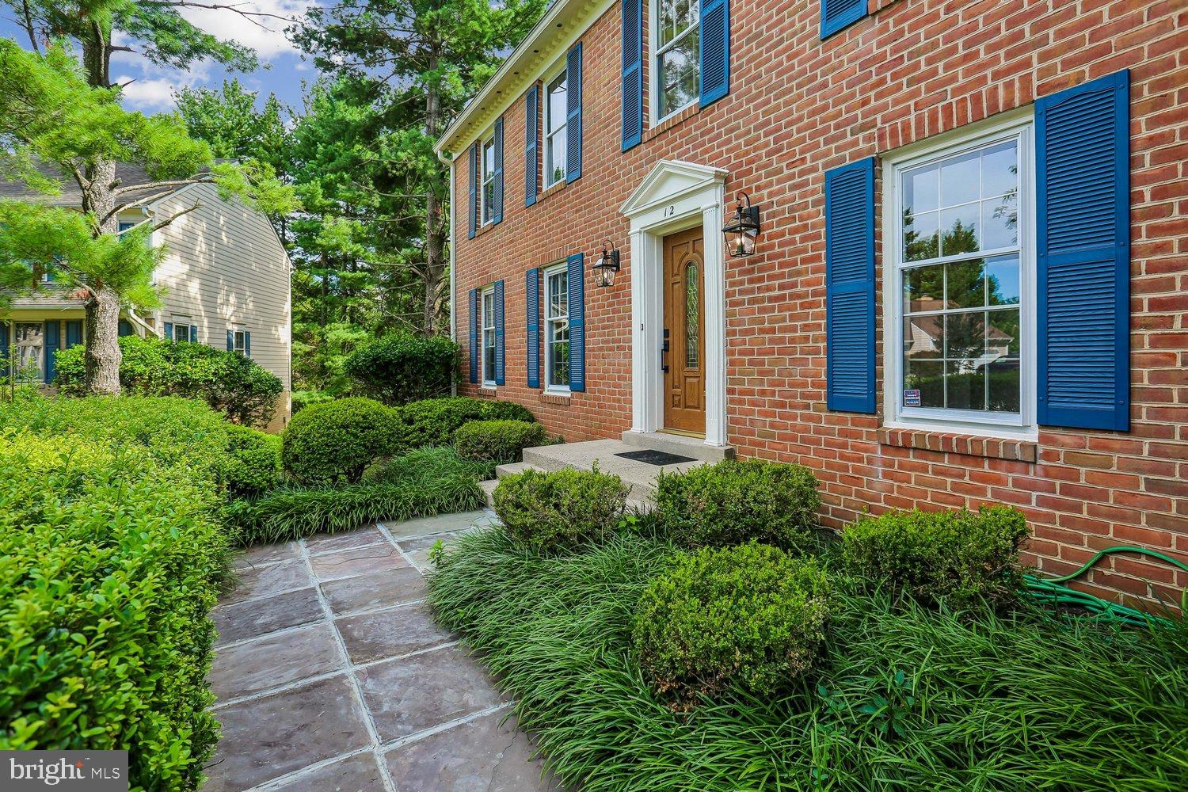
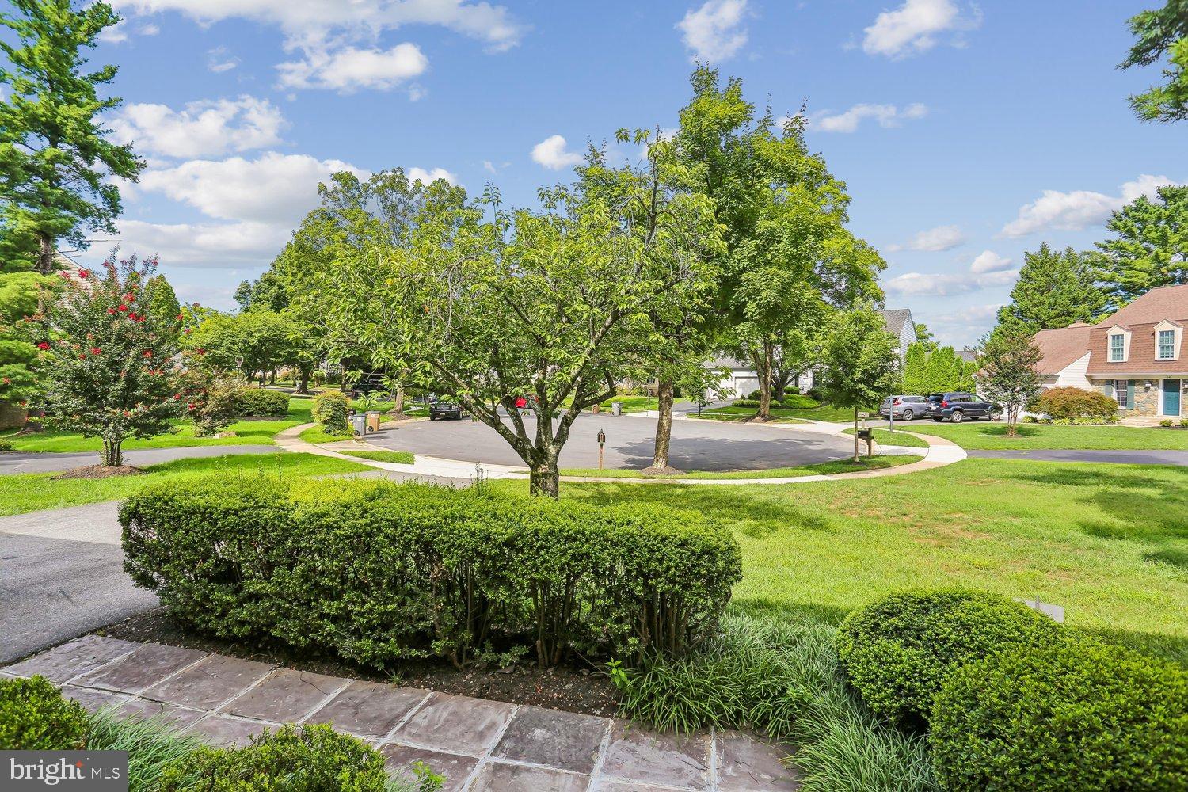
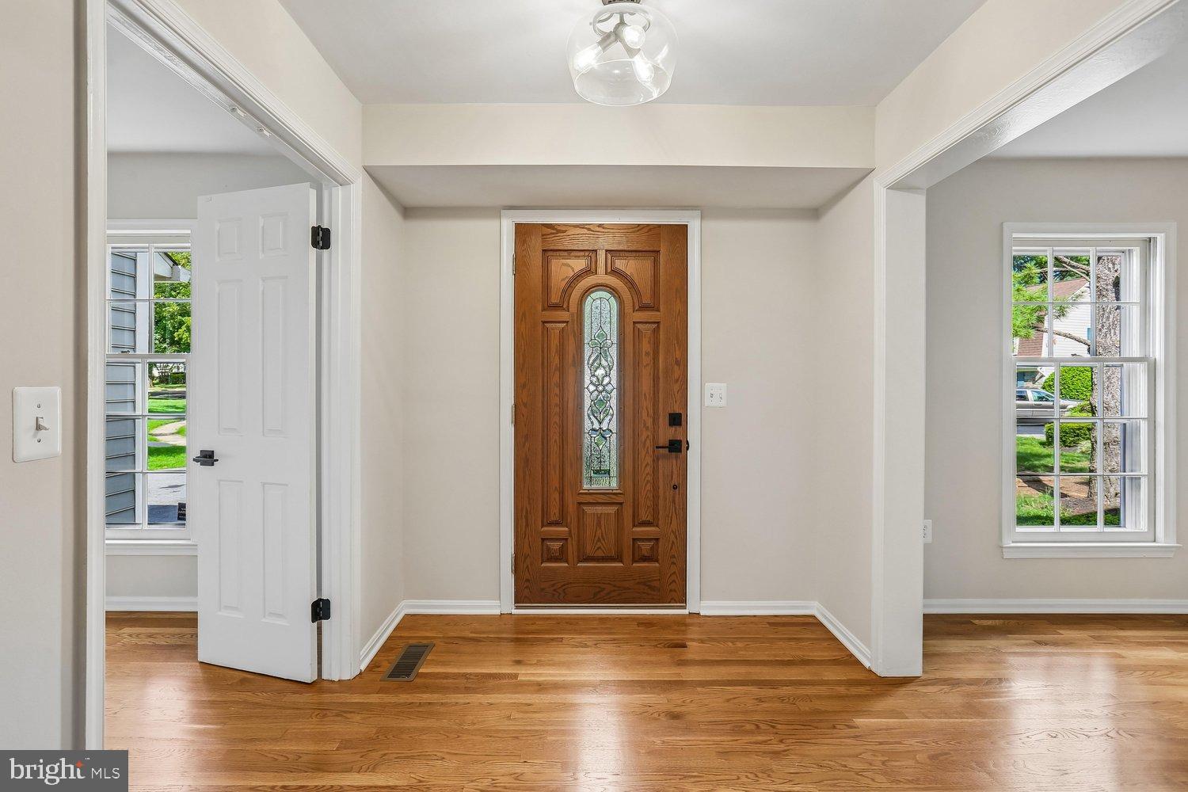
OPEN SUNDAY 1- 4 PM. Nestled on a premium 1/3-acre cul-de-sac lot in one of Rockville's most sought-after neighborhoods, this fabulous 6-bedroom, 3.5-bath brick-front colonial offers over 4,200 square feet of beautifully maintained living space across three finished levels. One of the larger models in North Farm, the original owner has meticulously cared for and thoughtfully updated the property, combining timeless craftsmanship with modern improvements for a home you'll enjoy for years to come. Recent improvements include refinished oak hardwood flooring throughout the main level, new designer stamped-pattern carpeting on the upper level, luxury vinyl plank flooring throughout the lower level, fresh custom paint, updated lighting fixtures, recessed lighting, skylights, and beautifully updated bathrooms. The peaceful backyard offers retreat-like living enjoyed from a spectacular sunroom, adjoining deck, plus a covered deck/patio below accessed from the walk-out basement—perfect for entertaining, relaxing, or simply enjoying the privacy of this exceptional setting. A flagstone front walkway welcomes you into a gracious foyer flanked by a private home office, elegant formal living room, and formal dining room with detailed molding and a new designer chandelier. The updated kitchen features white cabinetry, stainless steel appliances, ceramic tile flooring, recessed lighting, a bright breakfast area, and direct access to the show-stopping sunroom. Filled with natural light, the sunroom boasts a cathedral ceiling, two new skylights with solar-powered motorized blinds, a ceiling fan, and a door opening to the rear deck. Adjacent to the kitchen, the inviting family room is highlighted by a beautiful stone masonry fireplace with a classic mantel. A convenient laundry area and access to the attached two-car garage complete the main level. Upstairs, the spacious primary suite offers a sitting area, walk-in closet, and an updated private bath with new luxury vinyl tile flooring, a ceramic tile tub/shower surround, and stylish new fixtures. Four additional generously sized bedrooms with large closets share an updated hall bath featuring matching finishes. The finished walk-out lower level provides exceptional flexibility with a large recreation room, sixth bedroom, renovated full bath, abundant storage, and a separate utility room. Residents of North Farm enjoy tree-lined streets, sidewalks, and outstanding neighborhood amenities, including North Farm Park with tennis and pickleball courts, basketball courts, playgrounds, picnic areas, and expansive green space. The nearby Old Farm Swim & Paddle Club offers a heated pool with competitive swim and dive teams, paddle and pickleball courts, volleyball, basketball, and picnic facilities. Park Potomac, Pike & Rose, Metro, downtown Rockville, and major commuter routes are all just minutes away, providing outstanding convenience for shopping, dining, and everyday living.
| 8 hours ago | Listing first seen on site | |
| 8 hours ago | Listing updated with changes from the MLS® |

The real estate listing information is provided by Bright MLS is for the consumer's personal, non-commercial use and may not be used for any purpose other than to identify prospective properties consumer may be interested in purchasing. Any information relating to real estate for sale or lease referenced on this web site comes from the Internet Data Exchange (IDX) program of the Bright MLS. This web site references real estate listing(s) held by a brokerage firm other than the broker and/or agent who owns this web site. The accuracy of all information is deemed reliable but not guaranteed and should be personally verified through personal inspection by and/or with the appropriate professionals. Properties in listings may have been sold or may no longer be available. The data contained herein is copyrighted by Bright MLS and is protected by all applicable copyright laws. Any unauthorized collection or dissemination of this information is in violation of copyright laws and is strictly prohibited. Copyright © 2020 Bright MLS. All rights reserved.

Did you know? You can invite friends and family to your search. They can join your search, rate and discuss listings with you.