

7 LAZY HOLLOW WAYGAITHERSBURG, MD 20878
Due to the health concerns created by Coronavirus we are offering personal 1-1 online video walkthough tours where possible.
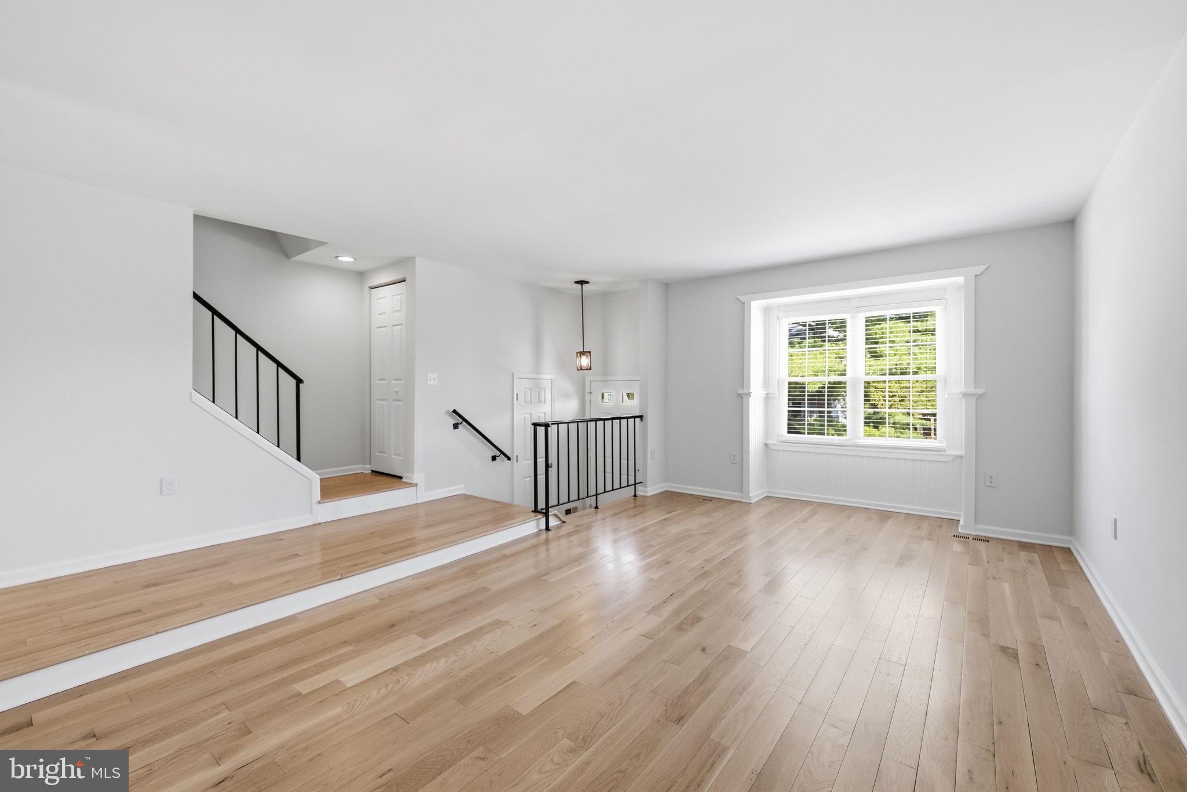
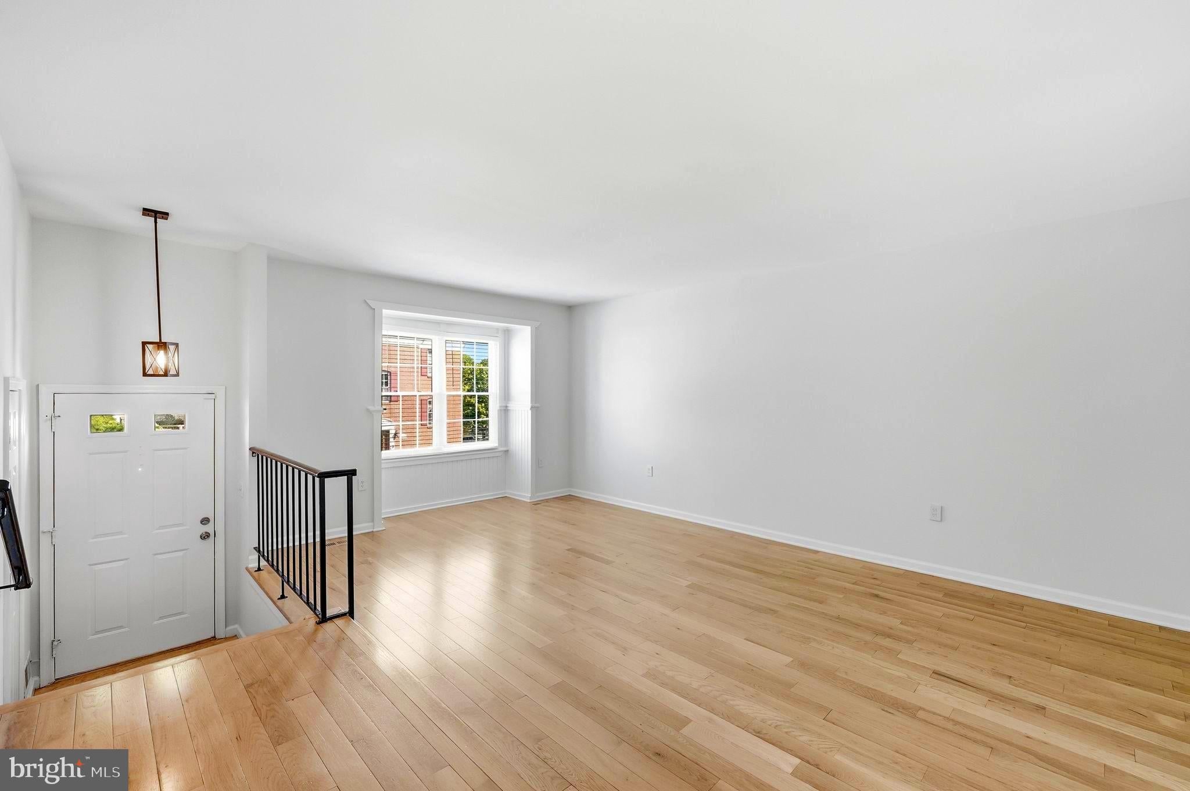
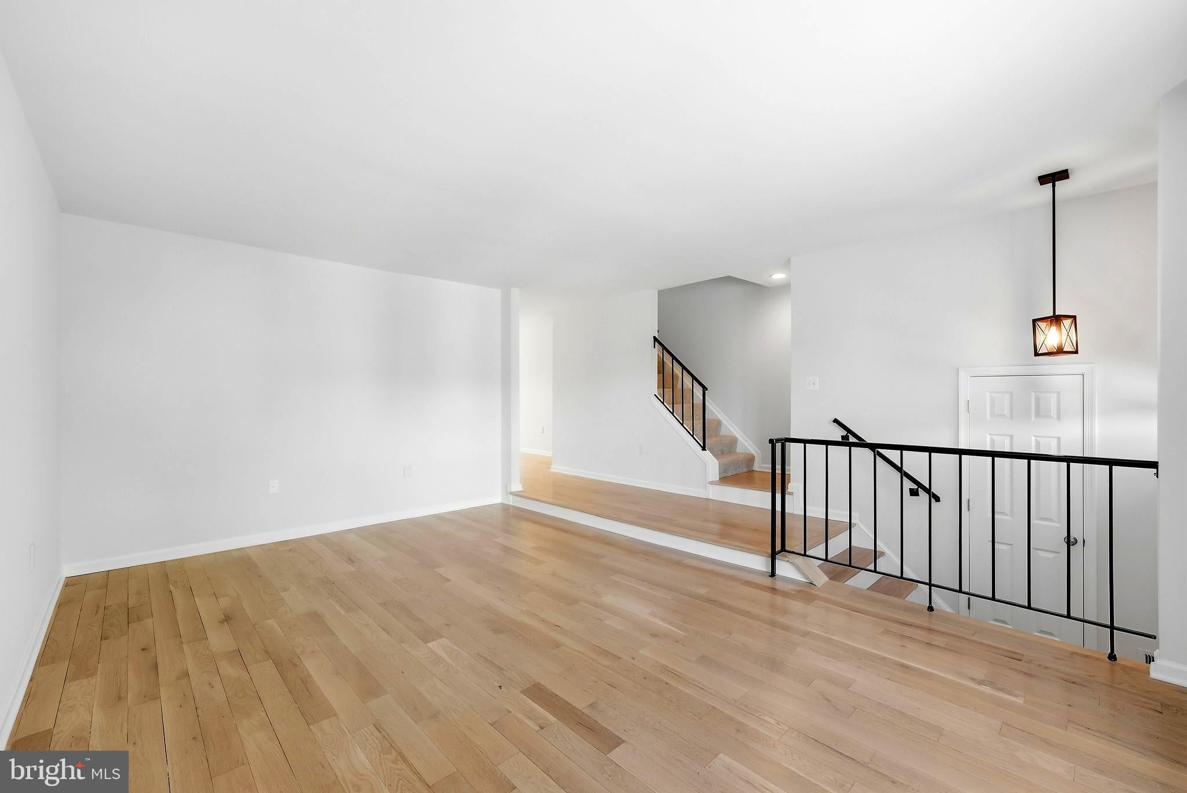
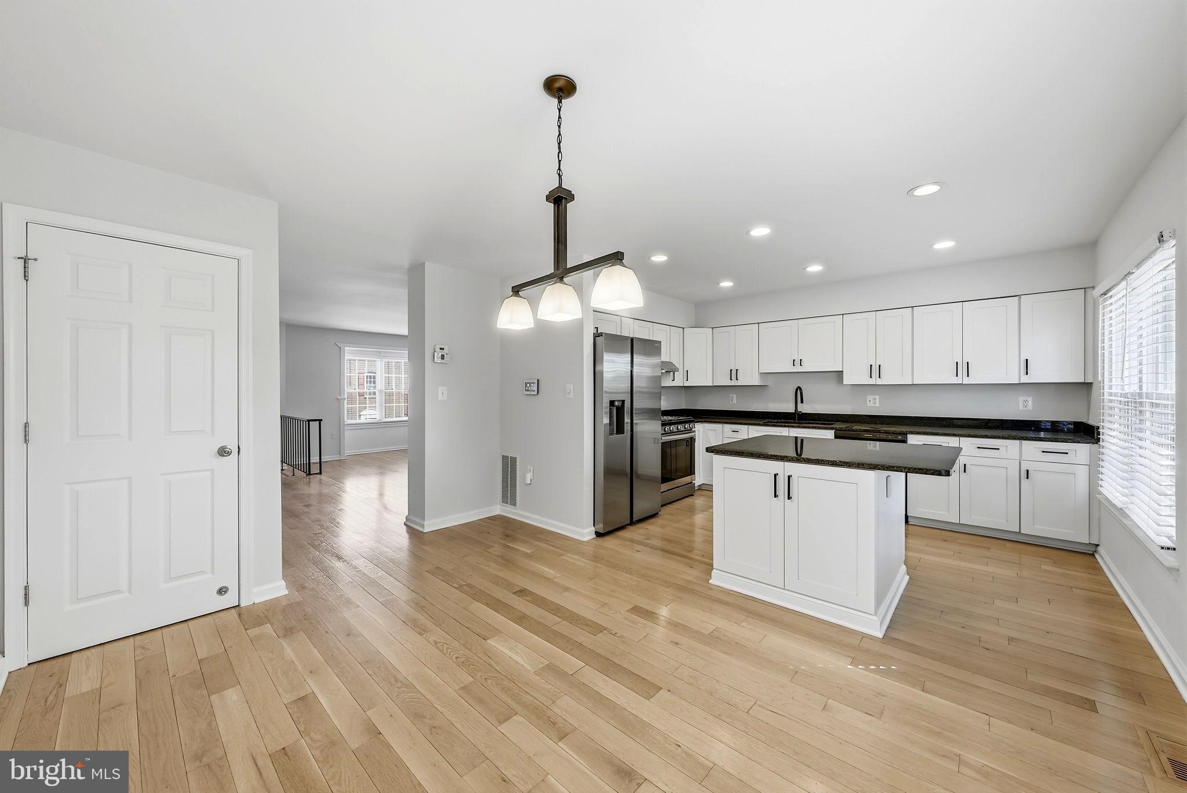
Just listed in sought-after Amberfield, one of Gaithersburg's most desirable townhome communities! Open House Sunday, August 2nd, 1:00 - 4:00 PM. This sparkling, light-filled home has been freshly painted throughout and is truly move-in ready. Durable wood flooring extends throughout the main level which features a sunken living room and a box bay window that fills the room with natural light. The nearby kitchen and dining area provide a cheerful, inviting setting for everyday living and entertaining. The kitchen features white shaker cabinetry, granite countertops, recessed and stylish pendant lighting, and a center island with storage and seating for two. A powder room completes the main level. Upstairs features brand-new wall-to-wall carpeting throughout. The spacious primary suite includes a half-vaulted ceiling, an en suite bath, and generous closets. Three deep-set windows with oversized sills bathe the primary suite in natural light. Two additional bedrooms, each with ceiling fans, share the hall bath. A hall linen closet adds convenient storage. The fully-finished, daylight walkout lower-level features new luxury vinyl plank flooring, a bonus flex room that could be used as a bedroom, home office or gym, plus a spacious recreation room with sliding glass doors opening to a fully-fenced backyard and lovely deck. Lawn is low-maintenance artificial turf! A rear gate leads directly to an expansive common green with a playground and picnic bench -- an ideal extension of your backyard! This level also includes a powder room, laundry closet, storage room, and interior access to the attached one-car garage. Amberfield provides a desirable quiet residential setting within short walking distance to Muddy Branch Square: home to Giant Food, MedStar Urgent Care, restaurants, shops, and everyday conveniences -- including a new Dunkin' opening soon! Community amenities include a swimming pool, tennis courts, playgrounds, and beautifully maintained common areas. With convenient access to I-270 and the ICC, the Shady Grove Metro is less than five miles away. Plus, a nearby Ride-On bus transports riders directly to the Metro. The highly popular Downtown Crown, lakefront Rio, and Lifetime Fitness are less than 1.5 miles away! Great value, great location, great property -- it doesn't get much better!
| 8 hours ago | Listing first seen on site | |
| 8 hours ago | Listing updated with changes from the MLS® |

The real estate listing information is provided by Bright MLS is for the consumer's personal, non-commercial use and may not be used for any purpose other than to identify prospective properties consumer may be interested in purchasing. Any information relating to real estate for sale or lease referenced on this web site comes from the Internet Data Exchange (IDX) program of the Bright MLS. This web site references real estate listing(s) held by a brokerage firm other than the broker and/or agent who owns this web site. The accuracy of all information is deemed reliable but not guaranteed and should be personally verified through personal inspection by and/or with the appropriate professionals. Properties in listings may have been sold or may no longer be available. The data contained herein is copyrighted by Bright MLS and is protected by all applicable copyright laws. Any unauthorized collection or dissemination of this information is in violation of copyright laws and is strictly prohibited. Copyright © 2020 Bright MLS. All rights reserved.

Did you know? You can invite friends and family to your search. They can join your search, rate and discuss listings with you.