

5602 YORK LANEBETHESDA, MD 20814
Due to the health concerns created by Coronavirus we are offering personal 1-1 online video walkthough tours where possible.
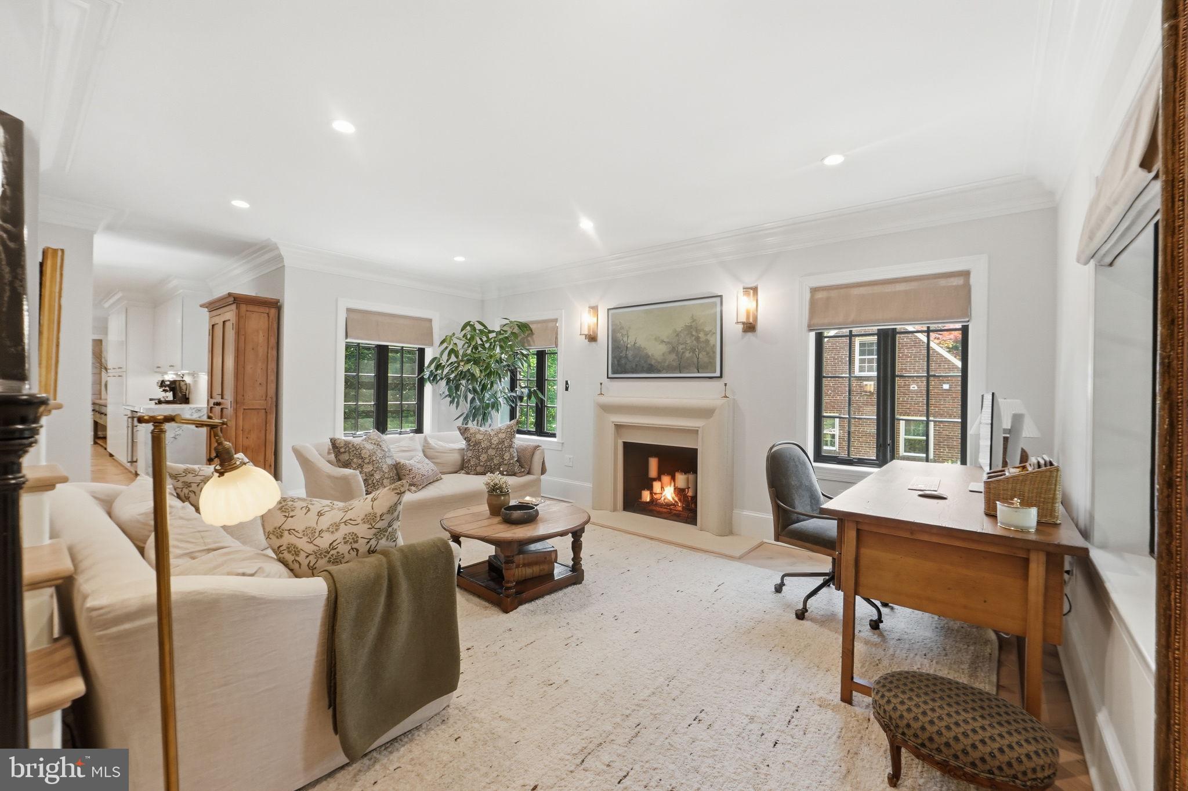
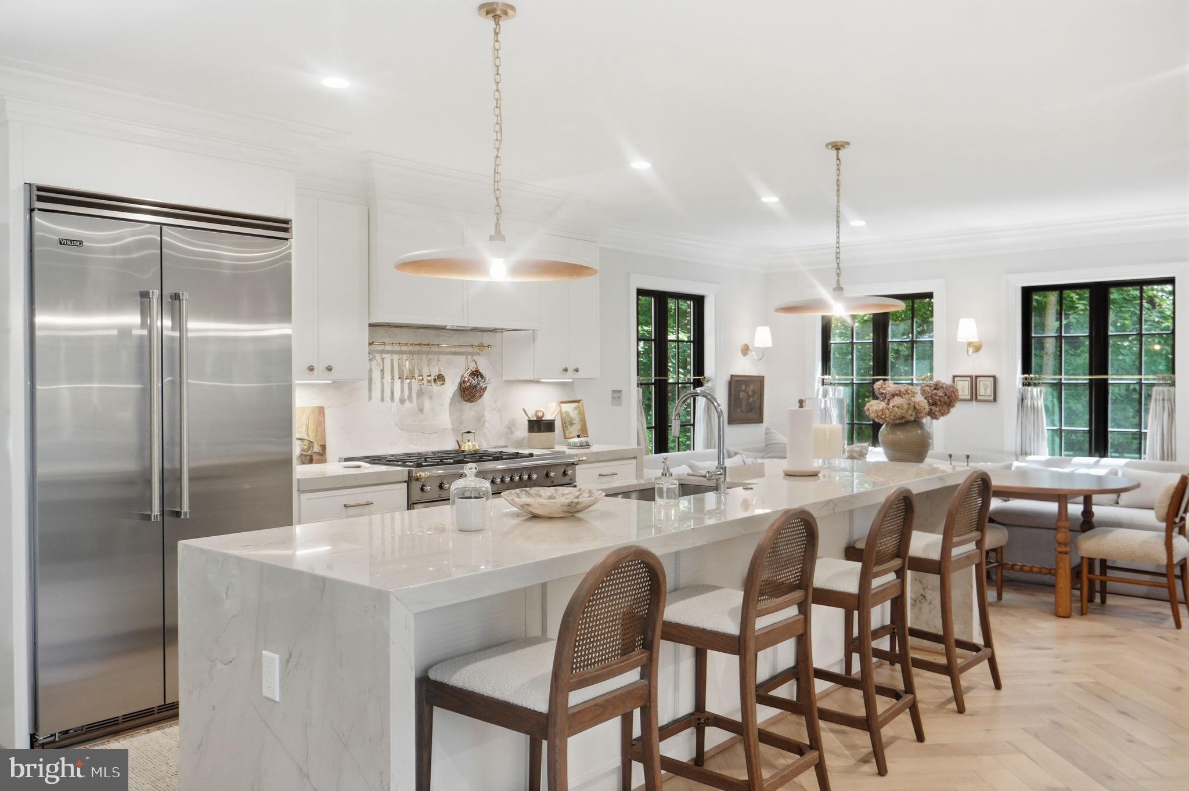
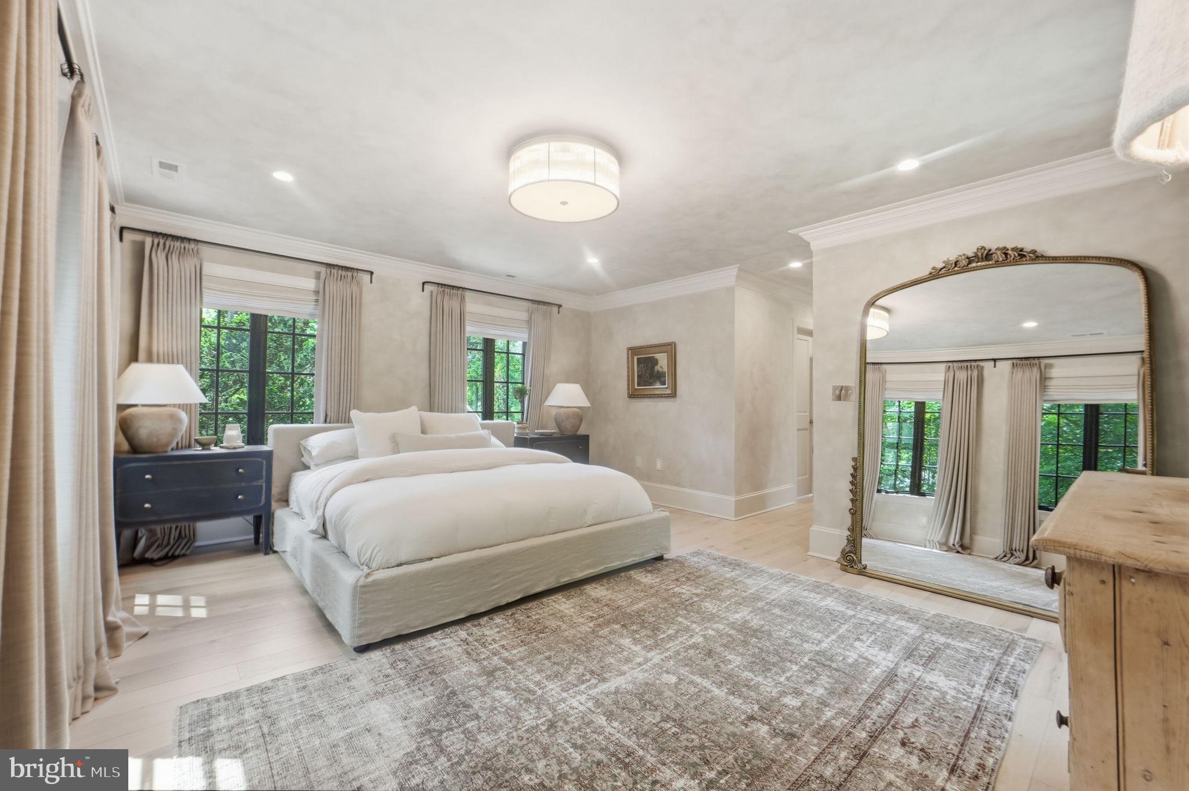
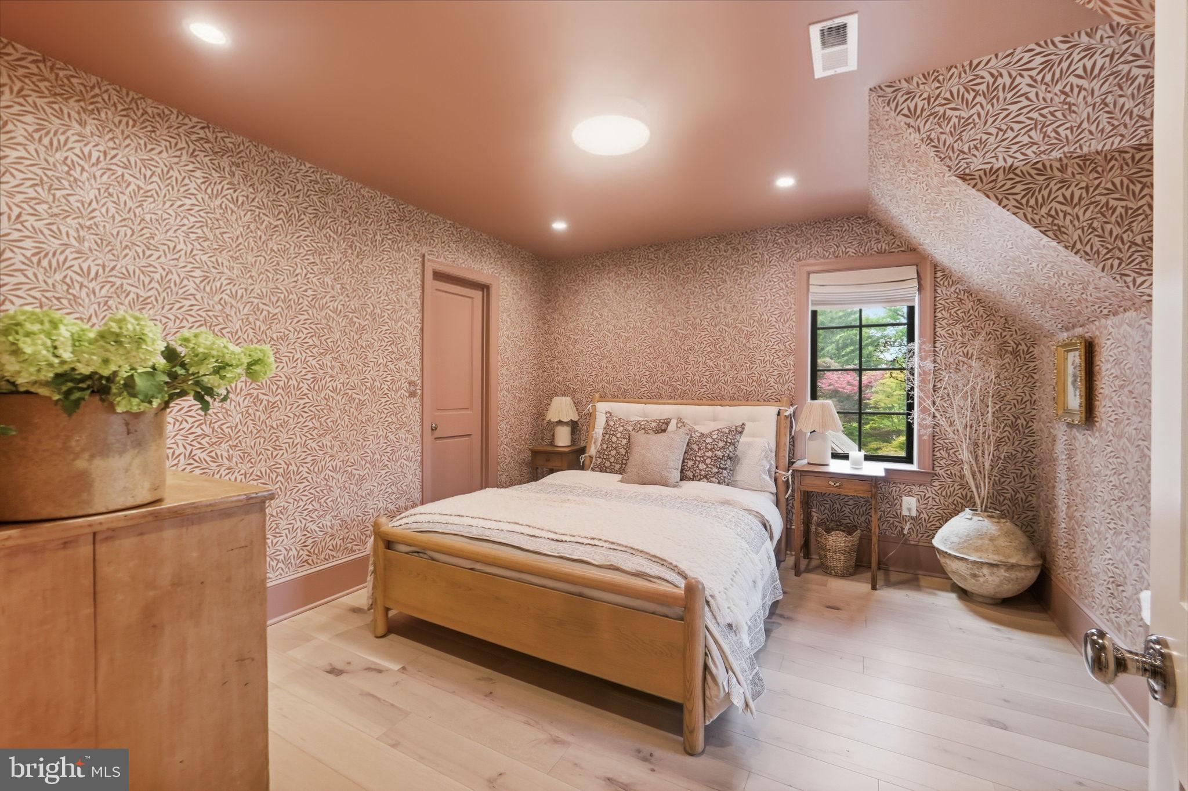
Thoughtfully reimagined and fully gutted and renovated in 2023, this 5-bedroom, 3.5-bath Greenwich Forest home pairs timeless character with exceptional craftsmanship and modern living. No detail was overlooked, with Pella windows throughout and a carefully curated collection of designer finishes and fixtures from Rejuvenation, Visual Comfort and The Shade Store. A welcoming front porch sets the tone, offering the perfect spot for morning coffee or an evening glass of wine. Inside, light-filled living and entertaining spaces flow effortlessly, anchored by a beautifully appointed kitchen with a luxury Viking and Bertazzoni appliance package. Five bedrooms provide plenty of flexibility for family, guests and home offices, while the home's extensive renovation offers the peace of mind and convenience of updated systems throughout. Outside, enjoy a fenced yard, professional landscaping and irrigation, while the attached garage is equipped with two Tesla chargers (one inside and one outside). Ideally located within walking distance of downtown Bethesda, Bethesda Row, restaurants, shops, parks and Metro, 5602 York Lane offers the rare combination of character, sophisticated design, thoughtful craftsmanship and true turnkey living in the heart of Bethesda.
| 12 hours ago | Listing first seen on site | |
| 12 hours ago | Listing updated with changes from the MLS® |

The real estate listing information is provided by Bright MLS is for the consumer's personal, non-commercial use and may not be used for any purpose other than to identify prospective properties consumer may be interested in purchasing. Any information relating to real estate for sale or lease referenced on this web site comes from the Internet Data Exchange (IDX) program of the Bright MLS. This web site references real estate listing(s) held by a brokerage firm other than the broker and/or agent who owns this web site. The accuracy of all information is deemed reliable but not guaranteed and should be personally verified through personal inspection by and/or with the appropriate professionals. Properties in listings may have been sold or may no longer be available. The data contained herein is copyrighted by Bright MLS and is protected by all applicable copyright laws. Any unauthorized collection or dissemination of this information is in violation of copyright laws and is strictly prohibited. Copyright © 2020 Bright MLS. All rights reserved.
