

FAIR HILL CODM18263 LEMAN LAKE DRIVE 603OLNEY, MD 20832
Due to the health concerns created by Coronavirus we are offering personal 1-1 online video walkthough tours where possible.
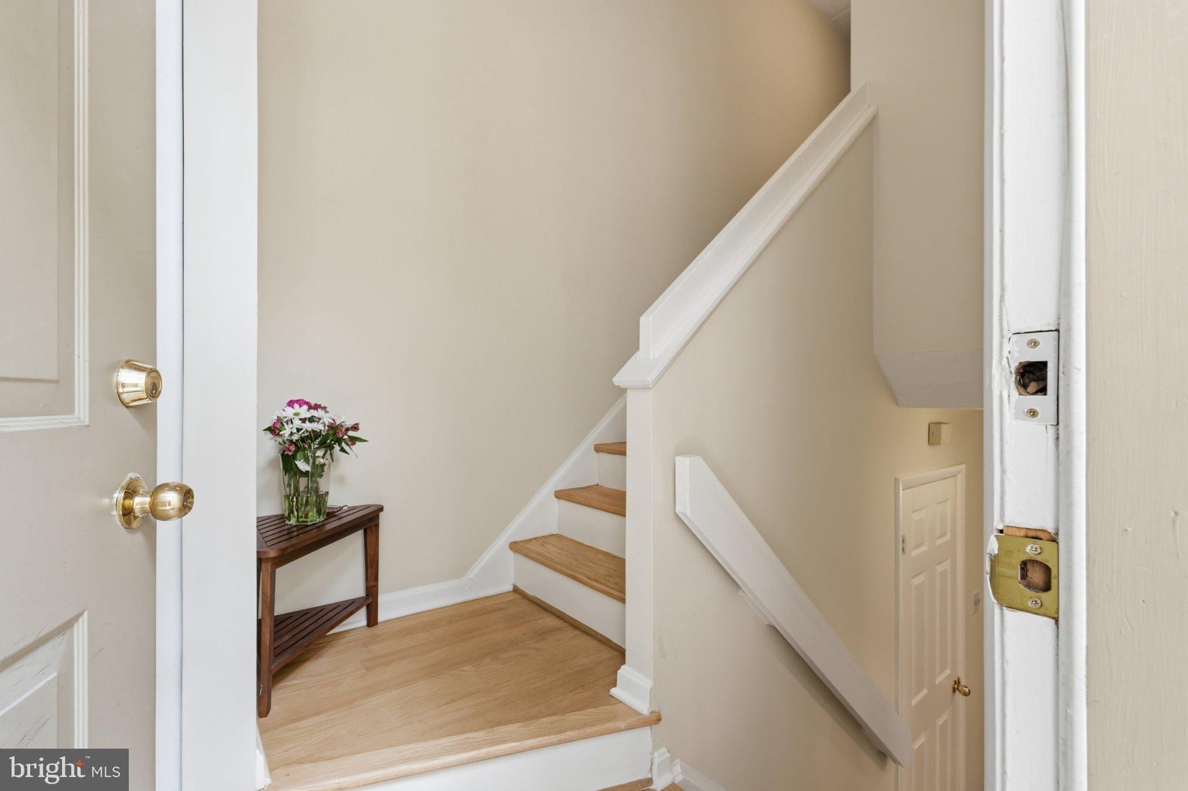
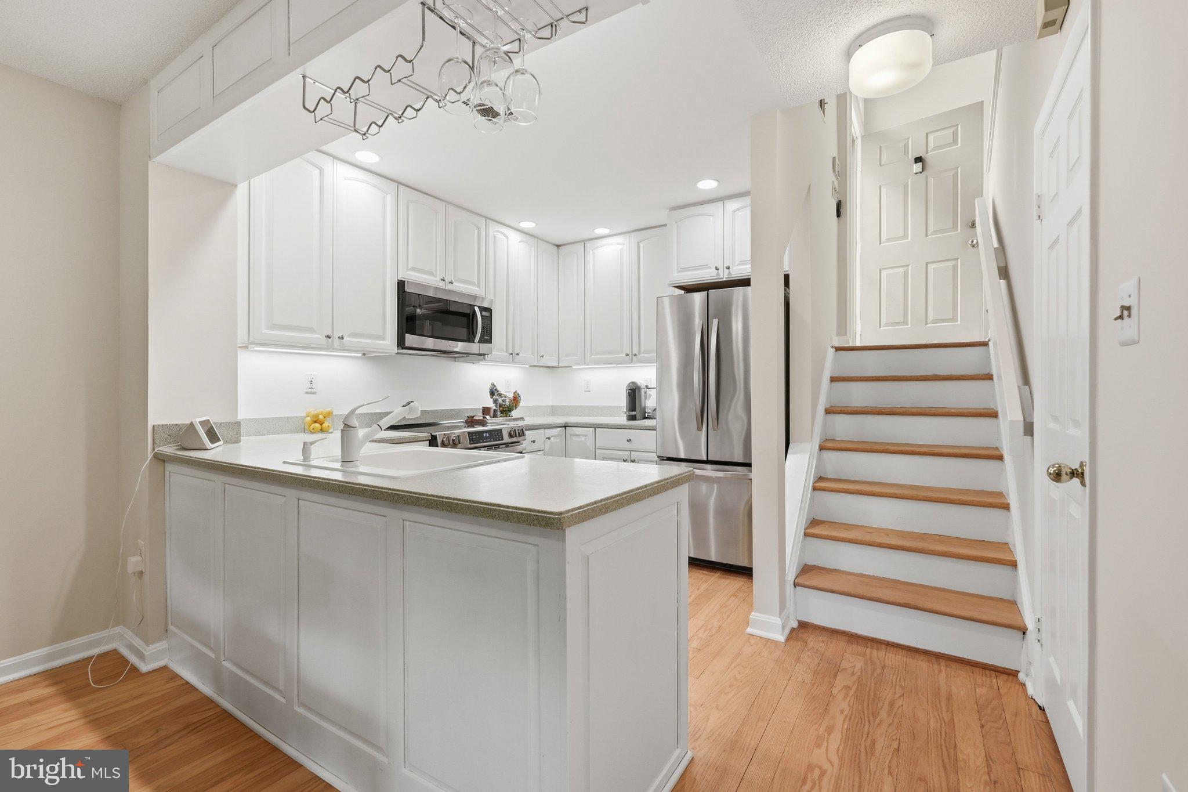
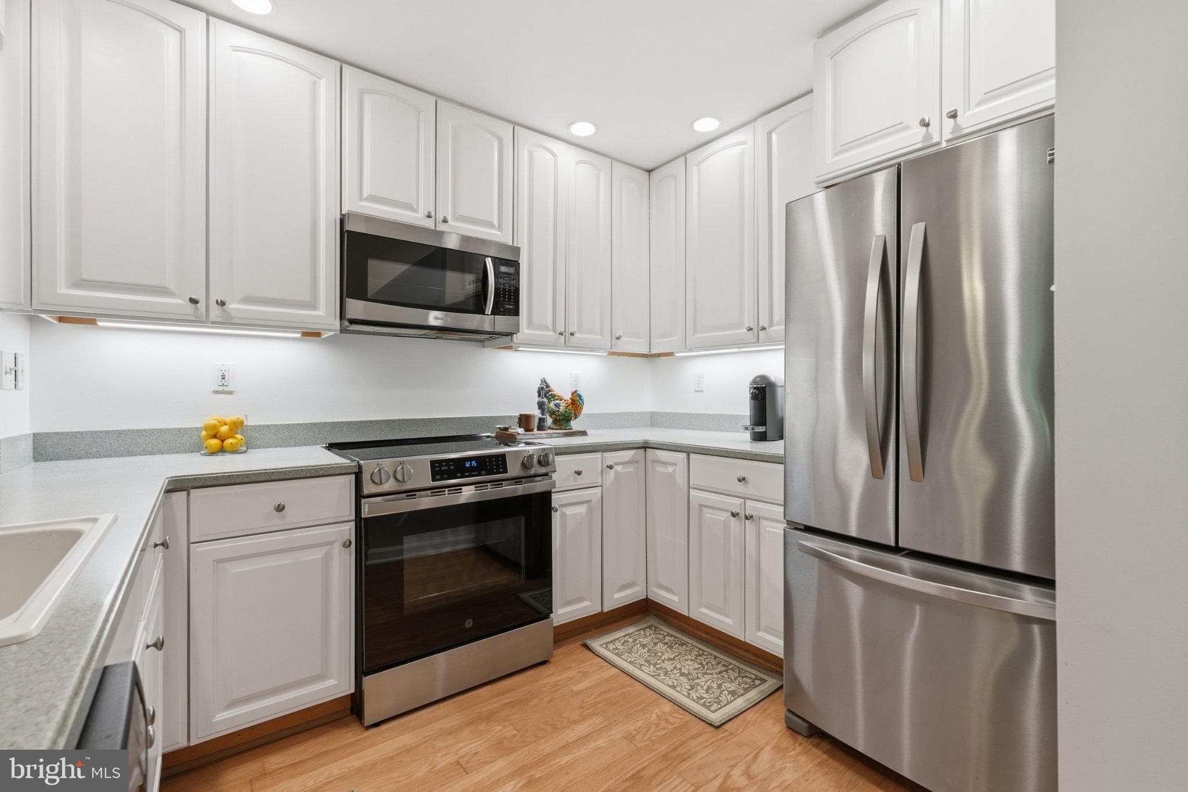
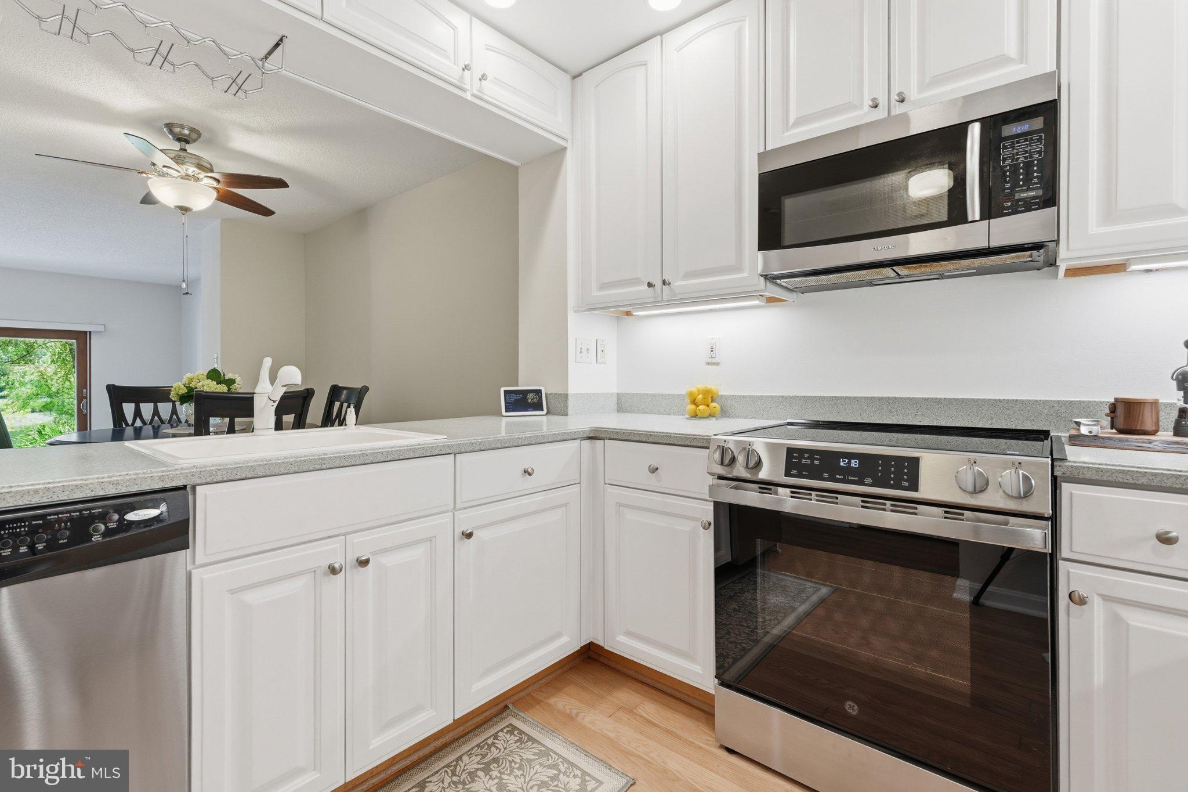
OPEN SAT & SUN 1PM-3PM Welcome to Leman Lake! Everything you need is in this move-in-ready 2 level, 2BR, 2.5BA home. Enjoy the spacious and warm main level with a bright kitchen open to the dining and living areas. You'll find 36" cabinetry and stainless appliances (stove 2026) in the kitchen, stunning white oak hardwood floors, fresh neutral paint throughout, new carpeting on the upper level, recessed lighting, fireplace with surround and mantel, and large closets! Relax on the upper level in your spacious en suite primary bedroom situated on the backside of the unit with views overlooking the trees and lake. The sizable second bedroom is bright with access from the hall to the second bathroom. The washer and dryer are conveniently located on the bedroom level. Outside is a table space patio with views of the lake - perfect for relaxing and entertaining. Great community with tennis courts, pickleball, swimming pool, and trails. Just minutes to Olney shopping, grocery, restaurants, and commutes. Schedule a showing today!
| 9 hours ago | Listing updated with changes from the MLS® | |
| 9 hours ago | Listing first seen on site |

The real estate listing information is provided by Bright MLS is for the consumer's personal, non-commercial use and may not be used for any purpose other than to identify prospective properties consumer may be interested in purchasing. Any information relating to real estate for sale or lease referenced on this web site comes from the Internet Data Exchange (IDX) program of the Bright MLS. This web site references real estate listing(s) held by a brokerage firm other than the broker and/or agent who owns this web site. The accuracy of all information is deemed reliable but not guaranteed and should be personally verified through personal inspection by and/or with the appropriate professionals. Properties in listings may have been sold or may no longer be available. The data contained herein is copyrighted by Bright MLS and is protected by all applicable copyright laws. Any unauthorized collection or dissemination of this information is in violation of copyright laws and is strictly prohibited. Copyright © 2020 Bright MLS. All rights reserved.

Did you know? You can invite friends and family to your search. They can join your search, rate and discuss listings with you.