

13024 MIMOSA FARM COURTROCKVILLE, MD 20850
Due to the health concerns created by Coronavirus we are offering personal 1-1 online video walkthough tours where possible.
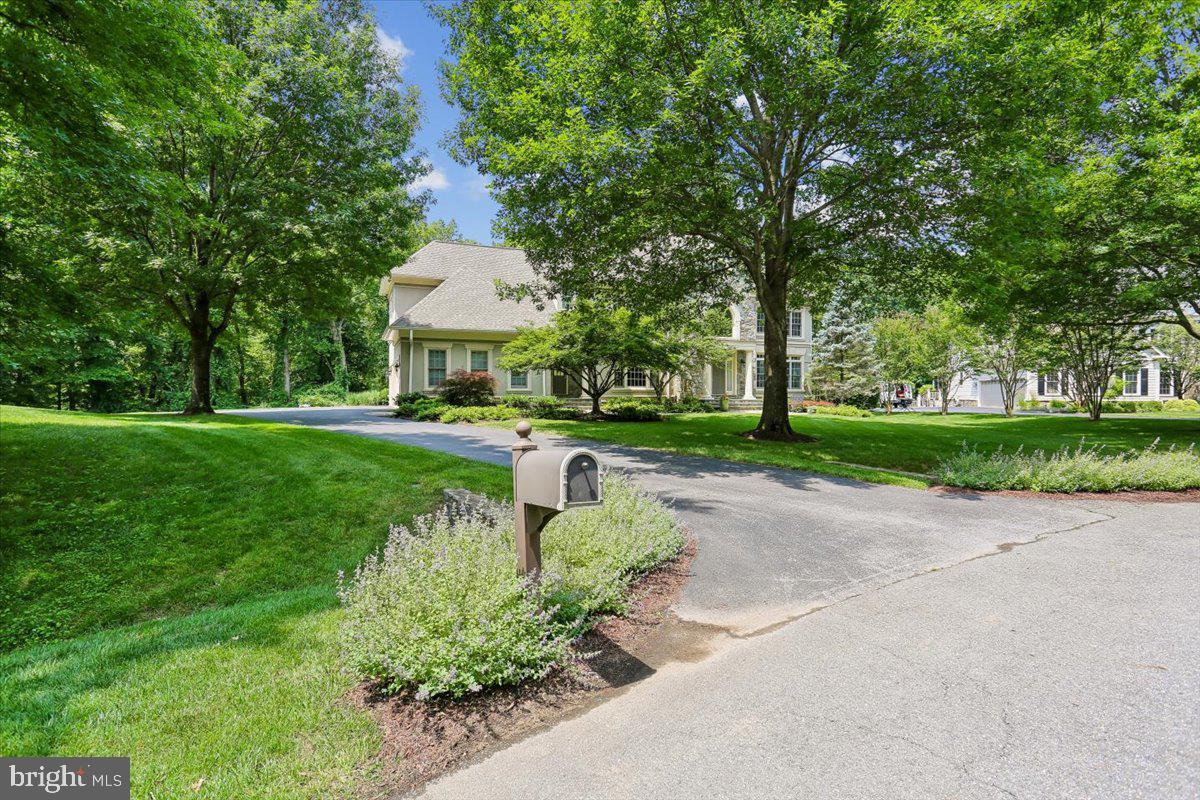
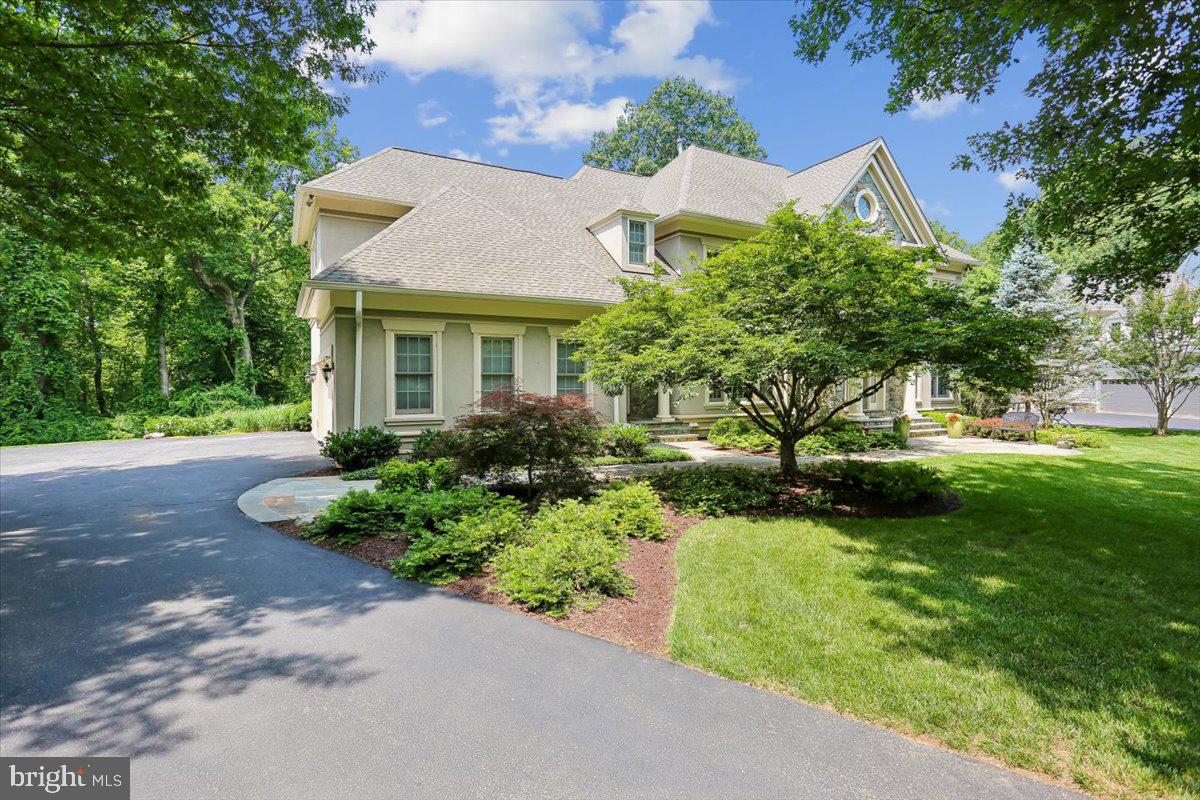
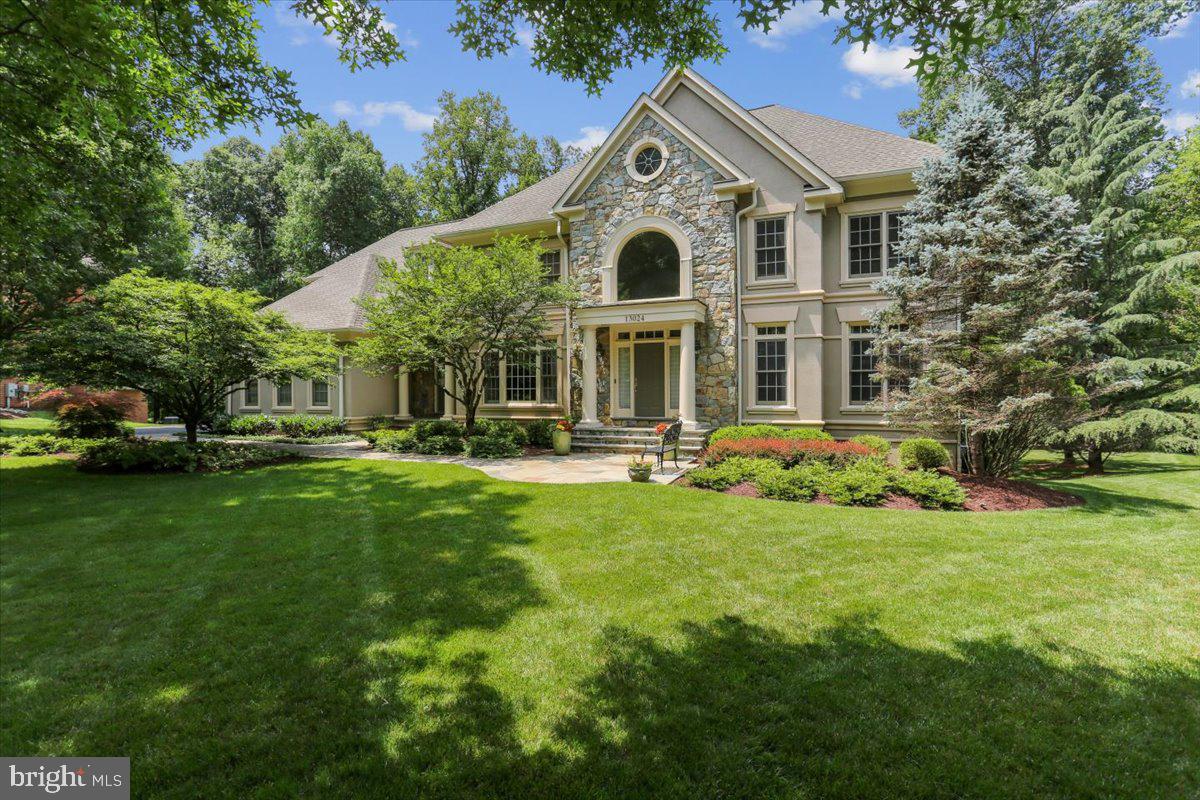
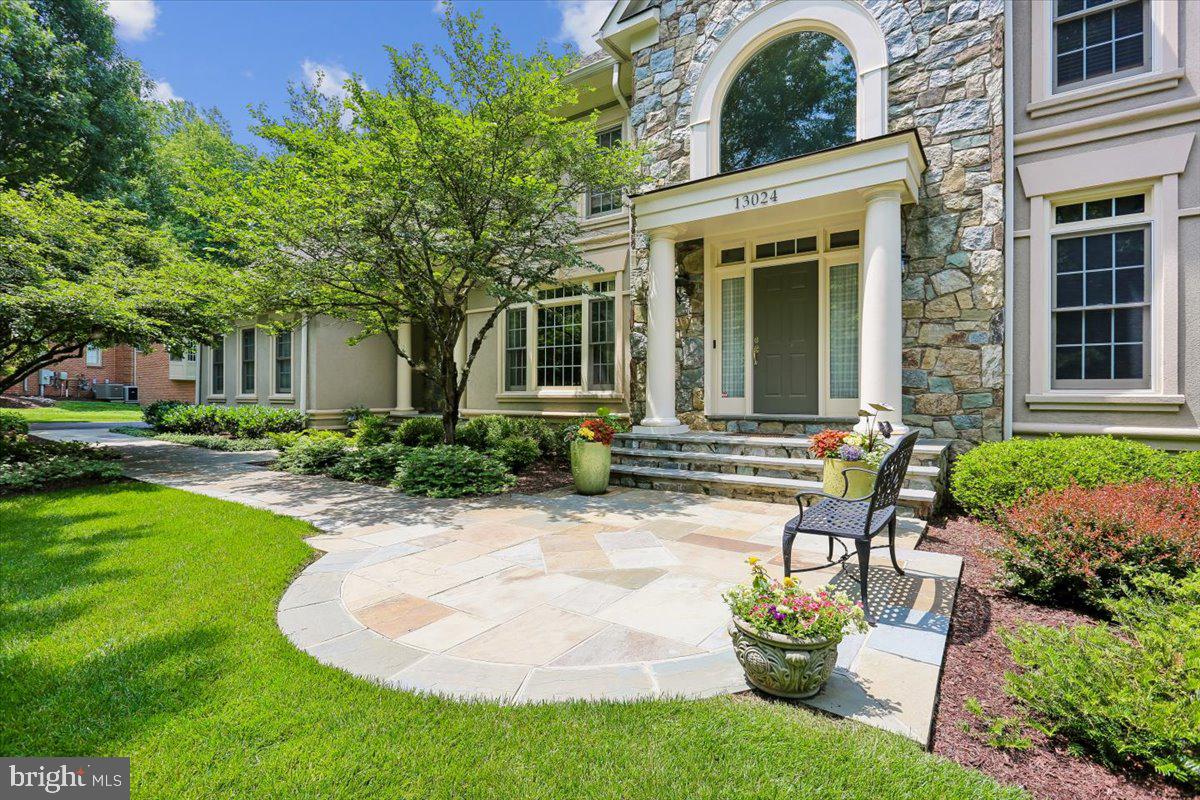
OPEN SUN 9/13, 1-3PM! LAKEWOOD HAVEN IS A DESIGNER’S DREAM! Experience the extraordinary in this custom built, upgraded over 7,000 sq ft 5 BR 4 BA 2HB home in highly coveted Lakewood Glen. Nestled in a quiet cul de sac, this Wootton HS home features nine foot ceilings on both main and upper levels, and extensive renovations on a .9 acre lot backing to a scenic oasis of trees in a community of only 13 homes. Custom details and designer touches abound in this updated and upgraded showcase colonial with fabulous two-story entryway. The graceful layout features a spacious formal dining room with a large window, sitting room, incredible office with beautiful stained pine wood built-ins and faux suede finished walls, and vintage mirror walls in the jewel box powder room. The two-story family room with gas fireplace and stone hearth is flanked by a wall of windows overlooking the natural woodland conservation area with a creek that frame this spectacular backyard space. Gourmet eat-in kitchen features granite countertops with space for sitting at the countertop for family celebrations, second powder room off the mudroom, tiled floors, gas cooking, Omega cabinetry, Subzero fridge, pull out drawers for storage, and a breakfast nook with backyard views. Mudroom/laundry room, three car garage with additional storage, and service door exit/entry to the side of this exceptional home with a walkway to the patio. Outdoors, the custom deck in Brazilian Ipe hardwood has stairs going down to a custom patio with wood-burning fireplace accented by landscaping created for year-round color, including pink crepe myrtles, hydrangeas, peonies and mature woods behind the home. Upstairs, nine foot ceilings continue with two extra spacious bedrooms on your right with built-ins in closets, custom wallpaper, and fully remodeled designer bathroom with all marble tilework. Third guest bedroom with ensuite bathroom and custom wallpaper, and dual closets with built-in shelving. Owner’s suite is a place to rest and recharge with its own sitting area, automated window treatments and stunning owner’s closet expanded into the eaves of the home with extensive built-ins, space for every item and natural light! Fabulous second walk-in closet with built-ins is a huge bonus. Custom bathroom has been completely renovated in 2020 to the peak of luxury with a soaking bathtub, walk-in shower, all marble tile throughout, double vanities and separate WC. The walkout basement is an incredible space with an exercise room, luxury vinyl flooring, media area with gas fireplace, extra closets, an additional office space, fifth bedroom with full bathroom, and even more extra storage. Extensive upgrades throughout the home also include roof replaced in 2017, downstairs air handler system replaced in 2010, upstairs air handler replaced in 2024, and two brand new sliding glass doors replaced in kitchen and basement in 2022. Located in an ideal Rockville location, Mimosa Farm Dr. is minutes from Lakewood Country Club, shopping at Fallsgrove, Rio and Downtown Rockville, and easy access to the I-270 corridor. Don’t miss out on this Lakewood haven!
| 3 hours ago | Listing first seen on site | |
| 3 hours ago | Listing updated with changes from the MLS® |

The real estate listing information is provided by Bright MLS is for the consumer's personal, non-commercial use and may not be used for any purpose other than to identify prospective properties consumer may be interested in purchasing. Any information relating to real estate for sale or lease referenced on this web site comes from the Internet Data Exchange (IDX) program of the Bright MLS. This web site references real estate listing(s) held by a brokerage firm other than the broker and/or agent who owns this web site. The accuracy of all information is deemed reliable but not guaranteed and should be personally verified through personal inspection by and/or with the appropriate professionals. Properties in listings may have been sold or may no longer be available. The data contained herein is copyrighted by Bright MLS and is protected by all applicable copyright laws. Any unauthorized collection or dissemination of this information is in violation of copyright laws and is strictly prohibited. Copyright © 2020 Bright MLS. All rights reserved.
