

LAKELAND RIDGE CODM201 HIGH GABLES DRIVE 408GAITHERSBURG, MD 20878
Due to the health concerns created by Coronavirus we are offering personal 1-1 online video walkthough tours where possible.
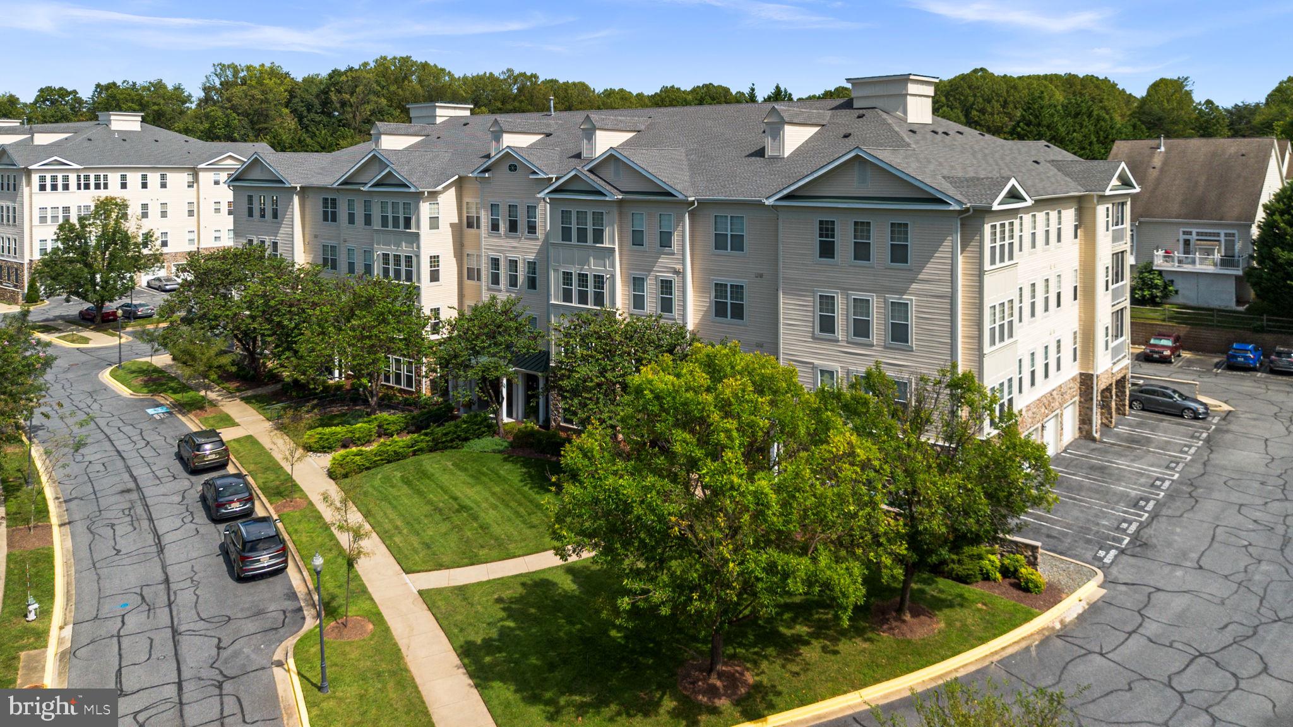
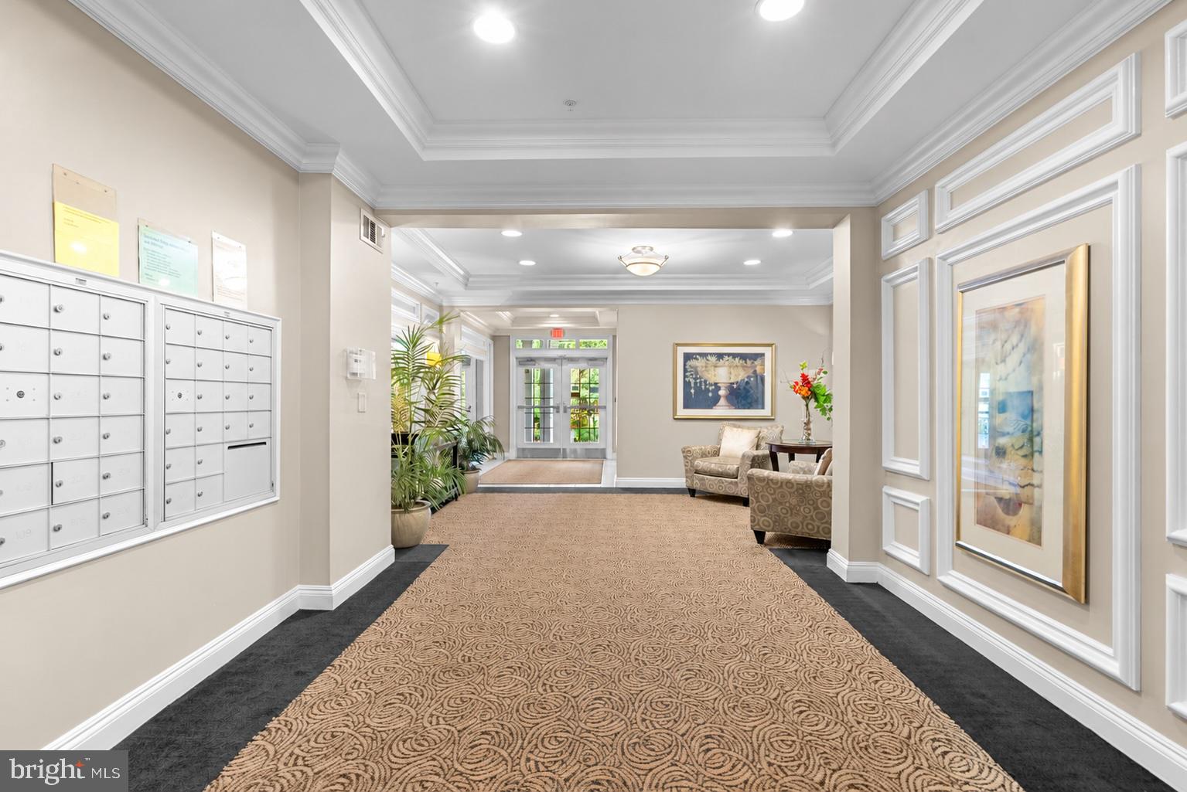
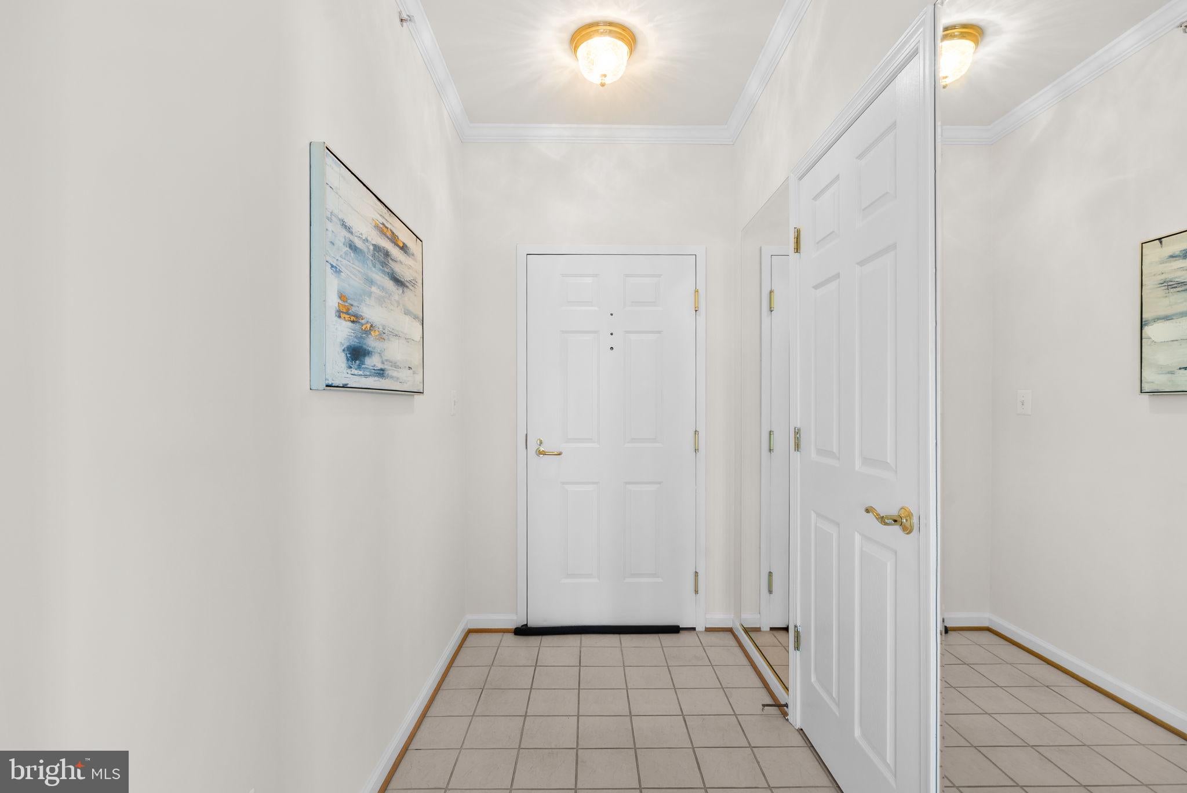
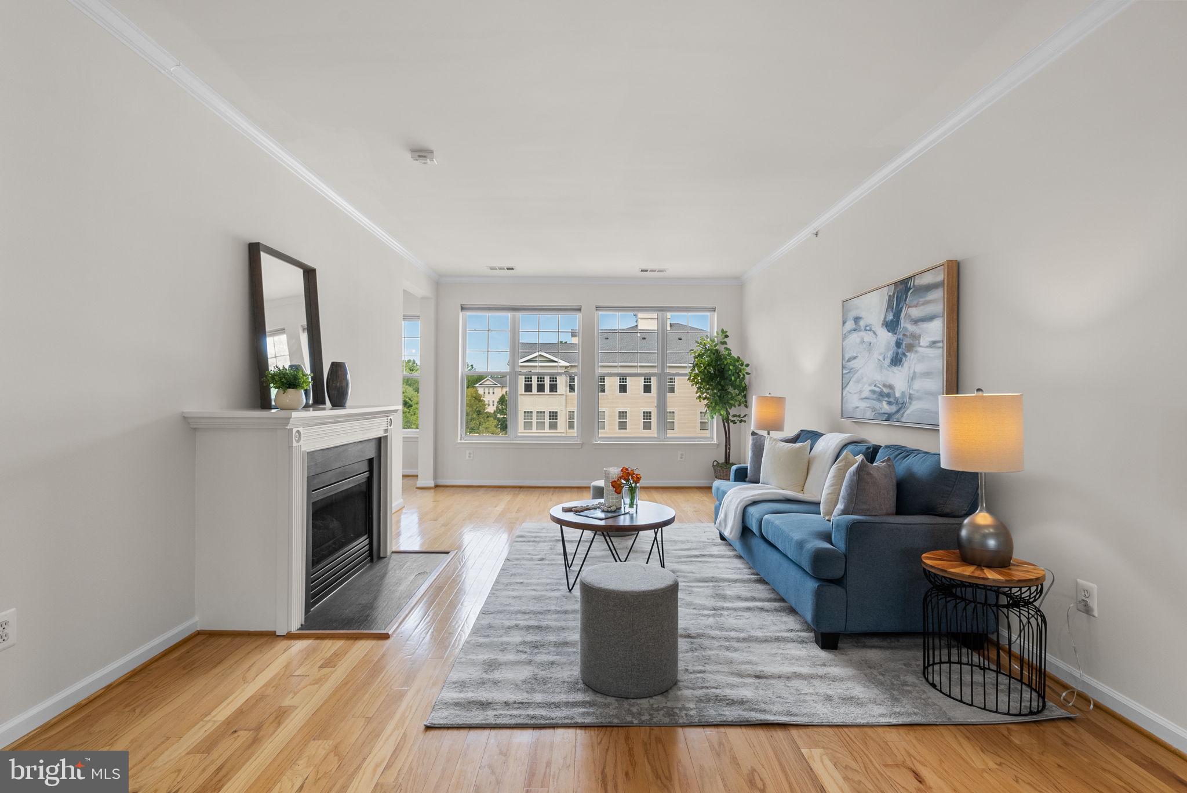
Welcome to this exceptional penthouse residence in an elevator building—one of the few units that includes a private garage! Freshly painted with new carpet, this spacious home offers a wonderful open floor plan with split bedrooms for added privacy. The enormous Living Room and Dining Room feature beautiful hardwood flooring, crown molding and a gas fireplace, with recessed lighting enhancing the Dining Room. The spacious center-island Kitchen offers 42" white European-style cabinetry, hardwood flooring, a gas range and a large breakfast area with ceiling fan. An adjoining Family Room is highlighted by fabulous windows that fill the space with natural light. The generous Primary Suite features two walk-in closets with custom organizers and a private Primary Bath with a large walk-in shower with glass enclosure and double vanity. The spacious second Bedroom includes a ceiling fan and closet with custom organizers. The Hall Bath features ceramic tile flooring, a large vanity and tub/shower combination. A separate Laundry Room with stackable washer and dryer provides additional storage. Enjoy the convenience of elevator living, your own garage, a welcoming building lobby and the neighborhood pool. A rarely available penthouse offering exceptional space, comfort and convenience!
| an hour ago | Listing updated with changes from the MLS® | |
| an hour ago | Listing first seen on site |

The real estate listing information is provided by Bright MLS is for the consumer's personal, non-commercial use and may not be used for any purpose other than to identify prospective properties consumer may be interested in purchasing. Any information relating to real estate for sale or lease referenced on this web site comes from the Internet Data Exchange (IDX) program of the Bright MLS. This web site references real estate listing(s) held by a brokerage firm other than the broker and/or agent who owns this web site. The accuracy of all information is deemed reliable but not guaranteed and should be personally verified through personal inspection by and/or with the appropriate professionals. Properties in listings may have been sold or may no longer be available. The data contained herein is copyrighted by Bright MLS and is protected by all applicable copyright laws. Any unauthorized collection or dissemination of this information is in violation of copyright laws and is strictly prohibited. Copyright © 2020 Bright MLS. All rights reserved.
