

170 TALBOTT STREET 202ROCKVILLE, MD 20852
Due to the health concerns created by Coronavirus we are offering personal 1-1 online video walkthough tours where possible.
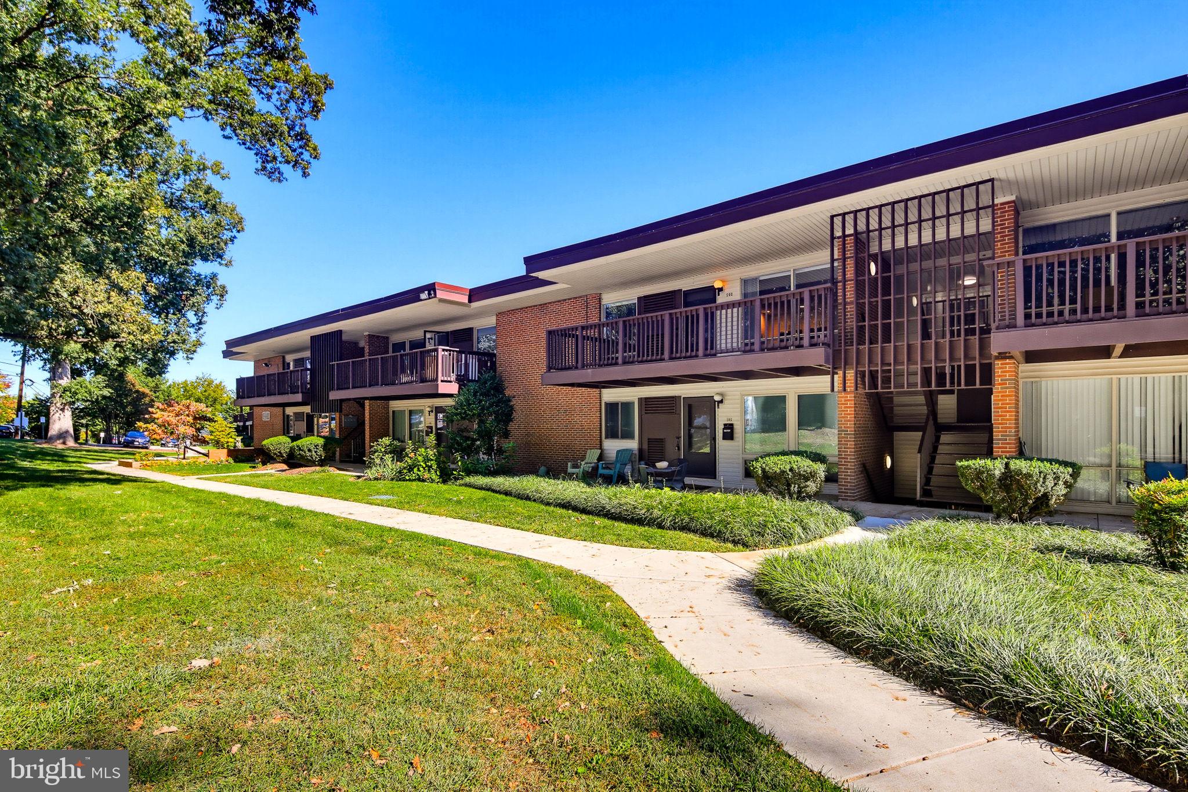
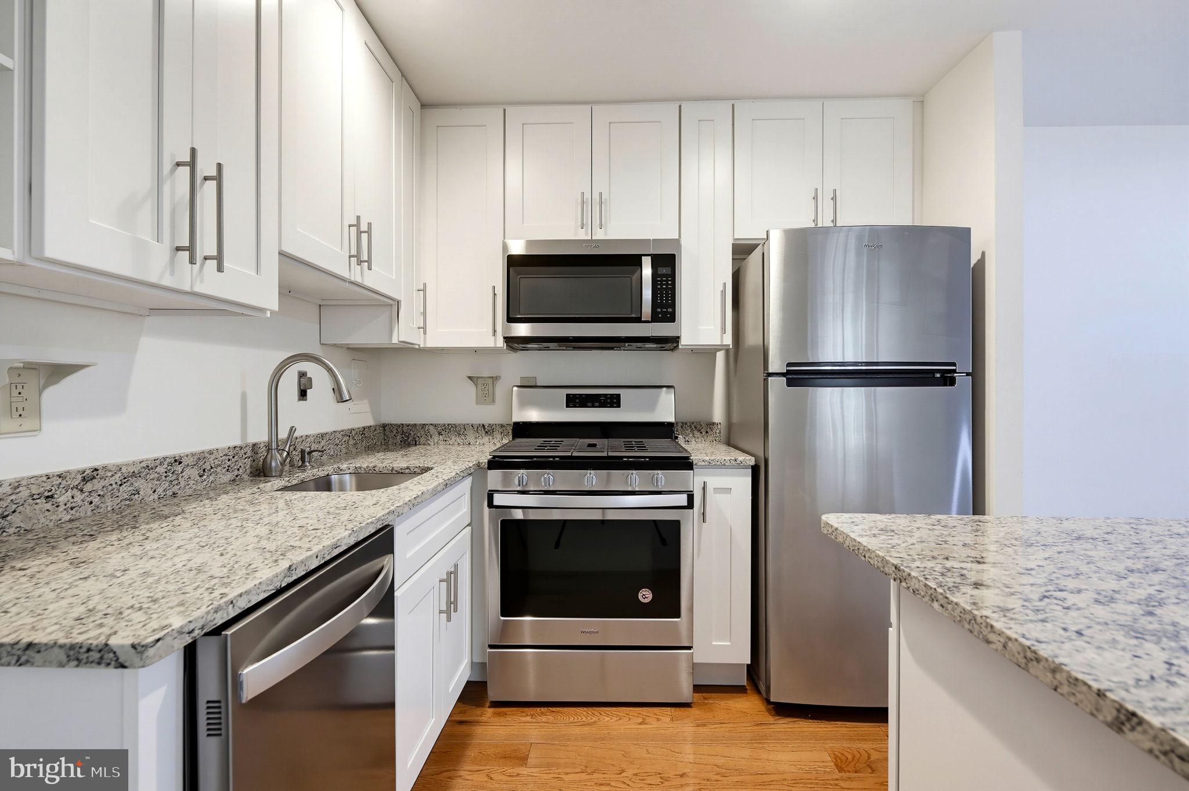
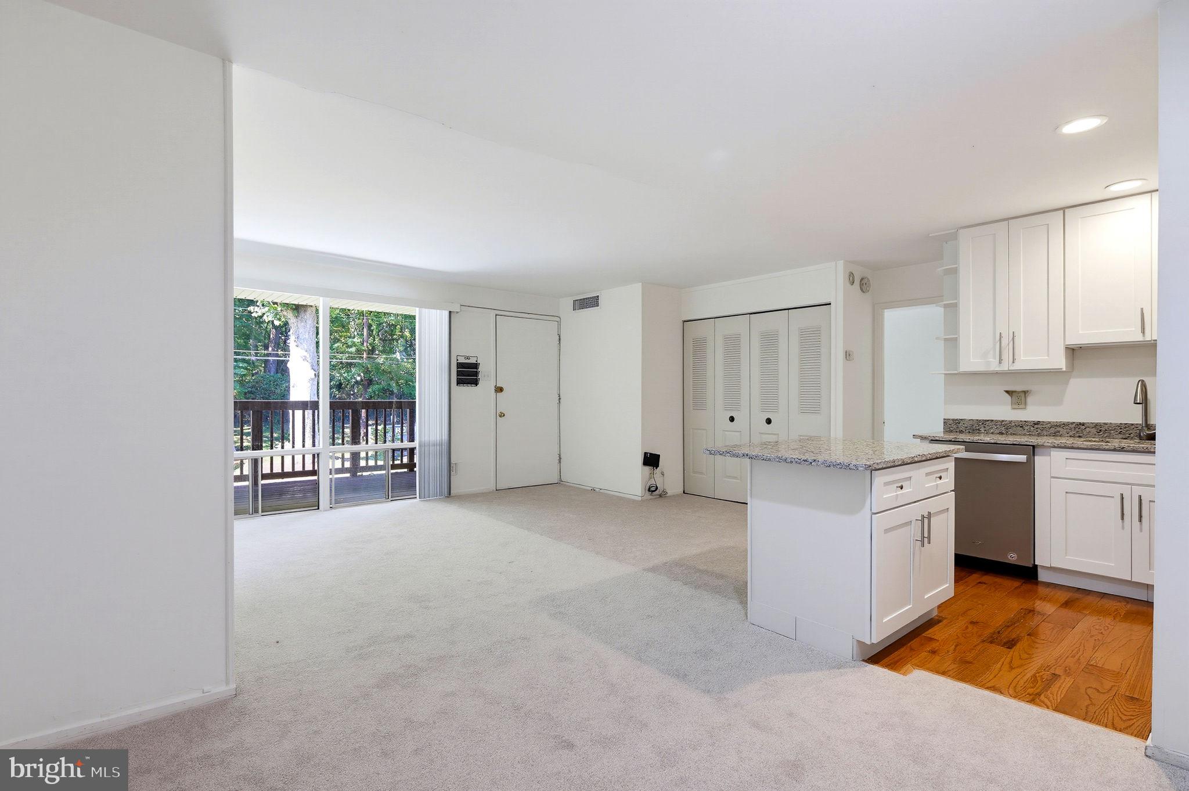
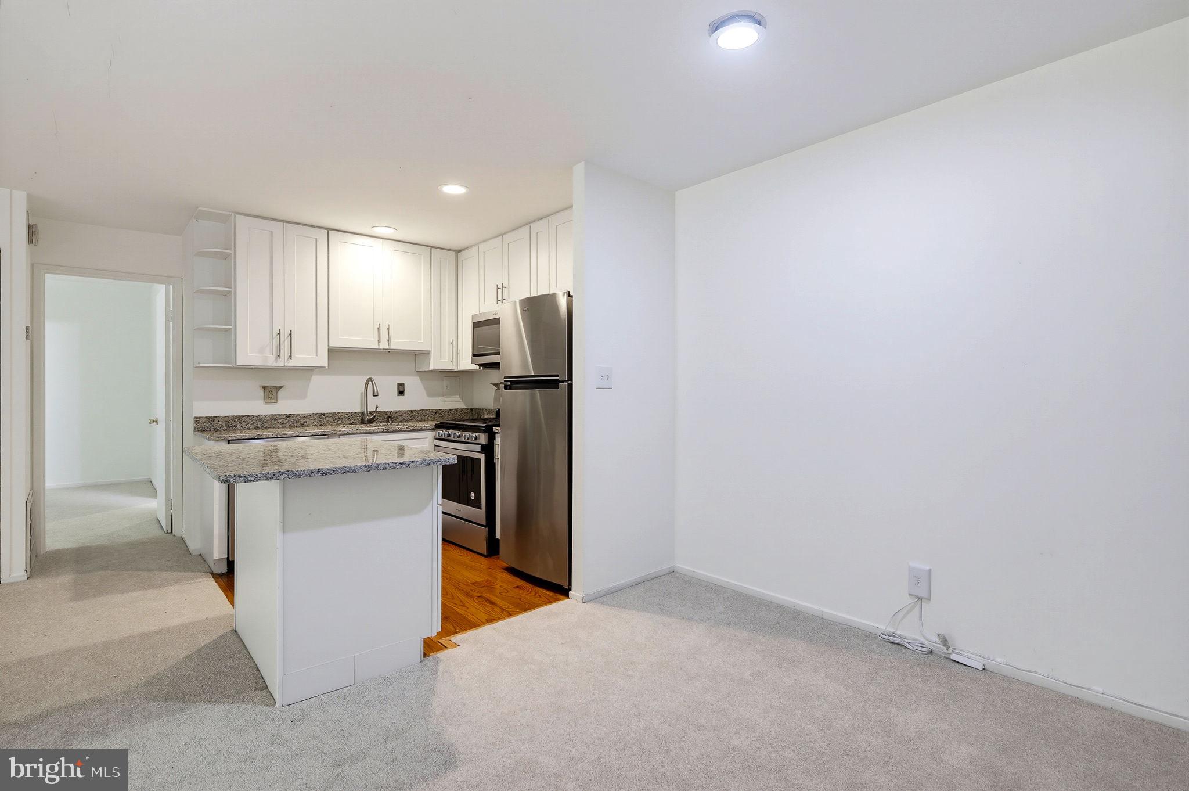
Second-floor one-bedroom, one-bath condominium in the Woodmont Spring community in the City of Rockville, just off Rockville Pike. Around 2016 the original galley kitchen was gutted and opened to the living and dining area, with replacement white shaker-style cabinetry, granite countertops, a granite-topped island, and stainless steel appliances (gas range, over-the-range microwave, dishwasher and refrigerator) installed at the time. The living and dining area has a sliding glass door to the exterior deck. The bedroom includes a walk-in closet with built-in shelving, and the bath has a tub/shower with a tiled surround. About 645 sq. ft. per tax records. Condo fee includes water/sewer and trash. Unassigned parking in the community lot. Close to Rockville Pike shopping, dining and bus routes; Twinbrook Metro is about a mile away. The water tower in front of the building will be torn down/removed by and a new community park will be built, construction began October 2026!
| 2 hours ago | Listing first seen on site | |
| 2 hours ago | Listing updated with changes from the MLS® |

The real estate listing information is provided by Bright MLS is for the consumer's personal, non-commercial use and may not be used for any purpose other than to identify prospective properties consumer may be interested in purchasing. Any information relating to real estate for sale or lease referenced on this web site comes from the Internet Data Exchange (IDX) program of the Bright MLS. This web site references real estate listing(s) held by a brokerage firm other than the broker and/or agent who owns this web site. The accuracy of all information is deemed reliable but not guaranteed and should be personally verified through personal inspection by and/or with the appropriate professionals. Properties in listings may have been sold or may no longer be available. The data contained herein is copyrighted by Bright MLS and is protected by all applicable copyright laws. Any unauthorized collection or dissemination of this information is in violation of copyright laws and is strictly prohibited. Copyright © 2020 Bright MLS. All rights reserved.
