

15113 BRIARCLIFF MANOR WAYBURTONSVILLE, MD 20866
Due to the health concerns created by Coronavirus we are offering personal 1-1 online video walkthough tours where possible.
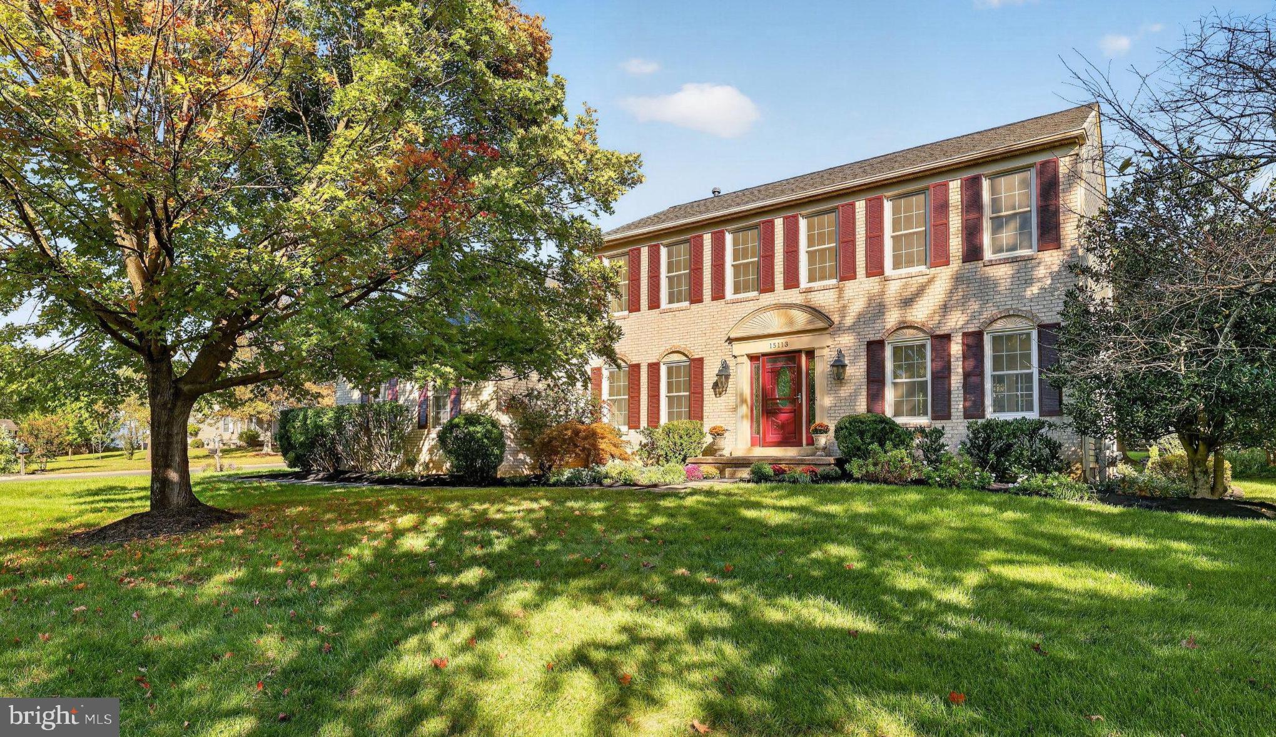
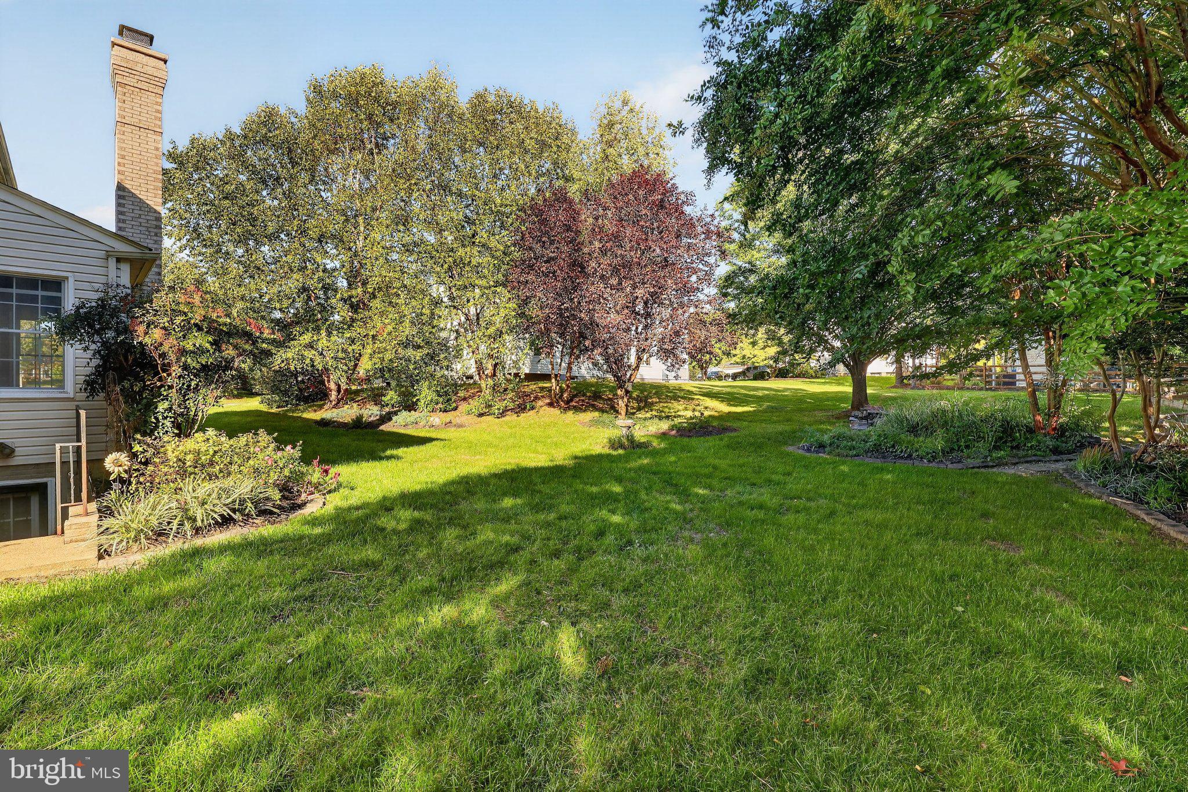
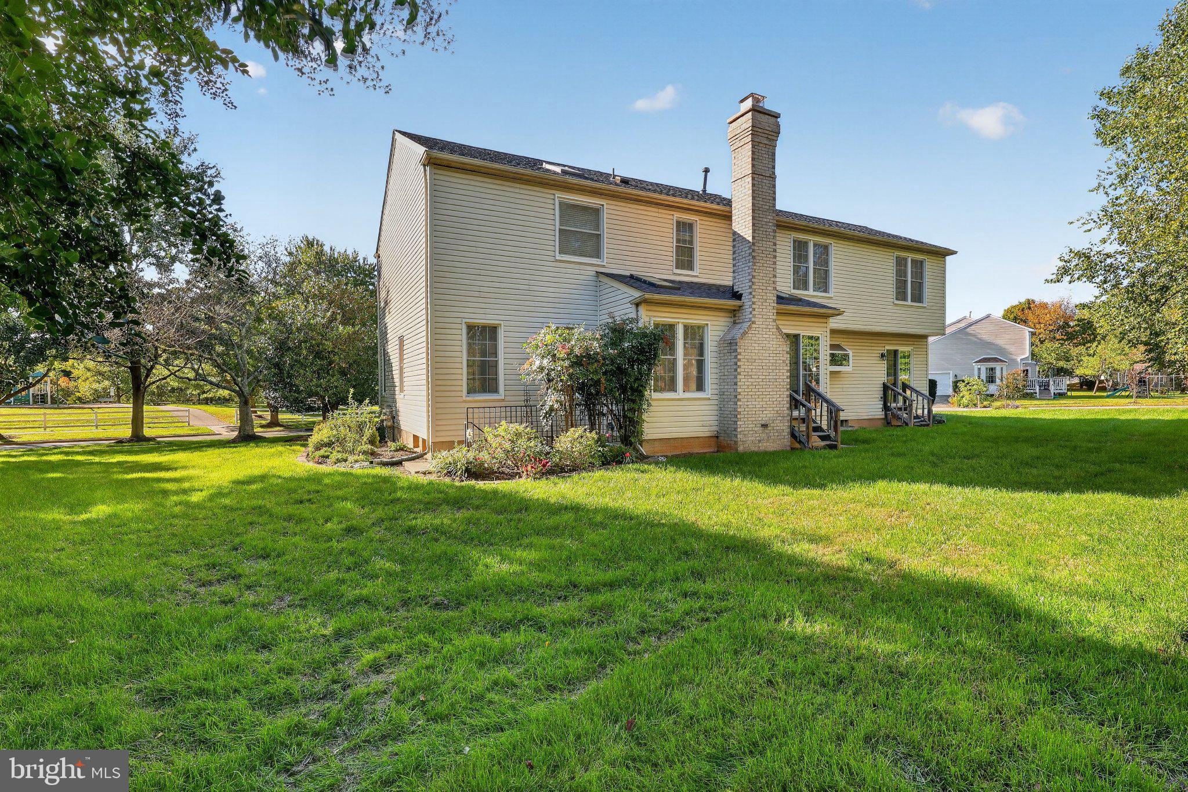
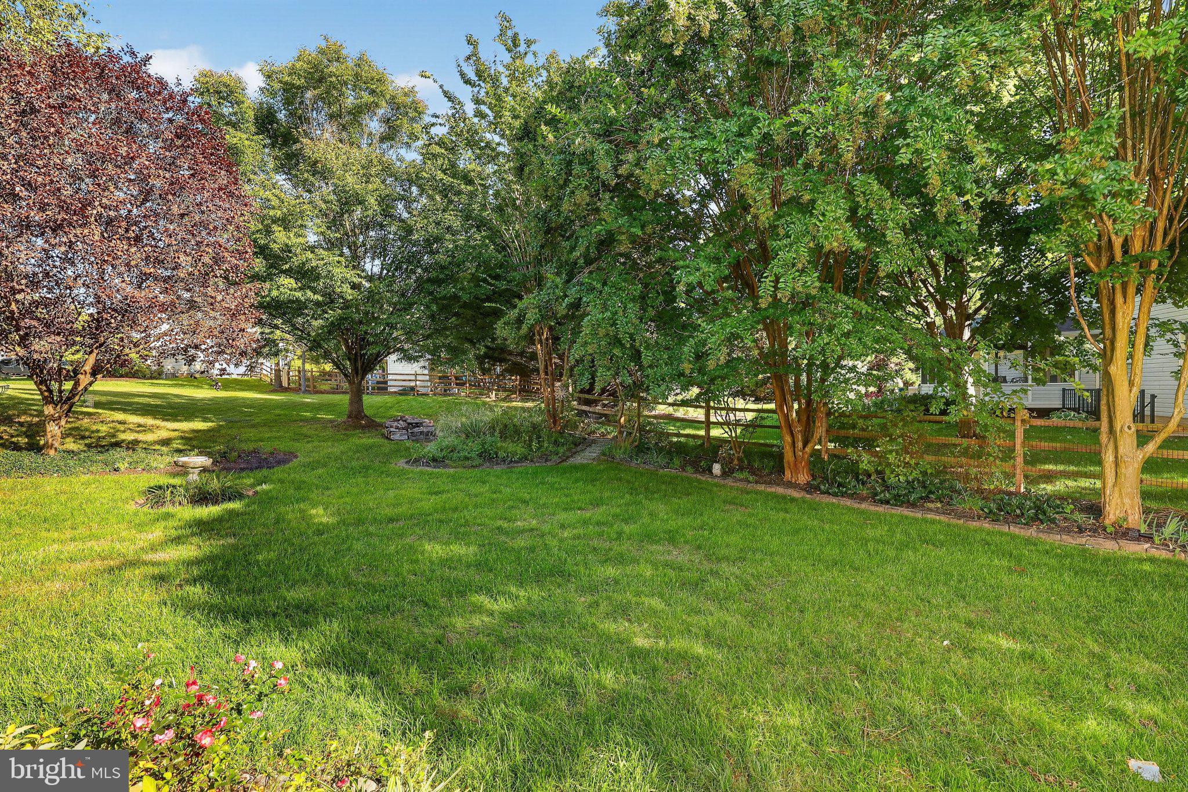
Nestled in the prestigious Briarcliff Manor, this exquisite Pulte built Colonial home offers a harmonious blend of luxury and comfort. Situated on a premium corner lot and spanning over 4,200 sq. ft., the residence features six spacious bedrooms and three and a half elegantly appointed bathrooms and a host of upgrades throughout. Step inside to discover a thoughtfully designed interior adorned with crown moldings, newly refinished hardwood floors, and replaced Thompson Creek windows and sliding doors. The property features an attached side-entry garage with attic access for storage and an entrance right into the kitchen for practical convenience. This particular model with the side-entry garage allows for a larger kitchen footprint with additional space and storage. The gourmet kitchen, fully remodeled in 2019, is equipped with stainless steel appliances, a large island, custom cabinets, granite countertops, and also has a generous breakfast nook perfect for quiet mornings and casual dining. The Kitchen seamlessly flows into the formal dining room and the family room, creating an inviting space for gatherings. A lovingly maintained brick fireplace adds warmth to the living space while a private office overlooking the back gardens gives a peaceful and productive space for work. Upstairs are 5 bedrooms with fresh new paint, lighting and carpeting, including a primary suite with a fully remodeled bath. The soaking tub and walk-in shower are perfect for unwinding after a long day while the primary walk in closet is a dream with a custom Container Store organizer system. For added convenience, the laundry room is also located on the upper level. The fully finished basement has an additional bedroom and full bath which can be closed off for privacy. The basement has plenty of room for entertaining and relaxing, with an additional storage room and a walk up exit. The home is also equipped with a radon remediation system for safety and a sump pump with a battery back up system for peace of mind. Take your time and soak in all of the upgrades inside and out from the remodeled kitchen (2019), bathrooms (2024), refinished floors (2026), new carpeting (2026), replaced windows, to the newer roof/flashing, replaced siding and refreshed landscaping and front walkway (2026). Ideally located just off Old Columbia Pike, this home offers easy access to shopping, parks, and community amenities, including the Burtonsville Library, Community Center, and the growing Burtonsville Crossing shopping center. Right out the front door you can enjoy easy access to the community playground along with leisurely strolls along the community's jog/walk path which connects to the recently renovated public park in East County. Commuters will appreciate the proximity to Routes 29, 200, 198, and I-95. With excellent condition and modern amenities, this home is not just a residence; it's a lifestyle. Embrace the luxury of 15113 Briarcliff Manor, where every detail has been crafted for your comfort and enjoyment.
| 3 hours ago | Listing first seen on site | |
| 3 hours ago | Listing updated with changes from the MLS® |

The real estate listing information is provided by Bright MLS is for the consumer's personal, non-commercial use and may not be used for any purpose other than to identify prospective properties consumer may be interested in purchasing. Any information relating to real estate for sale or lease referenced on this web site comes from the Internet Data Exchange (IDX) program of the Bright MLS. This web site references real estate listing(s) held by a brokerage firm other than the broker and/or agent who owns this web site. The accuracy of all information is deemed reliable but not guaranteed and should be personally verified through personal inspection by and/or with the appropriate professionals. Properties in listings may have been sold or may no longer be available. The data contained herein is copyrighted by Bright MLS and is protected by all applicable copyright laws. Any unauthorized collection or dissemination of this information is in violation of copyright laws and is strictly prohibited. Copyright © 2020 Bright MLS. All rights reserved.

Did you know? You can invite friends and family to your search. They can join your search, rate and discuss listings with you.