

11610 SPLIT RAIL COURTNORTH BETHESDA, MD 20852
Due to the health concerns created by Coronavirus we are offering personal 1-1 online video walkthough tours where possible.
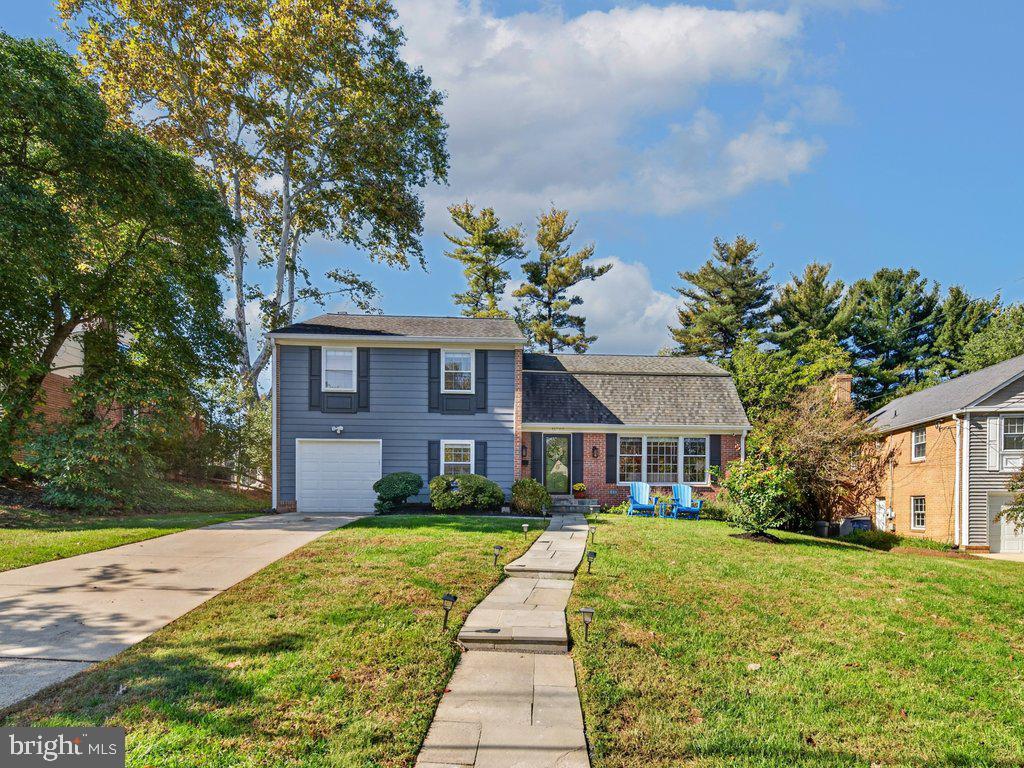
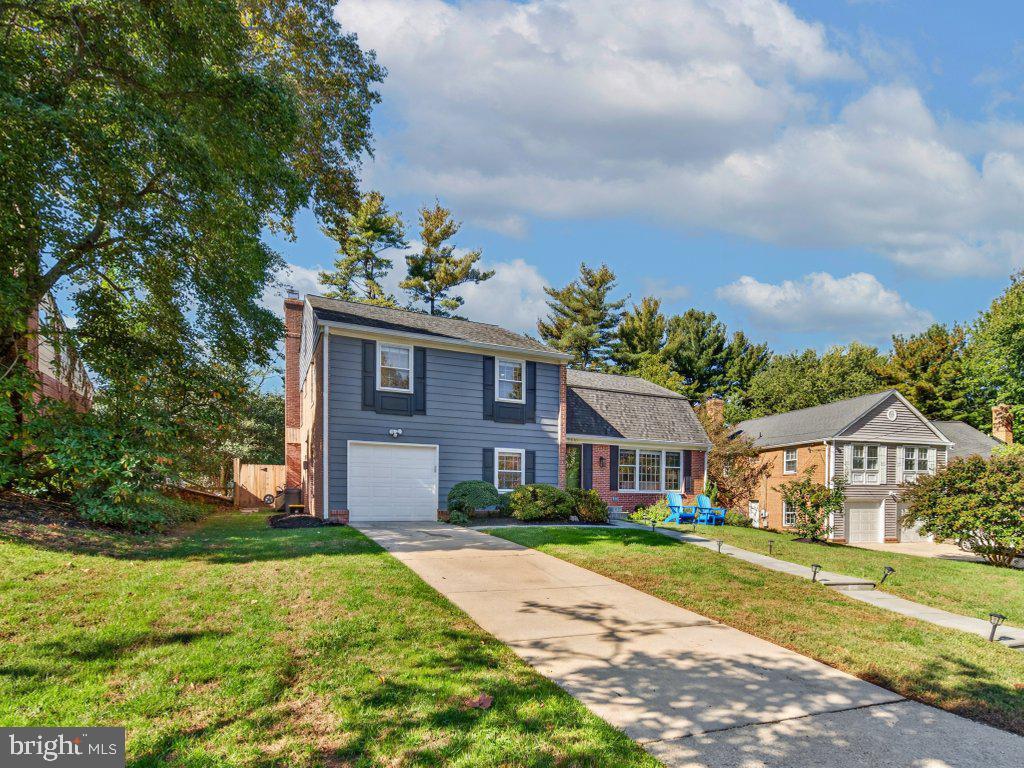
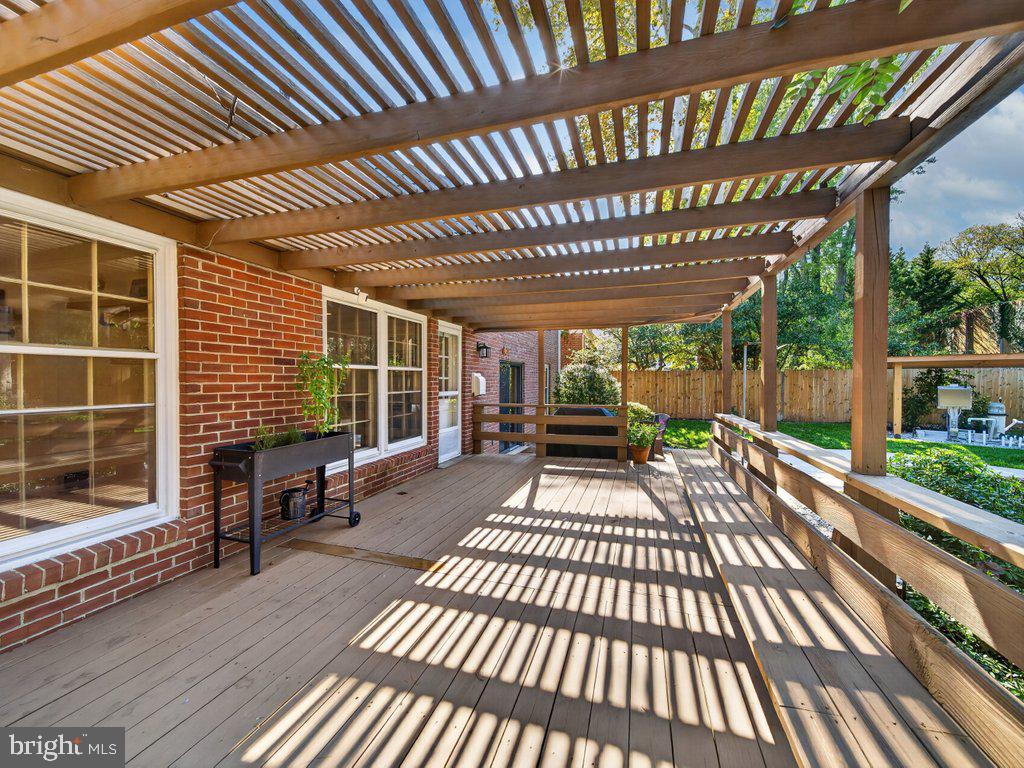
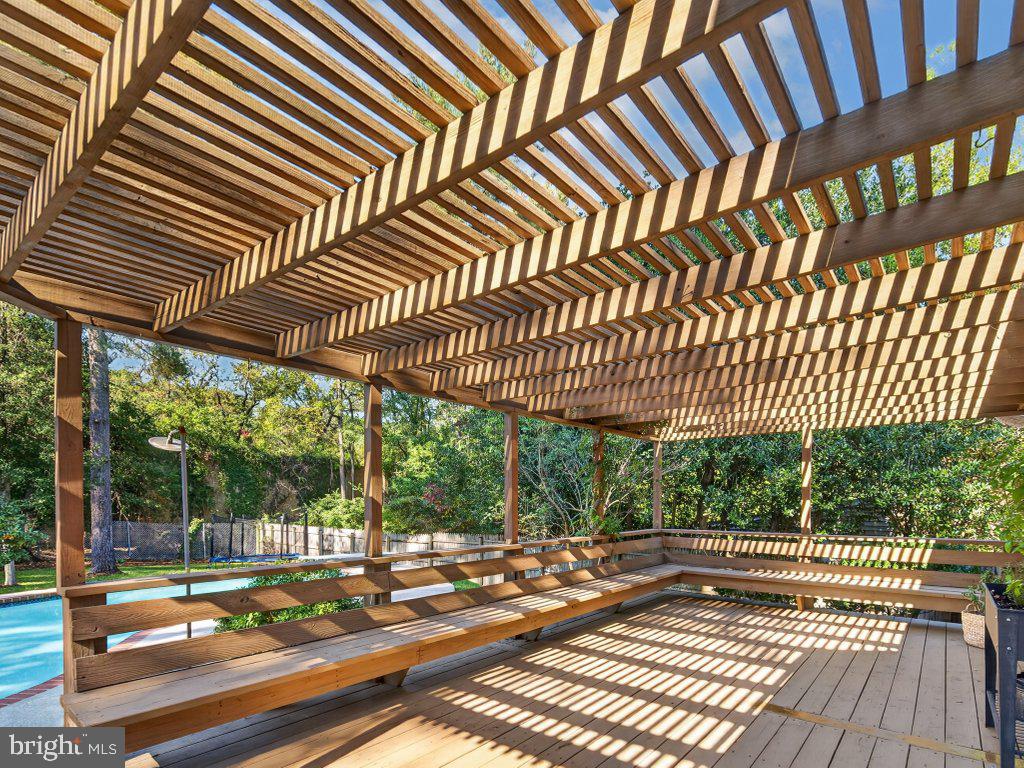
It’s your Holiday HOME so HURRY over ! Forever Popular is the Outstanding “OLD FARM “ neighborhood - sought after for decades. This "Montgomery “ model plan offers 2709 sq ft with 4 bedrooms plus Master suite BONUS room! Wide TripleWindowed Sun-filled Living Rm leads to Formal Family Feasts in the 15’ x12 Dining. A 1st floor office/den capacious bookcases flanking the window. Brand NEW totally renovated Powder room 1st floor AND Chicest Upper Hall bath adjacent 2nd and 3rd BRs . Master Suite and Luxury Dressing room too has long 6 ft vanity. Yet, ALL outdone by the spacious 350 sq ft !! Family room with brick wall fireplace. Floor to ceiling Sliding doors welcomes you to exit to the Summertime: Swim, sunbathe, barbecue! Call your friends or relax under the spacious shaded patio — that you didn’t know was gonna be so awesome. :-) Luxury pool, captivating the yard with mature landscaping, great design and for serious swimmers, gets in your 50 laps.. no more excuses! Or just enjoy by evening pool lights and stars. Terrific Rear yard offers Play area and for A JUMPIN Trampoline This private setting is in addition to the OLD FARM Swim Club. Another huge feature to live here, offering fun community events for kids and adults all summer long! White oak hardwood flooring, living room, dining room, and bedrooms. 6’ Walk-in pantry in the kitchen— they don’t create family designs like this anymore. You’ll see how. This feels just right when you walk in the door.. 2700 ft.² of gracious living space with a bonus to finish out the lower level should you need rumpus room for teens — Serious and Meticulous Owners leaving this gem for you and is Priced exceptionally attractive to get you moved in for Seasonal gatherings. MINT condition. Excellent Certainteed roof, TOPLINE appliances, and perfectly installed slate entrance walkway is what you’ll first notice. Other updates include, 2 newly renovated bathrooms and new insulation throughout with attic updates to offer more storage! EXCITING Location. Near: Redline N. Bethesda Metro, Pike & Rose, Cabin John Park, Montgomery Mall or easy Jump onto I270. Fantastic ranked FARMLAND ELEM is a mere 2 blocks away.
| 2 hours ago | Listing updated with changes from the MLS® | |
| 3 hours ago | Listing first seen on site |

The real estate listing information is provided by Bright MLS is for the consumer's personal, non-commercial use and may not be used for any purpose other than to identify prospective properties consumer may be interested in purchasing. Any information relating to real estate for sale or lease referenced on this web site comes from the Internet Data Exchange (IDX) program of the Bright MLS. This web site references real estate listing(s) held by a brokerage firm other than the broker and/or agent who owns this web site. The accuracy of all information is deemed reliable but not guaranteed and should be personally verified through personal inspection by and/or with the appropriate professionals. Properties in listings may have been sold or may no longer be available. The data contained herein is copyrighted by Bright MLS and is protected by all applicable copyright laws. Any unauthorized collection or dissemination of this information is in violation of copyright laws and is strictly prohibited. Copyright © 2020 Bright MLS. All rights reserved.

Did you know? You can invite friends and family to your search. They can join your search, rate and discuss listings with you.