

7408 MAPLE AVENUETAKOMA PARK, MD 20912
Due to the health concerns created by Coronavirus we are offering personal 1-1 online video walkthough tours where possible.
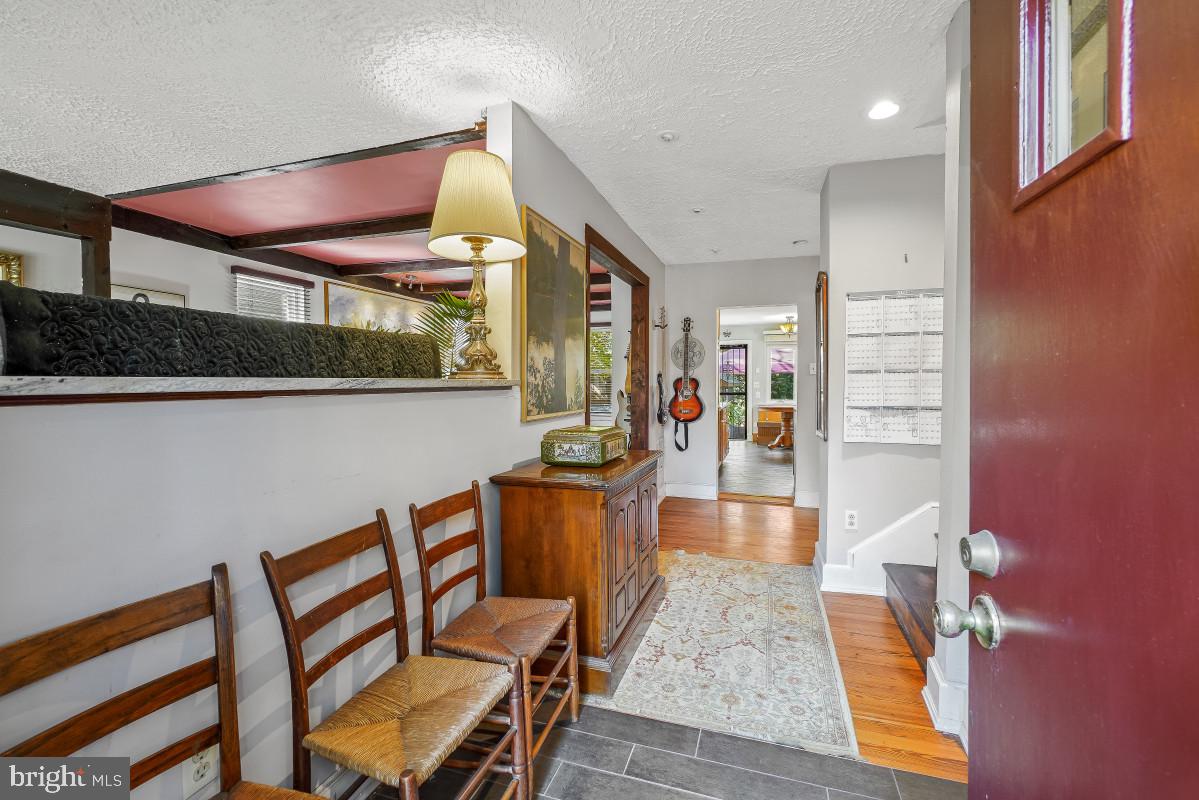
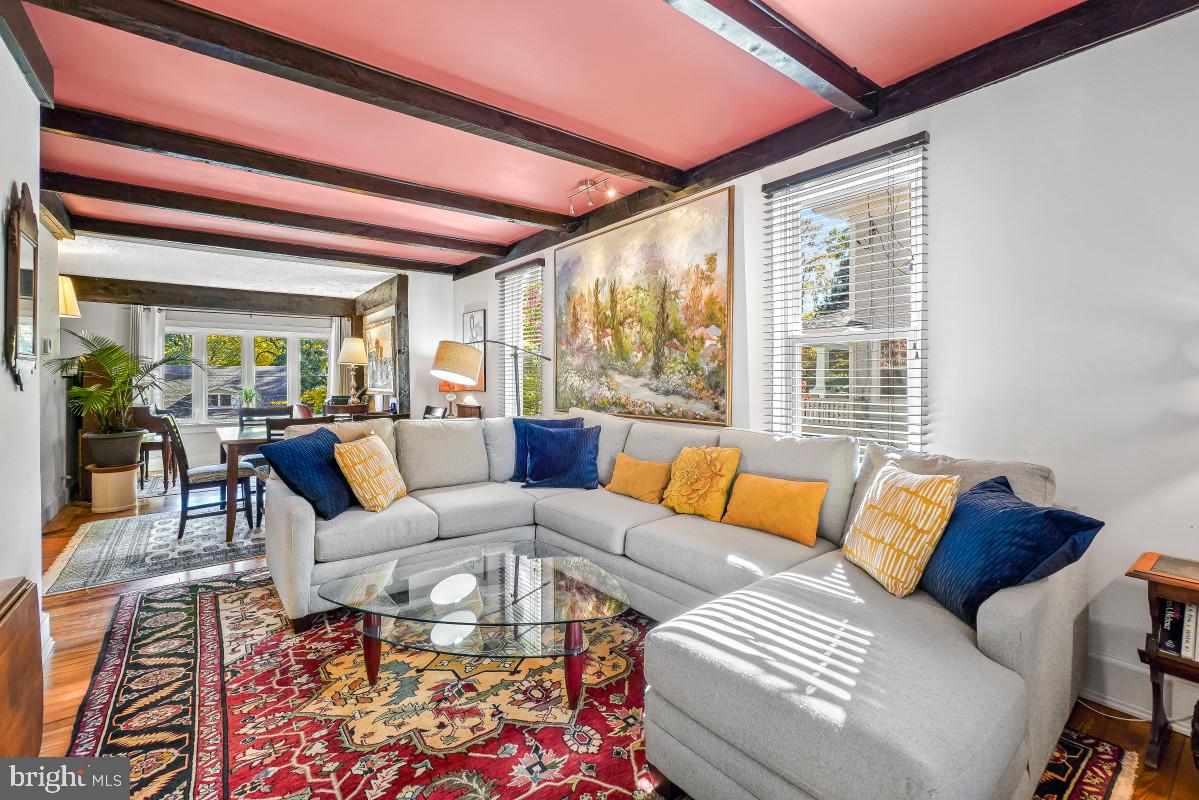
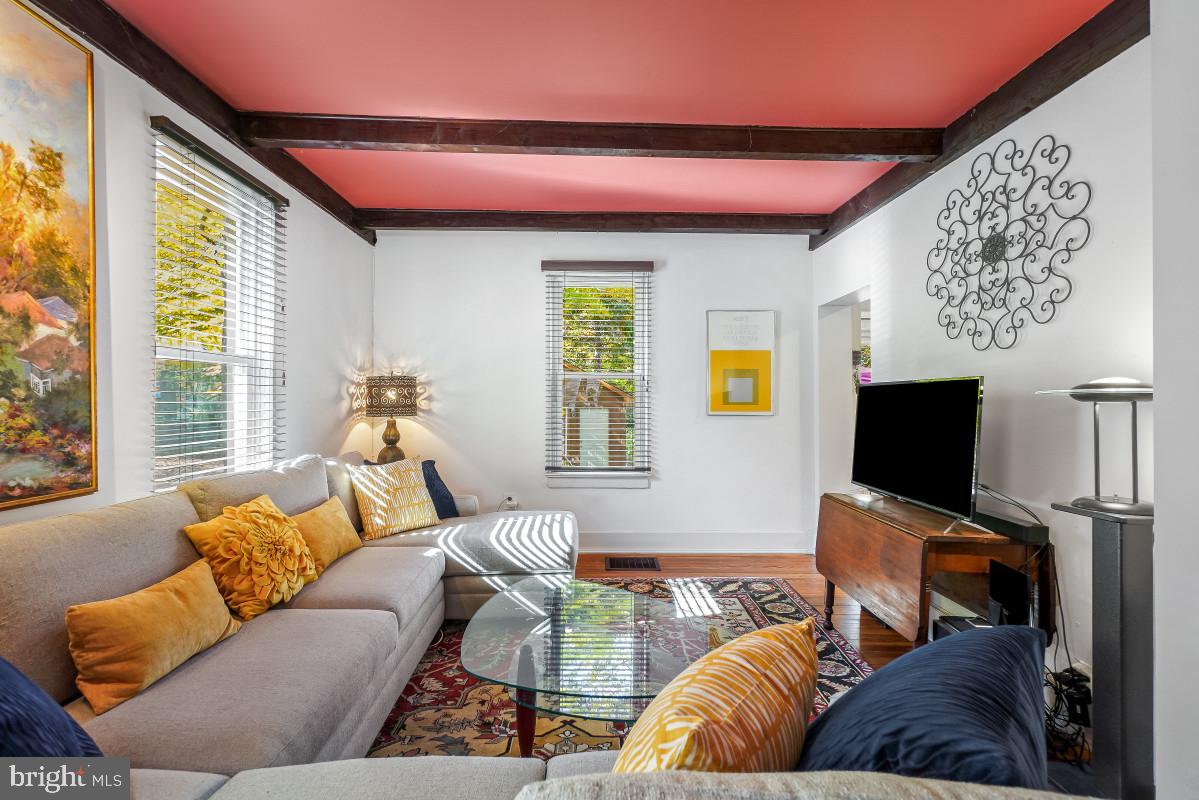
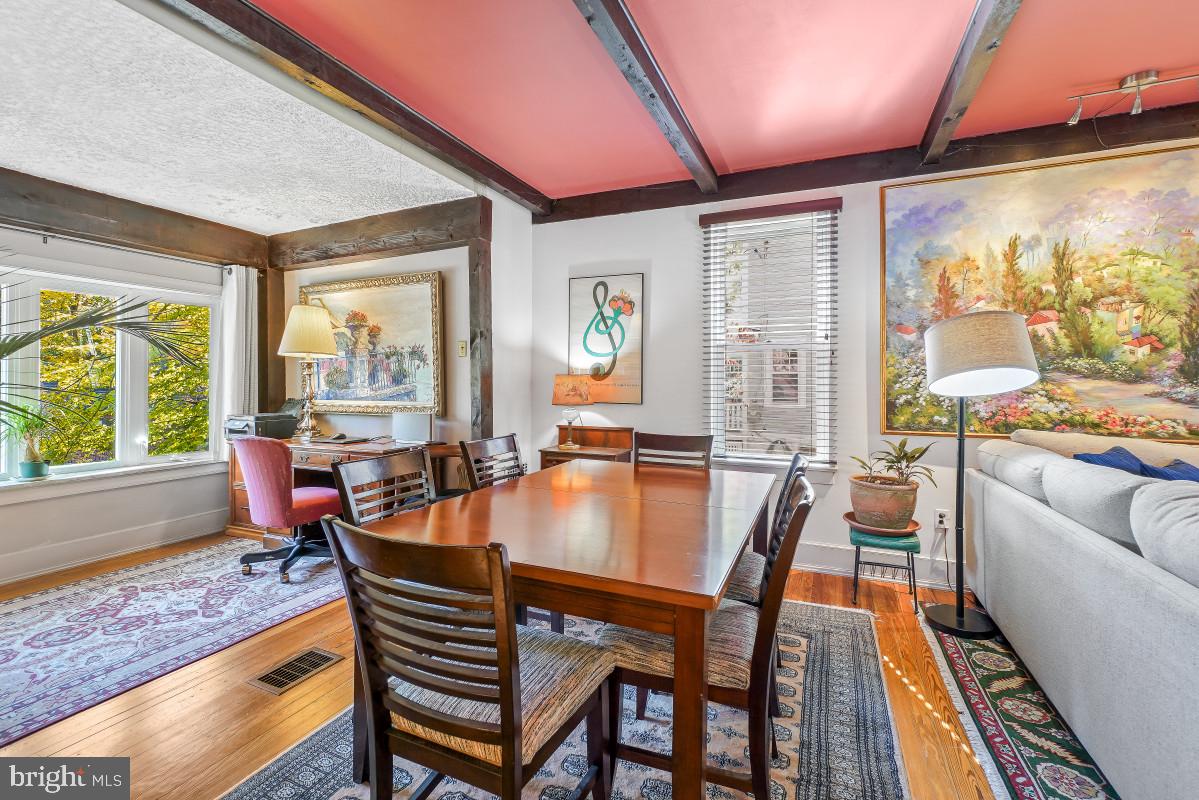
Welcome to 7408 Maple Avenue, a truly remarkable architectural gem overlooking one of Takoma Park’s most cherished streets, known for its community parades and special neighborhood character. The craftsmanship displayed throughout this home includes striking beams, original woodwork and floors, and delightful nooks and crannies, while a detached studio adds to the property's appeal. The foyer features wood tile flooring and a coat closet, opening to the piano room, dining room, and living room. A bold red ceiling with exposed wood beams adds distinctive character, while a bay window with a granite ledge and windows on three exposures fill the space with natural light. The renovated kitchen features a GE slate appliance suite, granite counters, soft close wood cabinetry, a glass tile backsplash, and a five-burner gas range. The adjoining breakfast room offers a built-in banquette with storage and backyard views, with access to a large composite deck ideal for outdoor dining and entertaining. Upstairs, the primary bedroom retreat features wood floors, two ceiling fans, ample closet space, and a reading / meditation alcove with serene treetop views. The gorgeous, renovated bathroom includes a glass enclosed shower with bench seating and a niche, two pedestal sinks, and a skylight. The lower level offers a guest room / family room, a full bathroom with a tub and shower combination and a large vanity, a laundry area, a storage room, and additional storage under the stairs. A rare find in the heart of Takoma Park, the detached studio offers a dedicated space for creative pursuits, a home office, or a private retreat. Currently used as a music studio, this versatile building features electricity, a wall unit heat pump, a half bath, three layers of drywall, a ceiling fan, a new roof, and a freshly painted exterior. This exceptional addition provides flexibility and possibilities seldom found in the neighborhood. Numerous upgrades include updated bathrooms, an HVAC unit (2025), a hot water heater (2025), a lined chimney, and replacement windows. The outdoor setting is equally appealing, with a terraced yard, mature landscaping, a composite deck, a patio area, and picturesque views. Additional conveniences include a long driveway with a parking area and room to turn a car around, as well as sidewalks along this highly desirable block in the heart of Takoma Park. This premier location is just steps from the newly rebuilt municipal library and community center; close to new restaurants, shops, and the weekly farmer’s market; and only blocks from schools K–8, while being less than half a mile from the Takoma Metro! Ideally positioned near several local parks, this home offers vibrant in-town living with effortless access to dining, shopping, and transportation.
| 9 hours ago | Listing updated with changes from the MLS | |
| 12 hours ago | Listing first seen on site |

The real estate listing information is provided by Bright MLS is for the consumer's personal, non-commercial use and may not be used for any purpose other than to identify prospective properties consumer may be interested in purchasing. Any information relating to real estate for sale or lease referenced on this web site comes from the Internet Data Exchange (IDX) program of the Bright MLS. This web site references real estate listing(s) held by a brokerage firm other than the broker and/or agent who owns this web site. The accuracy of all information is deemed reliable but not guaranteed and should be personally verified through personal inspection by and/or with the appropriate professionals. Properties in listings may have been sold or may no longer be available. The data contained herein is copyrighted by Bright MLS and is protected by all applicable copyright laws. Any unauthorized collection or dissemination of this information is in violation of copyright laws and is strictly prohibited. Copyright © 2020 Bright MLS. All rights reserved.
Did you know? You can invite friends and family to your search. They can join your search, rate and discuss listings with you.