

7408 FORESTS EDGE COURTLAUREL, MD 20707
Due to the health concerns created by Coronavirus we are offering personal 1-1 online video walkthough tours where possible.
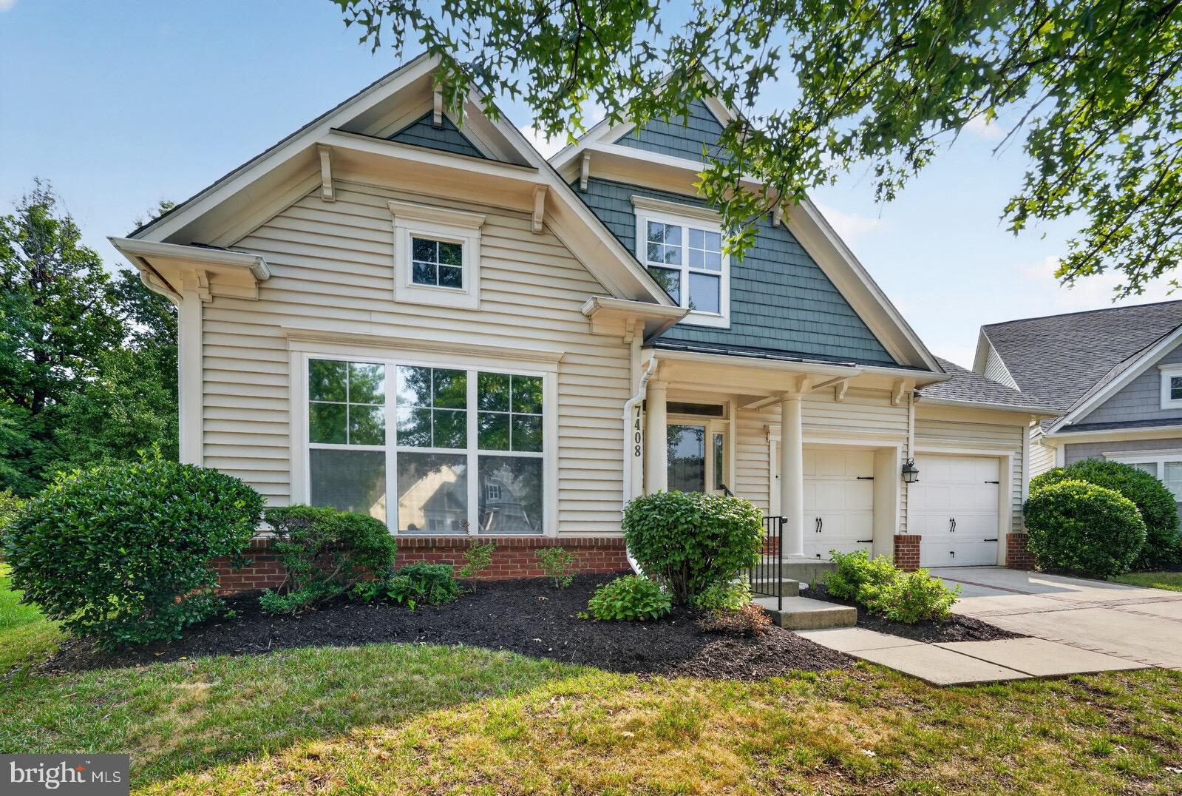
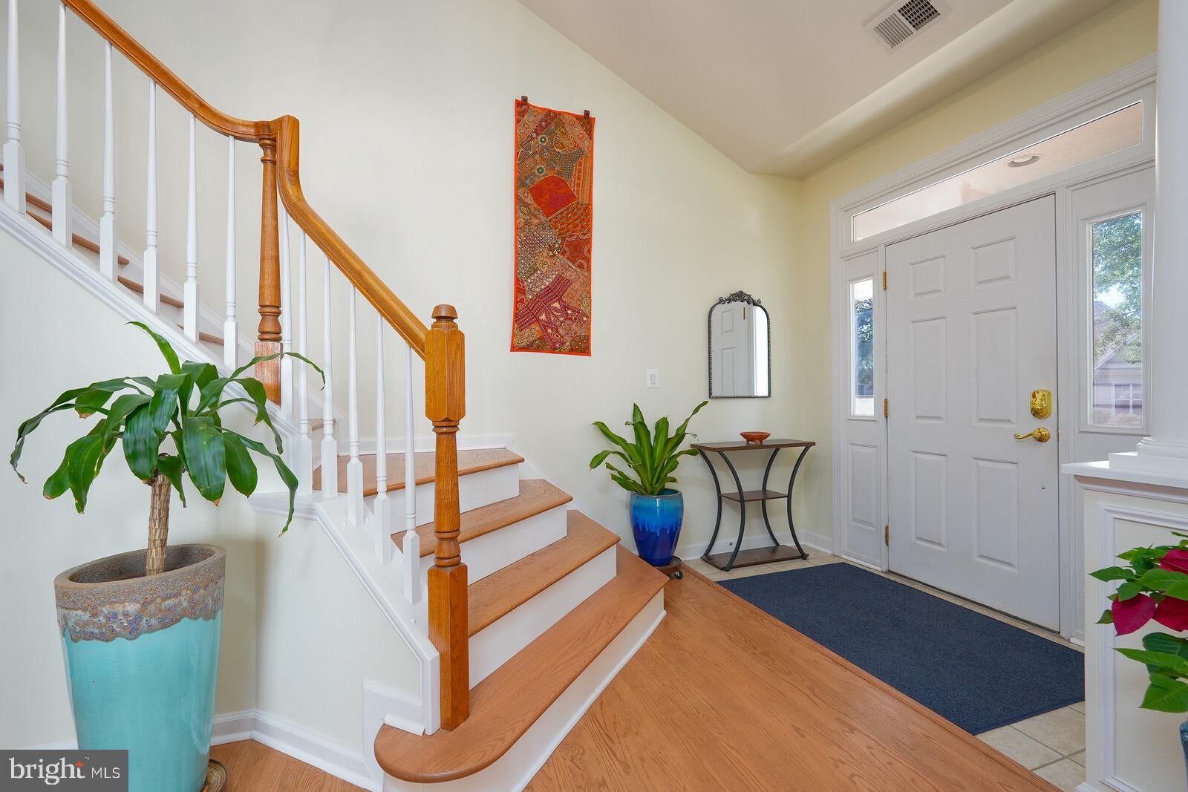
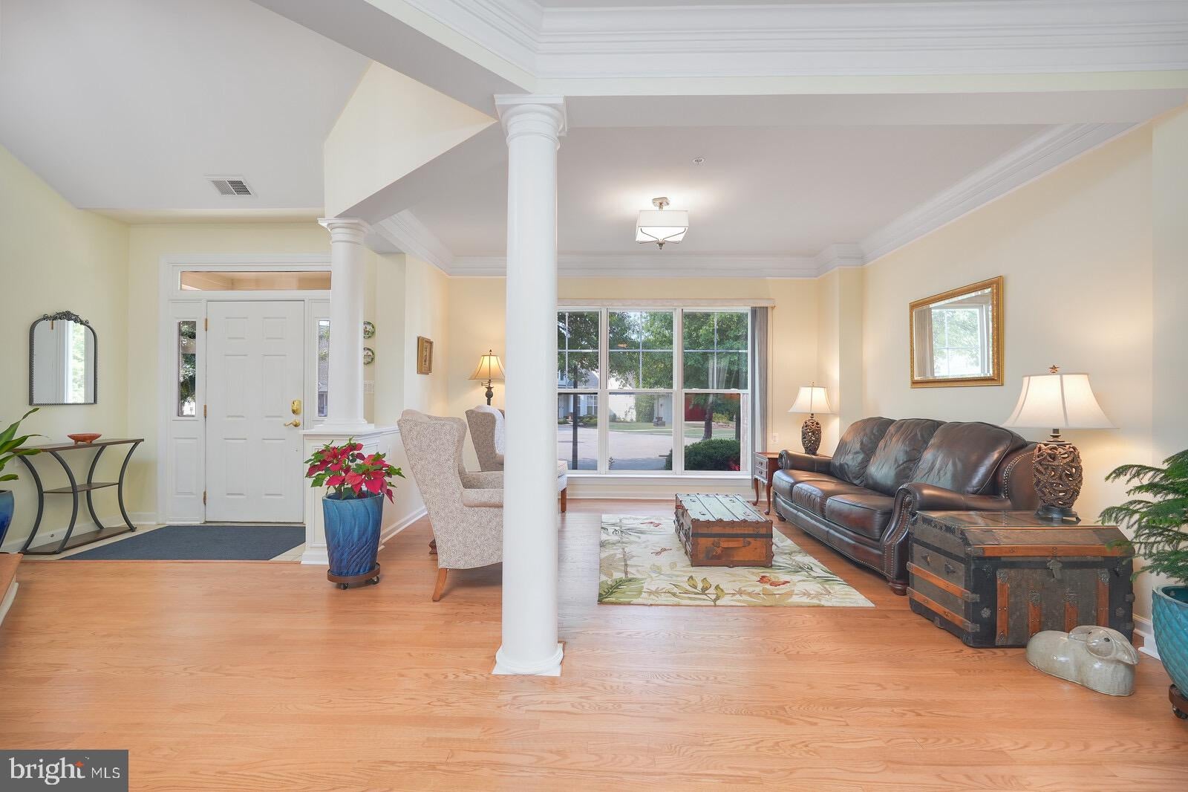
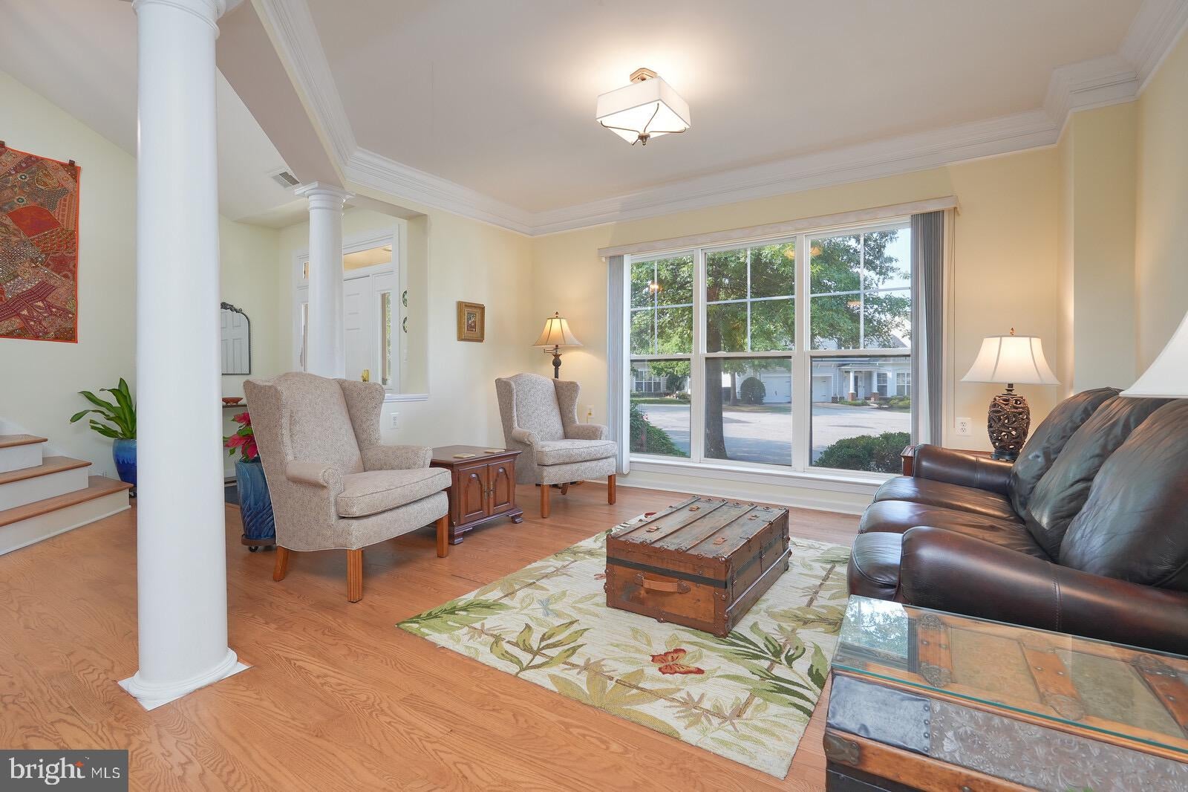
*******RARE OPPORTUNITY LIFESTYLE******* Luxuriously Largest (2800 sq ft on 2 levels 4 BR / 3 full BA ) Model Single Family Home. Seller ( in the past 2 years ) : completed all neutral painting to perfection , refinished & added more hardwoods on the main level, including treads up the stairs, added all new premium light fixtures/silent Kichler Light/Fans throughout, Upgraded switches : dimmers ( hall, living room, kitchen, bath ) Motion sensor activated ( guest bath, laundry & Utility rooms ) & light sensor outlets in family room too. Added all new wall to wall carpeting in the bedrooms . The Kitchen has a new Bosch dishwasher & Commercial grade disposal. And, for extra privacy, owner installed privacy window films on all the windows. This meticulously maintained home features: Stainless Steel Appliances in the Gourmet Kitchen, 2 Zone Heating, Gas Fireplace, large double crown moldings throughout the first floor , 2 story or vaulted ceilings & open living / dining area & open kitchen/family room area too! The exterior features a stunning stone laid patio that is tree lined at the border of the property. This home is a not to be missed , as it is all ready & nothing to do but move in! Seller loved living here because the layout was great for entertaining & relaxing too. This home combines luxury & details galore. Additionally, there is NO Special Taxing of approx. $1600. 00 on your Tax Bill !!! Out of the 609 units in Victoria Falls, only 24 units were waived this Special Tax. "Sellers loss is definitely Buyers gain!" THE RESORT IS A TRUE DELIGHT TO LIVE IN, WITH WONDERFUL LOGISTICS TO ALL MAJOR ROADS. A MAINTENANCE FREE LIVING AT IT'S FINEST. THE RESORT OFFERS AN ARRAY OF ACTIVITIES RANGING FROM THE RESIDENT WHO WANTS MERELY TO USE THE FITNESS CENTER/SAUNA TO BASICALLY A FULL TIME RECREATION . WITH A SENSATIONAL FULL TIME LIFESTYLE DIRECTOR, BRIDGETTE, SEVERAL HELPFUL RECEPTIONISTS, HOA MANAGER , CHRIS & GROUNDS MANAGER, DAWN AVAILABLE TO ASSIST YOUR EVERY NEED . WHAT MORE CAN A 55+ ACTIVE RESIDENT WANT? THE CENTRE PARK AT VICTORIA FALLS HAS A SENSATIONAL CLUBHOUSE WHICH FEATURES A MAGNIFICANT MEETING /GATHERING ROOM WITH 2 SIDED FIREPLACE, LARGE BALLROOM FOR UP TO 200 GUESTS , LIBRARY/COMPUTER CENTER, FITNESS AREA, 2 CARD ROOMS, BILLIARD ROOM, INDOOR & OUTDOOR POOLS WITH LIFEGUARDS FOR YEAR ROUND WATER ACTIVITIES, MASSAGE ROOM, DRY SAUNA, HOT TUB, LOCKERS, SHOWERS, & AMPLE REST ROOMS, AS WELL. THE RESORT COMMUNITY OFFERS A 2.7 MILE WALKING TRAIL. MANY GREEN AREAS WITH GAZEBOS , A ROSE GARDEN , TENNIS COURTS & TOTAL OF 3 PONDS. CLUBS GALORE, RECENT MOVIES MONTHLY & LOCAL TRIPS PLUS SEASONAL EVENTS JUST TO NAME A FEW. THE RESORT CALENDAR IS ALWAYS FULL & THE VOICE MONTHLY NEWS LETTER DEPICTS EVENTS/ACTIVITIES/NEWS OF THE COMMUNITY. IT REALLY DOES NOT GET ANY BETTER THAN THIS COMMUNITY FOR THE 55+ RESIDENT. DO NOT MISS THIS TRULY LARGEST MODEL YOU WILL RARELY FIND FOR SALE HERE. LOGISTICS OF THIS COMMUNITY (KONTERRA EXIT OF RT. 95, FEW MILES FROM 295, RT 1 & 200, CLOSE TO NASA & NSA , WITH BOTH BUS ACCESS & TRAIN ACCESS ALMOST WALKING DISTANCE AWAY ) .
| 10 hours ago | Listing updated with changes from the MLS® | |
| 11 hours ago | Listing first seen on site |

The real estate listing information is provided by Bright MLS is for the consumer's personal, non-commercial use and may not be used for any purpose other than to identify prospective properties consumer may be interested in purchasing. Any information relating to real estate for sale or lease referenced on this web site comes from the Internet Data Exchange (IDX) program of the Bright MLS. This web site references real estate listing(s) held by a brokerage firm other than the broker and/or agent who owns this web site. The accuracy of all information is deemed reliable but not guaranteed and should be personally verified through personal inspection by and/or with the appropriate professionals. Properties in listings may have been sold or may no longer be available. The data contained herein is copyrighted by Bright MLS and is protected by all applicable copyright laws. Any unauthorized collection or dissemination of this information is in violation of copyright laws and is strictly prohibited. Copyright © 2020 Bright MLS. All rights reserved.
